Welcome to a realm of possibilities as you step onto this tree studded 1.87 acres behind the gates of the highly desirable Scenic Oaks neighborhood. Nestled on a cul-de-sac, this stately 1.5 story home features a blend of natural materials like exposed brick at the wet bar, wood floors and an abundance of natural light that floods throughout. With 4 bedrooms and 3 baths, a sun room, cedar closet and a versatile fully air conditioned flex space that can easily double as additional garage space, this home is a true gem for those seeking comfort and style. Cozy up to one of the 2 fireplaces for a touch of warmth and casual conversation or take your entertaining outside to the large covered patio to take in the serenity of the country, under the beautiful shade of oak trees. Indulge in the jacuzzi, or take a dip in the pool as you relax on your sprawling estate. Don't forget about the highly acclaimed NISD schools, proximity to shopping and major highways, retail and medical center as location benefits. Make this beautiful home yours today!
Sold
Price Unknown
26009 Oak Nest Ln, San Antonio, TX 78255
4beds
3,758sqft
Single Family Residence
Built in 1986
1.87 Acres Lot
$837,100 Zestimate®
$--/sqft
$4,244 Estimated rent
Home value
$837,100
$779,000 - $904,000
$4,244/mo
Zestimate® history
Owner options
List your home for rent
$4,244/mo
Rent Zestimate®
Find your next renter with Zillow Rental Manager. Plus, with online applications, you can quickly screen prospective tenants – for free.
$4,244/mo
Rent Zestimate®
Refinance and save
$1,290/mo
Est. payment
Refinancing to a lower rate could help reduce your monthly payments and save thousands over the life of the loan.
$1,290/mo
Est. payment
Explore your selling options
Work with a Zillow partner agent
Leverage their expertise and Zillow's premium Showcase listings to get your home seen by more buyers.
Get startedList with your own agent
Get your home in front of millions of buyers by listing it on Zillow.
Learn how to do itSell it yourself
Take full control of how buyers see your home on Zillow by listing For Sale by Owner (FSBO).
List your homeWhat's special
Medical centerSun roomWood floorsLarge covered patioNatural lightWet barExposed brick
Zillow last checked:
Listing updated:
Listed by:
Cindy Bachicha TREC #612843 (210) 218-7681,
Evoke Realty
Source: LERA MLS,MLS#: 1768077
Facts & features
Interior
Bedrooms & bathrooms
- Bedrooms: 4
- Bathrooms: 3
- Full bathrooms: 3
Primary bedroom
- Features: Split, Outside Access, Walk-In Closet(s), Multi-Closets, Ceiling Fan(s), Full Bath
- Area: 368
- Dimensions: 23 x 16
Bedroom 2
- Area: 192
- Dimensions: 16 x 12
Bedroom 3
- Area: 130
- Dimensions: 10 x 13
Bedroom 4
- Area: 272
- Dimensions: 17 x 16
Primary bathroom
- Features: Tub/Shower Separate, Double Vanity, Soaking Tub
- Area: 90
- Dimensions: 15 x 6
Dining room
- Area: 180
- Dimensions: 15 x 12
Family room
- Area: 408
- Dimensions: 24 x 17
Kitchen
- Area: 280
- Dimensions: 20 x 14
Living room
- Area: 500
- Dimensions: 25 x 20
Heating
- Central, 3+ Units, Natural Gas
Cooling
- Two Central, Other, Attic Fan
Appliances
- Included: Built-In Oven, Self Cleaning Oven, Refrigerator, Disposal, Dishwasher, Water Softener Owned, Gas Water Heater, Electric Cooktop, Down Draft, Double Oven
- Laundry: Washer Hookup, Dryer Connection
Features
- Two Living Area, Separate Dining Room, Eat-in Kitchen, Two Eating Areas, Breakfast Bar, Utility Room Inside, Master Downstairs, Ceiling Fan(s), Wet Bar, Solid Counter Tops, Custom Cabinets
- Flooring: Carpet, Ceramic Tile, Wood, Other
- Has basement: No
- Number of fireplaces: 2
- Fireplace features: Two, Living Room, Family Room
Interior area
- Total structure area: 3,758
- Total interior livable area: 3,758 sqft
Property
Parking
- Total spaces: 4
- Parking features: Four or More Car Garage, Attached, Garage Faces Side, Oversized, Garage Door Opener, Converted Garage
- Attached garage spaces: 4
Features
- Levels: Two
- Stories: 2
- Patio & porch: Patio, Covered
- Exterior features: Sprinkler System, Rain Gutters
- Has private pool: Yes
- Pool features: In Ground, Pool Sweep
- Has spa: Yes
- Spa features: Heated
- Fencing: Privacy
Lot
- Size: 1.87 Acres
- Residential vegetation: Mature Trees
Details
- Additional structures: Shed(s)
- Parcel number: 047111070230
Construction
Type & style
- Home type: SingleFamily
- Architectural style: Traditional
- Property subtype: Single Family Residence
Materials
- Brick
- Foundation: Slab
- Roof: Tile
Condition
- Pre-Owned
- New construction: No
- Year built: 1986
Utilities & green energy
- Electric: CPS
- Gas: Grey Forest
- Sewer: Septic
- Water: Oaks Water S
- Utilities for property: Private Garbage Service
Community & HOA
Community
- Security: Smoke Detector(s), Controlled Access
- Subdivision: Scenic Oaks
HOA
- Has HOA: Yes
- HOA fee: $1,290 annually
- HOA name: SCENIC OAKS PROPERTY OWNERS ASSOCIATION
Location
- Region: San Antonio
Financial & listing details
- Tax assessed value: $800,000
- Annual tax amount: $14,800
- Date on market: 9/11/2025
- Cumulative days on market: 27 days
- Listing terms: Conventional,FHA,VA Loan,Cash
Price history
| Date | Event | Price |
|---|---|---|
| 5/28/2024 | Sold | -- |
Source:  LERA MLS #1768077 Report a problem LERA MLS #1768077 Report a problem | ||
| 5/16/2024 | Pending sale | $819,900$218/sqft |
Source: LERA MLS #1768077 Report a problem | ||
| 4/30/2024 | Contingent | $819,900$218/sqft |
Source: LERA MLS #1768077 Report a problem | ||
| 4/24/2024 | Price change | $819,900-8.8%$218/sqft |
Source: LERA MLS #1768077 Report a problem | ||
| 4/19/2024 | Listed for sale | $899,000+93.3%$239/sqft |
Source: LERA MLS #1768077 Report a problem | ||
| 3/9/2012 | Sold | -- |
Source: LERA MLS #44006_920947 Report a problem | ||
| 11/14/2011 | Price change | $465,000+3.6%$124/sqft |
Source: Realty Executives Select Prop #920947 Report a problem | ||
| 10/4/2011 | Listed for sale | $449,000$119/sqft |
Source: Owner Report a problem | ||
Public tax history
| Year | Property taxes | Tax assessment |
|---|---|---|
| 2025 | $12,171 -15.8% | $800,000 +0.5% |
| 2024 | $14,457 +26.4% | $795,938 +10% |
| 2023 | $11,438 -5.9% | $723,580 +10% |
| 2022 | $12,153 +9.4% | $657,800 +9.2% |
| 2021 | $11,105 | $602,580 +10% |
| 2020 | $11,105 +9.2% | $547,800 +10% |
| 2019 | $10,166 | $498,000 -2.3% |
| 2018 | $10,166 -3.2% | $509,540 +2.3% |
| 2017 | $10,507 -0.8% | $497,880 -0.4% |
| 2016 | $10,588 +5.2% | $499,960 -2% |
| 2015 | $10,062 | $510,000 +9.9% |
| 2014 | $10,062 | $464,000 +4.2% |
| 2013 | -- | $445,210 -1.5% |
| 2012 | -- | $452,200 -0.9% |
| 2011 | -- | $456,140 +1.1% |
| 2010 | -- | $451,000 +10% |
| 2009 | -- | $410,000 -1.3% |
| 2008 | -- | $415,300 -0.2% |
| 2007 | -- | $416,300 +15.3% |
| 2006 | -- | $360,930 +16.3% |
| 2005 | -- | $310,460 |
| 2004 | -- | -- |
| 2003 | -- | -- |
| 2002 | -- | -- |
| 2001 | -- | -- |
| 2000 | -- | -- |
Find assessor info on the county website
Neighborhood: 78255
Nearby homes
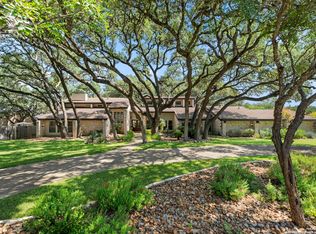
- $--4 bd3 ba3.8k sqft8707 Paisano Pass, San Antonio, TX 78255Sold
- $582,8003 bd2 ba2.3k sqft26019 Oak Nest Ln, San Antonio, TX 78255Off Market
- $698,9004 bd3 ba3k sqft26006 Fossil Oak Ln, San Antonio, TX 78255Off Market
- $647,1003 bd3 ba2.4k sqft26014 Oak Nest Ln, San Antonio, TX 78255Off Market
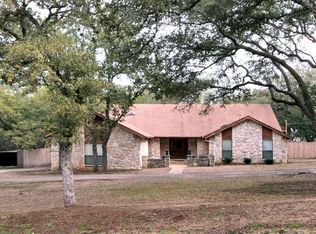
- $573,2004 bd2 ba2.6k sqft26010 Oak Nest Ln, San Antonio, TX 78255Off Market
- $648,9003 bd2 ba2.6k sqft26010 Fossil Oak Ln, San Antonio, TX 78255Off Market
- $592,7004 bd3 ba2.9k sqft26002 Fossil Oak Ln, San Antonio, TX 78255Off Market
- $730,4004 bd3 ba2.7k sqft26023 Oak Nest Ln, San Antonio, TX 78255Off Market
Nearby schools
GreatSchools rating
- 10/10Aue Elementary SchoolGrades: PK-5Distance: 1.3 mi
- 7/10Rawlinson Middle SchoolGrades: 6-8Distance: 9 mi
- 6/10Clark High SchoolGrades: 9-12Distance: 9.8 mi
Schools provided by the listing agent
- District: Northside
Source: LERA MLS. This data may not be complete. We recommend contacting the local school district to confirm school assignments for this home.
Get a cash offer in 3 minutes
Find out how much your home could sell for in as little as 3 minutes with a no-obligation cash offer.
Estimated market value
$837,100
Get a cash offer in 3 minutes
Find out how much your home could sell for in as little as 3 minutes with a no-obligation cash offer.
Estimated market value
$837,100
- Texas
- Bexar County
- San Antonio
- 78255
- 26009 Oak Nest Ln
Nearby cities
Nearby neighborhoods
Nearby zip codes
Other San Antonio Topics
