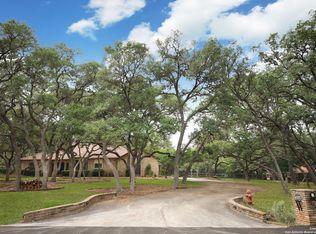
Experience Hill Country elegance at its finest in this one-of-a-kind single-story estate nestled within the prestigious guard gated community of Scenic Oaks-just minutes from Boerne and San Antonio. Perfectly positioned on a 1-acre corner lot, this 3,817-sq-ft residence delivers an unmatched blend of sophistication, functionality, and resort-style living. From the moment you arrive, the iron-fenced grounds, dual electric gates, circular driveway, and freshly landscaped lawn surrounded by 90 mature oak trees set an extraordinary tone of beauty and privacy. Step inside to discover an entertainer's dream home featuring stained concrete floors, stone fireplaces in both living areas and the primary suite, and an inviting wet bar that seamlessly connects your gathering spaces. The luxury kitchen is a true showstopper-boasting a DCS 5-burner gas range, double ovens, pot filler, custom copper vent hood, and a farmhouse sink-all designed for those who love to cook and entertain in style. The home's thoughtful floor plan offers multiple living areas, a dedicated study, gym, and a charming breakfast nook overlooking the backyard oasis. Outdoors, every detail has been perfected for leisure and entertainment-from the diving pool and spa, to the dual decks and covered patio, to the full batting cage ready for your next game night or practice session. Immaculately maintained and filled with character, this property embodies the perfect balance of luxury, privacy, and Hill Country charm. Schedule your private showing today-homes like this rarely come to market in Scenic Oaks!
Sold
Price Unknown
8707 Paisano Pass, San Antonio, TX 78255
4beds
3,817sqft
Single Family Residence
Built in 1984
1.02 Acres Lot
$860,700 Zestimate®
$--/sqft
$4,290 Estimated rent
Home value
$860,700
$809,000 - $921,000
$4,290/mo
Zestimate® history
Owner options
List your home for rent
$4,290/mo
Rent Zestimate®
Find your next renter with Zillow Rental Manager. Plus, with online applications, you can quickly screen prospective tenants – for free.
$4,290/mo
Rent Zestimate®
Refinance and save
$1,290/mo
Est. payment
Refinancing to a lower rate could help reduce your monthly payments and save thousands over the life of the loan.
$1,290/mo
Est. payment
Explore your selling options
Work with a Zillow partner agent
Leverage their expertise and Zillow's premium Showcase listings to get your home seen by more buyers.
Get startedList with your own agent
Get your home in front of millions of buyers by listing it on Zillow.
Learn how to do itSell it yourself
Take full control of how buyers see your home on Zillow by listing For Sale by Owner (FSBO).
List your homeWhat's special
Diving pool and spaInviting wet barDual decksDedicated studyThoughtful floor planCovered patioIron-fenced grounds
Zillow last checked:
Listing updated:
Listed by:
Monique Cardenas TREC #647512 (210) 254-8336,
San Antonio Portfolio KW RE
Source: LERA MLS,MLS#: 1913384
Facts & features
Interior
Bedrooms & bathrooms
- Bedrooms: 4
- Bathrooms: 3
- Full bathrooms: 3
Primary bedroom
- Features: Full Bath
- Area: 289
- Dimensions: 17 x 17
Bedroom 2
- Area: 168
- Dimensions: 12 x 14
Bedroom 3
- Area: 130
- Dimensions: 10 x 13
Bedroom 4
- Area: 156
- Dimensions: 12 x 13
Primary bathroom
- Features: Tub/Shower Separate, Separate Vanity, Double Vanity, Soaking Tub
- Area: 130
- Dimensions: 13 x 10
Dining room
- Area: 180
- Dimensions: 10 x 18
Family room
- Area: 324
- Dimensions: 18 x 18
Kitchen
- Area: 208
- Dimensions: 16 x 13
Living room
- Area: 630
- Dimensions: 30 x 21
Office
- Area: 132
- Dimensions: 11 x 12
Heating
- Central, Natural Gas
Cooling
- Ceiling Fan(s), Three+ Central
Appliances
- Included: Built-In Oven, Self Cleaning Oven, Microwave, Gas Cooktop, Indoor Grill, Dishwasher, Plumbed For Ice Maker, Water Softener Owned, Gas Water Heater, Double Oven, 2+ Water Heater Units
- Laundry: Main Level, Laundry Room, Washer Hookup, Dryer Connection
Features
- One Living Area, Separate Dining Room, Eat-in Kitchen, Kitchen Island, Study/Library, Game Room, Utility Room Inside, High Ceilings, Walk-In Closet(s), Master Downstairs, Ceiling Fan(s), Chandelier, Wet Bar, Custom Cabinets, Programmable Thermostat
- Flooring: Painted/Stained
- Windows: Double Pane Windows
- Has basement: No
- Number of fireplaces: 1
- Fireplace features: Three+, Living Room, Family Room, Gas, Stone/Rock/Brick
Interior area
- Total interior livable area: 3,817 sqft
Property
Parking
- Total spaces: 2
- Parking features: Two Car Garage, Garage Door Opener, Circular Driveway
- Garage spaces: 2
- Has uncovered spaces: Yes
Features
- Levels: Two
- Stories: 2
- Patio & porch: Patio, Covered, Deck
- Exterior features: Barbecue, Sprinkler System, Rain Gutters, Lighting, Outdoor Kitchen, Other
- Has private pool: Yes
- Pool features: In Ground, Pool/Spa Combo, Fenced, Diving Board, Pool Sweep
- Fencing: Privacy
Lot
- Size: 1.02 Acres
- Features: Corner Lot, 1 - 2 Acres
- Residential vegetation: Mature Trees
Details
- Additional structures: Shed(s)
- Parcel number: 047111070240
Construction
Type & style
- Home type: SingleFamily
- Property subtype: Single Family Residence
Materials
- Stone, Stucco
- Foundation: Slab
- Roof: Tile
Condition
- Pre-Owned
- New construction: No
- Year built: 1984
Utilities & green energy
- Electric: CPS
- Gas: Grey Forest
- Sewer: Van Deldon, Septic
- Water: TOWSC, Water System, Co-op Water
- Utilities for property: Private Garbage Service
Community & HOA
Community
- Security: Prewired, Controlled Access, Security Guard
- Subdivision: Scenic Oaks
HOA
- Has HOA: Yes
- HOA fee: $1,291 annually
- HOA name: SCENIC OAKS PROPERTY OWNER'S ASSOC
Location
- Region: San Antonio
Financial & listing details
- Tax assessed value: $798,110
- Annual tax amount: $14,471
- Date on market: 11/10/2025
- Cumulative days on market: 105 days
- Listing terms: Conventional,FHA,VA Loan,Cash
Price history
| Date | Event | Price |
|---|---|---|
| 3/17/2026 | Sold | -- |
Source:  LERA MLS #1913384 Report a problem LERA MLS #1913384 Report a problem | ||
| 2/24/2026 | Pending sale | $899,000$236/sqft |
Source: LERA MLS #1913384 Report a problem | ||
| 2/22/2026 | Contingent | $899,000$236/sqft |
Source: LERA MLS #1913384 Report a problem | ||
| 2/3/2026 | Listed for sale | $899,000$236/sqft |
Source: LERA MLS #1913384 Report a problem | ||
| 1/21/2026 | Contingent | $899,000$236/sqft |
Source: LERA MLS #1913384 Report a problem | ||
| 1/2/2026 | Price change | $899,000-1.7%$236/sqft |
Source: LERA MLS #1913384 Report a problem | ||
| 11/10/2025 | Listed for sale | $915,000+58%$240/sqft |
Source: LERA MLS #1913384 Report a problem | ||
| 3/13/2020 | Sold | -- |
Source: LERA MLS #1438675 Report a problem | ||
| 2/11/2020 | Listed for sale | $579,000+7.4%$152/sqft |
Source: Kuper Sotheby's Int'l Realty #1438675 Report a problem | ||
| 8/10/2017 | Sold | -- |
Source: LERA MLS #1250147 Report a problem | ||
| 6/16/2017 | Listed for sale | $539,000+23.9%$141/sqft |
Source: Keller Williams Legacy #1250147 Report a problem | ||
| 1/18/2012 | Sold | -- |
Source: Agent Provided Report a problem | ||
| 6/23/2011 | Listed for sale | $435,000$114/sqft |
Source: Kuper Sotheby's Int'l Realty #899318 Report a problem | ||
Public tax history
| Year | Property taxes | Tax assessment |
|---|---|---|
| 2025 | $12,139 +5.1% | $798,110 +7.4% |
| 2024 | $11,551 +5.7% | $743,140 +7.1% |
| 2023 | $10,924 -5.9% | $694,189 +10% |
| 2022 | $11,605 +1.9% | $631,081 +10% |
| 2021 | $11,389 | $573,710 +2.2% |
| 2020 | $11,389 +7.3% | $561,410 +8.2% |
| 2019 | $10,610 | $519,079 +10% |
| 2018 | $10,610 +13% | $471,890 +5.7% |
| 2017 | $9,388 -0.5% | $446,480 -0.2% |
| 2016 | $9,435 +3.8% | $447,200 -3.2% |
| 2015 | $9,089 | $461,967 +10% |
| 2014 | $9,089 | $419,970 -1.9% |
| 2013 | -- | $428,170 +9.4% |
| 2012 | -- | $391,490 |
| 2011 | -- | $391,490 -0.9% |
| 2010 | -- | $395,000 -1.3% |
| 2009 | -- | $400,000 +2.8% |
| 2008 | -- | $389,040 +1% |
| 2007 | -- | $385,000 +14.9% |
| 2006 | -- | $335,000 +1.9% |
| 2005 | -- | $328,620 |
| 2004 | -- | -- |
| 2003 | -- | -- |
| 2002 | -- | -- |
| 2001 | -- | -- |
| 2000 | -- | -- |
Find assessor info on the county website
Neighborhood: 78255
Nearby homes
- $--4 bd3 ba3.7k sqft26009 Oak Nest Ln, San Antonio, TX 78255Sold
- $612,7004 bd3 ba2.2k sqft8706 Paisano Pass, San Antonio, TX 78255Off Market

- $592,3004 bd3 ba2.9k sqft26002 Fossil Oak Ln, San Antonio, TX 78255Off Market
- $162,790-- bd-- ba-- sqft26006 Oak Nest Ln, San Antonio, TX 78255Off Market
- $706,5004 bd4 ba2.9k sqft8710 Paisano Pass, San Antonio, TX 78255Off Market
- $573,6004 bd2 ba2.6k sqft26010 Oak Nest Ln, San Antonio, TX 78255Off Market
- $698,9004 bd3 ba3k sqft26006 Fossil Oak Ln, San Antonio, TX 78255Off Market
- $1,034,4006 bd5 ba4.8k sqft8702 Paisano Pass, San Antonio, TX 78255Off Market
Nearby schools
GreatSchools rating
- 10/10Aue Elementary SchoolGrades: PK-5Distance: 1.3 mi
- 7/10Rawlinson Middle SchoolGrades: 6-8Distance: 9 mi
- 6/10Clark High SchoolGrades: 9-12Distance: 9.7 mi
Schools provided by the listing agent
- Elementary: Aue Elementary School
- Middle: Rawlinson
- High: Clark
- District: Northside
Source: LERA MLS. This data may not be complete. We recommend contacting the local school district to confirm school assignments for this home.
Get a cash offer in 3 minutes
Find out how much your home could sell for in as little as 3 minutes with a no-obligation cash offer.
Estimated market value
$860,700
Get a cash offer in 3 minutes
Find out how much your home could sell for in as little as 3 minutes with a no-obligation cash offer.
Estimated market value
$860,700
- Texas
- Bexar County
- San Antonio
- 78255
- 8707 Paisano Pass
Nearby cities
Nearby neighborhoods
Nearby zip codes
Other San Antonio Topics
