Skip main navigation
Sold
  • Listed by: Coldwell Banker Bain
    Bought with: Windermere Real Estate Midtown
    $1,463,000

    2601 13th Avenue W, Seattle, WA 98119

    3beds
    1,820sqft
    Single Family Residence
    Built in 1992
    2,761.7 Square Feet Lot
    $1,458,000 Zestimate®
    $804/sqft
    $5,090 Estimated rent

    Home value

    $1,458,000

    $1.36M - $1.57M

    $5,090/mo

    Zestimate® history
    Loading
    Loading...

    Owner options

    List your home for rent

    $5,090/mo

    Rent Zestimate®

    Find your next renter with Zillow Rental Manager. Plus, with online applications, you can quickly screen prospective tenants – for free.

    Learn more

    $5,090/mo

    Rent Zestimate®

    Refinance and save

    $8,834/mo

    Est. payment

    Refinancing to a lower rate could help reduce your monthly payments and save thousands over the life of the loan.

    See today's rates

    $8,834/mo

    Est. payment

    Explore your selling options

    Work with a Zillow partner agent

    Leverage their expertise and Zillow's premium Showcase listings to get your home seen by more buyers.

    Get started

    List with your own agent

    Get your home in front of millions of buyers by listing it on Zillow.

    Learn how to do it

    Sell it yourself

    Take full control of how buyers see your home on Zillow by listing For Sale by Owner (FSBO).

    List your home

    What's special

    Fully remodeled kitchenSun drenched and spaciousOak hardwood floorsAbundant natural lightGenerous island seatingCustom walk-in closetBlack-and-gold italian gas range

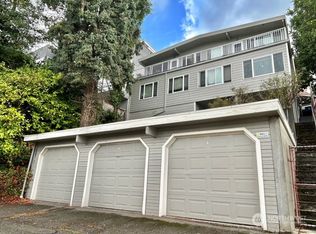
    Sun drenched and spacious, this contemporary detached Queen Anne home delivers the complete package: a fully remodeled kitchen, western exposure, air conditioning, and a 650-square-foot rooftop terrace with views of Puget Sound and the Interbay Golf Course. The open main floor flows from the kitchen through dining to the stepped-down living room with oak hardwood floors, abundant natural light, and a gas fireplace enveloped by a custom soapstone surround and hearth. The kitchen is exceptional: Calacatta Vagli marble counters and full-height backsplash, white shaker cabinets with brass hardware, under-cabinet lighting with hidden outlets, a show-stopping black-and-gold Italian gas range, generous island seating, and a built-in window seat with southern exposure. A west-facing deck on the main level provides a convenient location for a quick cocktail, or head upstairs to the oversized rooftop deck - a true extension of the indoor living space - for outdoor entertaining on a grand scale. The primary suite sits adjacent to the rooftop and includes a custom walk-in closet and skylit bath with jetted tub, separate shower, and dual vanity. Two additional bedrooms and a full bath on the daylight lower level. Moments to neighborhood shopping, restaurants, parks, farmer’s markets, grocers and more - the perfect mixture of convenience and charm. Secure garage parking, no HOA, and move-in ready.

    Zillow last checked:

    Listing updated:

    Offers reviewed: May 19
    Listed by:

    David Angiulo,

    Coldwell Banker Bain

    Bought with:

    Kimberly Johnson, 137370

    Windermere Real Estate Midtown

    Source: NWMLS as distributed by MLS GRID,MLS#: 2523748MLS Logo

    Facts & features

    Interior

    Bedrooms & bathrooms
    • Bedrooms: 3
    • Bathrooms: 3
    • Full bathrooms: 2
    • 1/2 bathrooms: 1
    • Main level bathrooms: 1
    Primary bedroom
    • Level: Second
    Bedroom
    • Level: Lower
    Bedroom
    • Level: Lower
    Bathroom full
    • Level: Second
    Bathroom full
    • Level: Lower
    Other
    • Level: Main
    Dining room
    • Level: Main
    Entry hall
    • Level: Main
    Kitchen with eating space
    • Level: Main
    Living room
    • Level: Main
    Heating
    • Fireplace, Ductless, Forced Air, Electric, Natural Gas
    Cooling
    • Ductless
    Appliances
    • Included: Dishwasher, Disposal, Dryer, Microwave, Refrigerator, Stove(s)/Range(s), Washer, Dishwasher(s), Dryer(s), Garbage Disposal, Microwave(s), Refrigerator(s), Washer(s)
    Features
    • Bath Off Primary, Ceiling Fan(s), Dining Room
    • Flooring: Ceramic Tile, Hardwood, Carpet
    • Windows: Dbl Pane/Storm Window, Skylight(s)
    • Basement: Daylight,Finished
    • Number of fireplaces: 1
    • Fireplace features: Gas, Main Level: 1, Fireplace
    Interior area
    • Total structure area: 1,820
    • Total interior livable area: 1,820 sqft

    Property

    Parking
    • Total spaces: 1
    • Parking features: Attached Garage
    • Has attached garage: Yes
    • Covered spaces: 1
    Features
    • Levels: Two
    • Stories: 2
    • Entry location: Main
    • Patio & porch: Bath Off Primary, Ceiling Fan(s), Dbl Pane/Storm Window, Dining Room, Fireplace, Jetted Tub, Skylight(s), Walk-In Closet(s)
    • Spa features: Bath
    • Has view: Yes
    • View description: Bay, Golf Course, Sound
    • Has water view: Yes
    • Water view: Bay,Sound
    Lot
    • Size: 2,761 sqft
    • Features: Curbs, Paved, Sidewalk, Cable TV, Deck, High Speed Internet, Outdoor Fireplace, Rooftop Deck
    • Topography: Partial Slope,Terraces
    • Residential vegetation: Garden Space
    Details
    • Parcel number: 2770604312
    • Special conditions: Standard

    Construction

    Type & style
    • Home type: SingleFamily
    • Architectural style: 2 Stories w/Bsmnt
    • Property subtype: Single Family Residence
    Materials
    • Wood Siding
    • Foundation: Poured Concrete
    • Roof: Flat
    Condition
    • Year built: 1992

    Utilities & green energy

    • Electric: Company: Seattle City Light
    • Sewer: Sewer Connected, Company: Seattle Public Utilities
    • Water: Public, Company: Seattle Public Utilities
    • Utilities for property: Xfinity, Xfinity

    Community & neighborhood

    Location
    • Region: Seattle
    • Subdivision: Queen Anne

    Other

    Other facts
    • Listing terms: Conventional
    • Cumulative days on market: 6 days

    Price history

    DateEventPrice
    6/2/2026Sold$1,463,000+13%$804/sqft
    Source: NWMLS as distributed by MLS GRID #2523748 Report a problem
    5/19/2026Pending sale$1,295,000$712/sqft
    Source: NWMLS as distributed by MLS GRID #2523748 Report a problem
    5/14/2026Listed for sale$1,295,000+36.3%$712/sqft
    Source: NWMLS as distributed by MLS GRID #2523748 Report a problem
    7/4/2025Listing removed$4,800$3/sqft
    Source: Zillow Rentals Report a problem
    7/2/2025Listed for rent$4,800$3/sqft
    Source: Zillow Rentals Report a problem
    5/31/2019Sold$950,000$522/sqft
    Source: NWMLS as distributed by MLS GRID #1437801 Report a problem
    4/19/2019Pending sale$950,000$522/sqft
    Source: Wall Street Group #1437801 Report a problem
    4/12/2019Listed for sale$950,000$522/sqft
    Source: Wall Street Group #1437801 Report a problem

    Public tax history

    YearProperty taxesTax assessment
    2025$11,826 +9.5%$1,144,000 +1.8%
    2024$10,801 +8.9%$1,124,000 +6.8%
    2023$9,922 +3.1%$1,052,000 -7.6%
    2022$9,623 +8.9%$1,139,000 +18.5%
    2021$8,840 -1.8%$961,000 +3.3%
    2020$8,997 -9.3%$930,000 -10.6%
    2019$9,914 +13.1%$1,040,000 +1.7%
    2018$8,767 -2.6%$1,023,000 +12%
    2017$9,002 +40.9%$913,000 +8.2%
    2016$6,388 $844,000 +5.8%
    2015$6,388 $798,000 +19.8%
    2014$6,388 $666,000 +6.6%
    2013$6,388 $625,000 +3.8%
    2012-- $602,000 -2.9%
    2011-- $620,000 +6.3%
    2010-- $583,000
    2009-- $583,000 +10.4%
    2007-- $528,000 +7.5%
    2006-- $491,000 +1.4%
    2005-- $484,000 +21%
    2001$4,684 +4.2%$400,000 +10.2%
    2000$4,496 $363,000

    Find assessor info on the county website

    Neighborhood: North Queen Anne

    Nearby schools

    GreatSchools rating
    Get a cash offer in 3 minutes
    Find out how much your home could sell for in as little as 3 minutes with a no-obligation cash offer.
    Estimated market value
    $1,458,000
    Get a cash offer in 3 minutes
    Find out how much your home could sell for in as little as 3 minutes with a no-obligation cash offer.
    Estimated market value
    $1,458,000