Skip main navigation
Sold for $78,000
  • $78,000

    2601 4th Ave W, Hibbing, MN 55746

    2beds
    1,078sqft
    Single Family Residence
    Built in 1930
    3,484.8 Square Feet Lot
    $101,000 Zestimate®
    $72/sqft
    $1,372 Estimated rent

    Home value

    $101,000

    $90,000 - $112,000

    $1,372/mo

    Zestimate® history
    Loading
    Loading...

    Owner options

    List your home for rent

    $1,372/mo

    Rent Zestimate®

    Find your next renter with Zillow Rental Manager. Plus, with online applications, you can quickly screen prospective tenants – for free.

    Learn more

    $1,372/mo

    Rent Zestimate®

    Refinance and save

    $399/mo

    Est. payment

    Refinancing to a lower rate could help reduce your monthly payments and save thousands over the life of the loan.

    See today's rates

    $399/mo

    Est. payment

    Explore your selling options

    Work with a Zillow partner agent

    Leverage their expertise and Zillow's premium Showcase listings to get your home seen by more buyers.

    Get started

    List with your own agent

    Get your home in front of millions of buyers by listing it on Zillow.

    Learn how to do it

    Sell it yourself

    Take full control of how buyers see your home on Zillow by listing For Sale by Owner (FSBO).

    List your home

    What's special

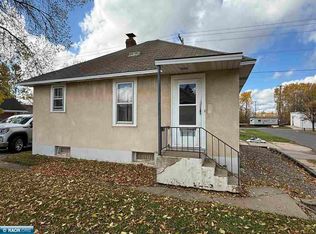
    Rear privacy deckLarge attached garage
    Absolutely Adorable 2BR/1Bath Comfort Dwelling on Corner Lot!! Hardwood Flooring on Main Level and Partially Finished Basement for Extra Space!! The Large Attached Garage is a Plus to go Along with a Rear Privacy Deck for Entertaining/Grilling!! Many Miles of Public ATV Trails Accessible Right Out the Door!! Quick and Easy Move-in Available!! Excellent Home for and Excellent Price!! Enjoy Your New Home!!

    Zillow last checked:

    Listing updated:

    Listed by:

    Chad Baucom 218-966-0783,

    Village Realty

    Bought with:

    Chad Baucom, MN 40098236

    Village Realty

    Source: Lake Superior Area Realtors as distributed by MLS GRID,MLS#: 6112842MLS Logo

    Facts & features

    Interior

    Bedrooms & bathrooms
    • Bedrooms: 2
    • Bathrooms: 1
    • Full bathrooms: 1
    • Main level bedrooms: 1
    Bedroom
    • Level: Main
    • Area: 90 Square Feet
    • Dimensions: 10 x 9
    Bedroom
    • Level: Main
    • Area: 90 Square Feet
    • Dimensions: 10 x 9
    Dining room
    • Level: Main
    • Area: 121.92 Square Feet
    • Dimensions: 12.7 x 9.6
    Family room
    • Level: Lower
    • Area: 165 Square Feet
    • Dimensions: 15 x 11
    Kitchen
    • Level: Main
    • Area: 81 Square Feet
    • Dimensions: 9 x 9
    Living room
    • Level: Main
    • Area: 204 Square Feet
    • Dimensions: 17 x 12
    Office
    • Level: Lower
    • Area: 130 Square Feet
    • Dimensions: 13 x 10
    Heating
    • Forced Air, Natural Gas
    Appliances
    • Included: Water Heater-Electric, Dryer, Range, Refrigerator, Washer
    Features
    • Basement: Full
    • Has fireplace: No
    Interior area
    • Total interior livable area: 1,078 sqft
    • Finished area above ground: 862
    • Finished area below ground: 216

    Property

    Parking
    • Total spaces: 1
    • Parking features: Attached
    • Attached garage spaces: 1
    Lot
    • Size: 3,484 sqft
    • Dimensions: 75 x 50
    Details
    • Parcel number: 140010501665

    Construction

    Type & style
    • Home type: SingleFamily
    • Architectural style: Ranch
    • Property subtype: Single Family Residence
    Materials
    • Vinyl, Frame/Wood
    • Foundation: Concrete Perimeter
    • Roof: Asphalt Shingle
    Condition
    • Previously Owned
    • Year built: 1930

    Utilities & green energy

    • Electric: Hibbing Public Utilities
    • Sewer: Public Sewer
    • Water: Public

    Community & neighborhood

    Location
    • Region: Hibbing

    Other

    Other facts
    • Listing terms: Cash,Conventional,FHA

    Price history

    DateEventPrice
    5/17/2024Sold$78,000-8.2%$72/sqft
    Source: Lake Superior Area Realtors as distributed by MLS GRID #6112842 Report a problem
    5/2/2024Pending sale$85,000$79/sqft
    Source: Lake Superior Area Realtors as distributed by MLS GRID #6112842 Report a problem
    4/4/2024Listed for sale$85,000$79/sqft
    Source: Range AOR #146448 Report a problem
    4/1/2024Contingent$85,000$79/sqft
    Source: Range AOR #146448 Report a problem
    3/28/2024Listed for sale$85,000+142.9%$79/sqft
    Source: Range AOR #146448 Report a problem
    6/6/2019Sold$35,000-30.6%$32/sqft
    Source: Public Record Report a problem
    10/12/2012Sold$50,400-11.6%$47/sqft
    Source: Public Record Report a problem
    9/8/2006Sold$57,000$53/sqft
    Source: Public Record Report a problem

    Public tax history

    YearProperty taxesTax assessment
    2024$586 +53.4%$88,900 +1.3%
    2023$382 +22.4%$87,800 +37.4%
    2022$312 +2%$63,900 +14.3%
    2021$306 $55,900
    2020$306 $55,900
    2019$306 +22.4%$55,900 +6.7%
    2018$250 -3.1%$52,400
    2017$258 +3.2%$52,400 +1.2%
    2016$250 +6.8%$51,800 +66.6%
    2015$234 +5.4%$31,100 -5.2%
    2014$222 -26%$32,800 +5.5%
    2013$300 +30%$31,100
    2012$231 +1.1%$31,100 -42.1%
    2011$228 -1.7%$53,700 -6.3%
    2010$232 $57,300
    2009$232 +53.2%$57,300 +21.1%
    2008$152 -6%$47,300 +7.5%
    2007$161 -75.5%$44,000
    2006$659 +13.9%$44,000 +26.8%
    2004$579 +10.6%$34,700 +11.9%
    2003$523 +54.3%$31,000 +9.9%
    2002$339 -2%$28,200 +8.5%
    2001$346 +1.2%$26,000 +8.3%
    2000$342 $24,000

    Find assessor info on the county website

    Neighborhood: 55746

    Nearby schools

    GreatSchools rating
    Get pre-qualified for a loan
    At Zillow Home Loans, we can pre-qualify you in as little as 5 minutes with no impact to your credit score.

    An equal housing lender. NMLS #10287.