Skip main navigation
Off market
  • $283,800

    2601 Acuna Ct, Mission, TX 78572

    3beds
    1,924sqft
    Single Family Residence
    Built in 2023
    8,274 Square Feet Lot
    $283,800 Zestimate®
    $148/sqft
    $2,105 Estimated rent

    Home value

    $283,800

    $267,000 - $301,000

    $2,105/mo

    Zestimate® history
    Loading
    Loading...

    Owner options

    List your home for rent

    $2,105/mo

    Rent Zestimate®

    Find your next renter with Zillow Rental Manager. Plus, with online applications, you can quickly screen prospective tenants – for free.

    Learn more

    $2,105/mo

    Rent Zestimate®

    Refinance and save

    $2,061/mo

    Est. payment

    Refinancing to a lower rate could help reduce your monthly payments and save thousands over the life of the loan.

    See today's rates

    $2,061/mo

    Est. payment

    Explore your selling options

    Work with a Zillow partner agent

    Leverage their expertise and Zillow's premium Showcase listings to get your home seen by more buyers.

    Get started

    List with your own agent

    Get your home in front of millions of buyers by listing it on Zillow.

    Learn how to do it

    Sell it yourself

    Take full control of how buyers see your home on Zillow by listing For Sale by Owner (FSBO).

    List your home

    What's special

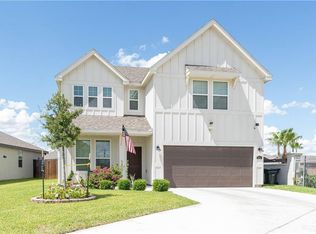
    This farmhouse elevation exudes a charming and welcoming appeal with its classic design. As you step into the home you will be greeted by a curved entry, to your left are your first 2 bedrooms and full bathroom. As standard this floor plan offers an open concept kitchen, dining, and family room. The kitchen is a chefs dream featuring Upgraded Maple Wood Cabinets, Granite Countertops, and Stainless Steel Gas Appliances. The master bedroom connects to a well-designed full bathroom, creating a private and convenient retreat, seamlessly connecting to the walk-in closet.Upgrades:10x10 Rear FlatworkUpgraded Maple Wood Cabinets6x24 Driftwood Tile Throughout Home Stainless Steel Appliances- Gas*Photos do not represent the final product of home

    This property is off market, which means it's not currently listed for sale or rent on Zillow. This may be different from what's available on other websites or public sources.

    Zillow last checked:

    Listing updated:

    Source: Esperanza Homes

    Facts & features

    Interior

    Bedrooms & bathrooms
    • Bedrooms: 3
    • Bathrooms: 2
    • Full bathrooms: 2
    Rooms
    • Room types: [{"RoomType":"Walk-in Closets"}]
    Features
    • Walk-In Closet(s)
    Interior area
    • Total interior livable area: 1,924 sqft

    Property

    Parking
    • Total spaces: 2
    • Parking features: Garage
    • Garage spaces: 2
    Features
    • Levels: 1.0
    • Stories: 1
    Lot
    • Size: 8,274 Square Feet
    Details
    • Parcel number: S246002000018100

    Construction

    Type & style
    • Home type: SingleFamily
    • Property subtype: Single Family Residence
    Condition
    • New Construction
    • New construction: Yes
    • Year built: 2023
    Details
    • Builder name: Esperanza Homes

    Community & HOA

    Community
    • Subdivision: Sendero at Bentsen Palm
    Location
    • Region: Mission

    Financial & listing details

    • Price per square foot: $148/sqft
    • Tax assessed value: $240,601
    • Annual tax amount: $4,510
    • Date on market: 1/6/2024

    Price history

    DateEventPrice
    3/26/2024Price change$265,990+0.4%$138/sqft
    Source: Esperanza Homes Report a problem
    3/20/2024Price change$264,990+0%$138/sqft
    Source: Esperanza Homes Report a problem
    1/6/2024Listed for sale$264,874$138/sqft
    Source: Nexus MLS #1000784 Report a problem

    Public tax history

    YearProperty taxesTax assessment
    2025$4,510 +39.5%$240,601 +60.4%
    2024$3,234 $150,014
    Find assessor info on the county website

    Neighborhood: 78572

    Nearby schools

    GreatSchools rating
    Schools provided by the MLS
    • Elementary: Jose De Escandon Elementary School
    • Middle: Irene M Garcia Middle School
    • High: Palmview High School
    • District: La Joya ISD.

    Source: Esperanza Homes. This data may not be complete. We recommend contacting the local school district to confirm school assignments for this home.

    Get pre-qualified for a loan
    At Zillow Home Loans, we can pre-qualify you in as little as 5 minutes with no impact to your credit score.

    An equal housing lender. NMLS #10287.