Skip main navigation
Off market
  • $550,700

    2601 Aiden Dr, Evansville, IN 47725

    5beds
    2,975sqft
    SingleFamily
    Built in 2007
    9,147 Square Feet Lot
    $550,700 Zestimate®
    $185/sqft
    $2,937 Estimated rent

    Home value

    $550,700

    $523,000 - $584,000

    $2,937/mo

    Zestimate® history
    Loading
    Loading...

    Owner options

    List your home for rent

    $2,937/mo

    Rent Zestimate®

    Find your next renter with Zillow Rental Manager. Plus, with online applications, you can quickly screen prospective tenants – for free.

    Learn more

    $2,937/mo

    Rent Zestimate®

    Refinance and save

    $3,357/mo

    Est. payment

    Refinancing to a lower rate could help reduce your monthly payments and save thousands over the life of the loan.

    See today's rates

    $3,357/mo

    Est. payment

    Explore your selling options

    Work with a Zillow partner agent

    Leverage their expertise and Zillow's premium Showcase listings to get your home seen by more buyers.

    Get started

    List with your own agent

    Get your home in front of millions of buyers by listing it on Zillow.

    Learn how to do it

    Sell it yourself

    Take full control of how buyers see your home on Zillow by listing For Sale by Owner (FSBO).

    List your home

    What's special

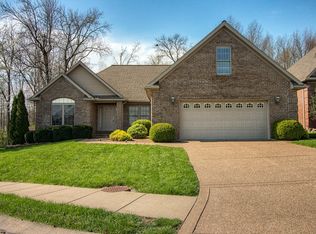
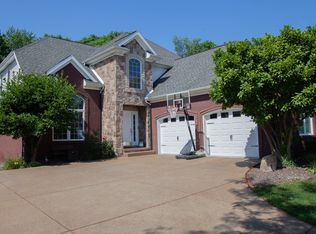
    Completely remodeled home on Evansville's north side with beautiful LUXURY finishes! When you arrive at this home you will immediately notice the well-manicured landscaping, large 2.5 car garage with a newly coated floor. When you open the front door you will be awed by the beautifully refinished hardwood floors, crown molding, new paint, large dining area, and open floor plan design. Upon entering the brand new kitchen you are greeted with modern luxury finishes with abundant cabinet storage, solid surface countertops, Samsung counter-depth smart refrigerator, and kitchen island for serving breakfast to the family. With the open floor plan, you move right into the great room with high ceilings, a fully tiled accent wall with a gas-log fireplace to cozy up to during the cold winter nights that lay ahead, and great views of the tree-lined backyard. This is a split-bedroom floor plan with a master bedroom that offers a tray ceiling with crown molding and lighting in it. Walking into the master en-suite you will be amazed by the high-end finishes you will get to use on a daily basis. The fully tiled walk-in shower offers a shower panel with multiple sprays, rain-head, and hand shower wand. On top of that, it has a double vanity, jetted tub with a hand-shower wand, and a large walk-in closet as icing on the cake! This master en-suite is tiled head to toe and will be like having a resort-like feel in your own home! Finishing out the main level is a 2nd bedroom and a full guest bath with a fully tiled walk-in shower. Oh, and don't miss the deck just off the kitchen area that is great for grilling and enjoying those nice evenings staring off into the private tree line behind you! The upper-level features bedrooms 3 and 4 that each has its own full baths with additional fully tiled walk-in showers and a spacious unfinished walk-in storage area in the attic. The full walkout basement provides you with an abundant amount of entertaining space that features a second kitchen with a fully tiled accent wall, a large finished storage closet with shelving, a storm shelter, a full bath that has a second laundry area, and yet another fully tiled walk-in shower, and the 5th bedroom. The home has high-end finishes throughout with all 5 full baths having fully tiled walk-in showers! It has been completely coated with new paint and as you will see has been totally remodeled. As an added bonus it's located close to the end of a cul-de-sac street.

    This property is not currently displayed as for sale or rent on Zillow. This may be different from what's on other websites or public sources.
    Facts & features

    Interior

    Bedrooms & bathrooms
    • Bedrooms: 5
    • Bathrooms: 5
    • Full bathrooms: 5
    • Main level bathrooms: 2
    Heating
    • Other, Gas
    Cooling
    • Central
    Appliances
    • Included: Dishwasher, Microwave, Refrigerator
    • Laundry: Main, Washer Hookup, Electric Dryer Hookup, Main Level
    Features
    • Kitchen Island, Double Vanity, Walk-In Closet(s), High Ceilings, Great Room, Formal Dining Room, Crown Molding, Entrance Foyer, Tray Ceiling(s), Open Floorplan, 1st Bdrm En Suite, Countertops-Solid Surf, Main Level Bedroom Suite, Stand Up Shower, Tub and Separate Shower, Split Br Floor Plan
    • Flooring: Tile, Carpet, Hardwood
    • Basement: Finished
    • Attic: Storage
    • Has fireplace: Yes
    • Fireplace features: Gas Log, Living/Great Rm
    Interior area
    • Structure area source: Public Records
    • Total interior livable area: 2,975 sqft
    • Finished area below ground: 1802

    Property

    Parking
    • Total spaces: 2
    • Parking features: Garage - Attached
    Features
    • Patio & porch: Deck
    • Exterior features: Brick
    • Spa features: Bath
    • Waterfront features: No Water Features
    Lot
    • Size: 9,147 Square Feet
    • Features: Sloped, Landscaped, Near Airport, City/Town/Suburb, Within 1 Mile to Airport
    Details
    • Parcel number: 820427002933007019

    Construction

    Type & style
    • Home type: SingleFamily
    • Architectural style: Traditional
    Materials
    • masonry
    • Roof: Asphalt
    Condition
    • Year built: 2007

    Utilities & green energy

    • Electric: Vectren Corp
    • Gas: Vectren Energy
    • Sewer: Public Sewer
    • Water: Public

    Community & HOA

    Location
    • Region: Evansville

    Financial & listing details

    • Price per square foot: $185/sqft
    • Tax assessed value: $543,900
    • Annual tax amount: $6,605

    Price history

    DateEventPrice
    12/10/2020Sold$449,000$151/sqft
    Source: Agent Provided Report a problem
    10/23/2020Listed for sale$449,000+77.7%$151/sqft
    Source: F.C. Tucker Emge REALTORS #202042818 Report a problem
    3/23/2020Sold$252,633-36.8%$85/sqft
    Source: Public Record Report a problem
    3/4/2020Listed for sale--
    Source: Auction.com Report a problem
    10/29/2015Listing removed$399,900$134/sqft
    Source: ERA First Advantage Realty, Inc. #201537082 Report a problem
    8/11/2015Listed for sale$399,900$134/sqft
    Source: ERA First Advantage Realty, Inc. #201537082 Report a problem

    Public tax history

    YearProperty taxesTax assessment
    2025$6,605 $543,900 -10.2%
    2024-- $605,500 +3.7%
    2023$5,712 +14%$583,900 +13.2%
    2022$5,011 +3.5%$515,600 +16.1%
    2021$4,842 +6.8%$444,100 +0.8%
    2020$4,532 -1.5%$440,500 +6%
    2019$4,600 -0.2%$415,400 -1%
    2018$4,607 -1.3%$419,700 +0.5%
    2017$4,668 $417,600 -1.1%
    2016$4,668 +2.4%$422,300 +8.3%
    2014$4,558 +6.3%$390,100 -1.9%
    2013$4,286 +1.6%$397,600 +0.2%
    2012$4,217 +15.7%$396,700 -0.2%
    2011$3,644 +8.7%$397,500 +2.2%
    2010$3,353 +10.5%$388,800
    2009$3,035 $388,800 +10.1%
    2008-- $353,100 +70520%
    2007-- $500
    2006-- --
    Find assessor info on the county website

    Neighborhood: 47725

    Nearby schools

    GreatSchools rating
    Schools provided by the listing agent
    • Elementary: McCutchanville
    • Middle: North
    • High: North
    • District: Evansville-Vanderburgh School Co

    Source: The MLS. This data may not be complete. We recommend contacting the local school district to confirm school assignments for this home.

    Get pre-qualified for a loan
    At Zillow Home Loans, we can pre-qualify you in as little as 5 minutes with no impact to your credit score.

    An equal housing lender. NMLS #10287.

    Sell for more on Zillow
    Get a Zillow Showcase℠ listing at no additional cost and you could sell for .
    $550,700
    2% more
    +$11,014
    With Zillow Showcase(estimated)
    $561,714
