We call it a rare find, but truly this home that sits at the end of a cul-de-sac on over 2.5 acres, with a walk-out basement, a 3 car garage and so much space... is a one-of-a-kind! If you ideally want a wonderful subdivision on the north side of Evansville, but value privacy and land with flexibility, you won't want to miss your chance to see this home. As you approach the curb appeal is meticulous! This home has tall ceilings throughout and lots of natural light. The main floor holds 3 of the bedrooms, including the master and 2 full baths. Upstairs there is a 4th bedroom with it's own ensuite bath and 2 large walk-in closets. Also on the upper level is a 5th bedroom that is currently being used as an office and this space has lots of storage as well. The basement is massive and provides multiple spaces for the family to enjoy including a full kitchen, playroom and a gracious storage room that would make an ideal workout space. There is also a full bathroom downstairs and a room currently being used for laundry. The basement walks out to the fully fenced back yard with a park like setting. There are undisturbed views on the property and plenty of ground to walk, explore and play! It even backs up to a disc golf course with an adjacent bridge to access this area. There is a beautiful Trex deck off the kitchen with stairs to the lower covered patio making relaxing or grilling quite convenient. There is even a yard barn which is a great place to store the extras if you want to keep the 3 car garage clear for parking!
Closed
Street View
$599,000
2621 Aiden Dr, Evansville, IN 47725
5beds
5,639sqft
Single Family Residence
Built in 2005
2.52 Acres Lot
$655,600 Zestimate®
$--/sqft
$3,979 Estimated rent
Home value
$655,600
$623,000 - $695,000
$3,979/mo
Zestimate® history
Owner options
List your home for rent
$3,979/mo
Rent Zestimate®
Find your next renter with Zillow Rental Manager. Plus, with online applications, you can quickly screen prospective tenants – for free.
$3,979/mo
Rent Zestimate®
Refinance and save
$3,771/mo
Est. payment
Refinancing to a lower rate could help reduce your monthly payments and save thousands over the life of the loan.
$3,771/mo
Est. payment
Explore your selling options
Work with a Zillow partner agent
Leverage their expertise and Zillow's premium Showcase listings to get your home seen by more buyers.
Get startedList with your own agent
Get your home in front of millions of buyers by listing it on Zillow.
Learn how to do itSell it yourself
Take full control of how buyers see your home on Zillow by listing For Sale by Owner (FSBO).
List your homeWhat's special
Zillow last checked:
Listing updated:
Listed by:
Amber Schreiber Cell:812-568-5003,
F.C. TUCKER EMGE
Bought with:
Penny Crick, RB14041864
ERA FIRST ADVANTAGE REALTY, INC
Source: IRMLS,MLS#: 202415192
Facts & features
Interior
Bedrooms & bathrooms
- Bedrooms: 5
- Bathrooms: 4
- Full bathrooms: 4
- Main level bedrooms: 3
Bedroom 1
- Level: Main
Bedroom 2
- Level: Main
Dining room
- Level: Main
- Area: 143
- Dimensions: 11 x 13
Family room
- Level: Basement
- Area: 945
- Dimensions: 35 x 27
Kitchen
- Level: Main
- Area: 264
- Dimensions: 12 x 22
Living room
- Level: Main
- Area: 255
- Dimensions: 17 x 15
Heating
- Natural Gas
Cooling
- Central Air, HVAC (16 Seer+)
Appliances
- Included: Disposal, Range/Oven Hook Up Elec, Dishwasher, Microwave, Refrigerator, Electric Oven, Gas Water Heater, Water Softener Owned
- Laundry: Washer Hookup
Features
- 1st Bdrm En Suite, Breakfast Bar, Bookcases, Ceiling-9+, Ceiling Fan(s), Walk-In Closet(s), Countertops-Solid Surf, Eat-in Kitchen, Entrance Foyer, Open Floorplan, Split Br Floor Plan, Stand Up Shower, Tub and Separate Shower, Tub/Shower Combination, Main Level Bedroom Suite, Formal Dining Room, Great Room
- Flooring: Hardwood, Carpet, Tile
- Doors: Six Panel Doors
- Windows: Blinds
- Basement: Full,Walk-Out Access,Finished,Block
- Attic: Storage
- Number of fireplaces: 1
- Fireplace features: Living Room, Gas Log, One
Interior area
- Total structure area: 5,639
- Total interior livable area: 5,639 sqft
- Finished area above ground: 3,678
- Finished area below ground: 1,961
Property
Parking
- Total spaces: 3
- Parking features: Attached, Garage Door Opener, Aggregate
- Attached garage spaces: 3
- Has uncovered spaces: Yes
Features
- Levels: One and One Half
- Stories: 1.5
- Patio & porch: Deck, Covered, Porch Covered
- Exterior features: Irrigation System
- Has spa: Yes
- Spa features: Jet/Garden Tub
- Fencing: Full,Metal
Lot
- Size: 2.52 Acres
- Features: Cul-De-Sac, Irregular Lot, Few Trees, 0-2.9999, City/Town/Suburb, Within 1 Mile to Airport, Landscaped
Details
- Additional structures: Garden Shed
- Parcel number: 820427002806.051019
Construction
Type & style
- Home type: SingleFamily
- Architectural style: Traditional
- Property subtype: Single Family Residence
Materials
- Brick
- Roof: Asphalt,Shingle
Condition
- New construction: No
- Year built: 2005
Utilities & green energy
- Sewer: Public Sewer
- Water: Public
Community & HOA
Community
- Security: Security System, Smoke Detector(s)
- Subdivision: Windemere Farms
HOA
- Has HOA: Yes
- HOA fee: $175 annually
Location
- Region: Evansville
Financial & listing details
- Tax assessed value: $525,600
- Annual tax amount: $5,509
- Date on market: 6/5/2024
- Listing terms: Cash,Conventional,VA Loan
Price history
| Date | Event | Price |
|---|---|---|
| 6/4/2024 | Sold | $599,000 |
Source:  IRMLS #202415192 Report a problem IRMLS #202415192 Report a problem | ||
| 5/5/2024 | Pending sale | $599,000 |
Source: IRMLS #202415192 Report a problem | ||
| 5/2/2024 | Listed for sale | $599,000 |
Source: IRMLS #202415192 Report a problem | ||
Public tax history
| Year | Property taxes | Tax assessment |
|---|---|---|
| 2025 | $5,877 | $525,600 -1.1% |
| 2024 | -- | $531,700 +5.7% |
| 2023 | $4,928 +14.1% | $503,000 +12.7% |
| 2022 | $4,320 +1.6% | $446,500 +16.1% |
| 2021 | $4,253 +6.3% | $384,500 -1% |
| 2020 | $4,001 -2% | $388,400 +5.5% |
| 2019 | $4,082 -0.3% | $368,200 -1% |
| 2018 | $4,092 -1.7% | $371,900 +0.4% |
| 2017 | $4,164 | $370,400 -1.5% |
| 2016 | $4,164 +2.3% | $376,200 +7.8% |
| 2014 | $4,071 +6% | $349,000 -1.8% |
| 2013 | $3,840 +2.8% | $355,400 +1.4% |
| 2012 | $3,734 +35.2% | $350,400 +12.1% |
| 2011 | $2,763 +6% | $312,500 |
| 2010 | $2,607 +16.3% | $312,500 +4.4% |
| 2009 | $2,243 | $299,300 -0.4% |
| 2008 | -- | $300,500 +1.4% |
| 2007 | -- | $296,400 |
| 2006 | -- | -- |
Find assessor info on the county website
Neighborhood: 47725
Nearby homes
- $545,4004 bd4 ba2.7k sqft2636 Aiden Dr, Evansville, IN 47725Off Market

- $305,0003 bd2 ba2.2k sqft2620 Aiden Dr, Evansville, IN 47725Sold

- $424,7004 bd3 ba2.7k sqft2610 Aiden Dr, Evansville, IN 47725Off Market
- $423,1005 bd3 ba3.5k sqft2611 Aiden Dr, Evansville, IN 47725Off Market
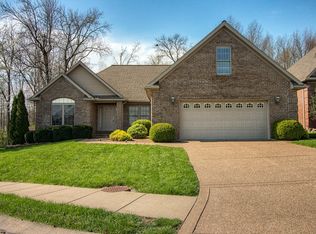
- $531,3003 bd2 ba2k sqft2551 Aiden Dr, Evansville, IN 47725Off Market
- $374,0004 bd3 ba2.6k sqft2600 Aiden Dr, Evansville, IN 47725Sold
- $553,9005 bd5 ba2.9k sqft2601 Aiden Dr, Evansville, IN 47725Off Market
- $21,900-- bd-- ba-- sqft8636 State Road 57, Evansville, IN 47725Off Market
Nearby schools
GreatSchools rating
- 8/10McCutchanville Elementary SchoolGrades: PK-6Distance: 1 mi
- 5/10North Junior High SchoolGrades: 7-8Distance: 4.4 mi
- 8/10North High SchoolGrades: 9-12Distance: 4.4 mi
Schools provided by the listing agent
- Elementary: McCutchanville
- Middle: North
- High: North
- District: Evansville-Vanderburgh School Corp.
Source: IRMLS. This data may not be complete. We recommend contacting the local school district to confirm school assignments for this home.
Sell for more on Zillow
Get a Zillow Showcase℠ listing at no additional cost and you could sell for .
$655,600
2% more
+$13,112
With Zillow Showcase(estimated)
$668,712
Sell for more on Zillow
Get a Zillow Showcase℠ listing at no additional cost and you could sell for .
$655,600
2% more
+$13,112
With Zillow Showcase(estimated)
$668,712
- Indiana
- Vanderburgh County
- Evansville
- 47725
- 2621 Aiden Dr
