Live large in this beautifully maintained single-story 3-bedroom, 2.5-bath home situated on a prime corner lot in Garland’s highly sought-after Oakridge subdivision. The spacious eat-in kitchen is designed for both daily living and entertaining, featuring double ovens, gas cooktop, ample counter space, a separate pantry, and a full-size laundry room. Vaulted ceilings in the kitchen and living room enhance the sense of space and openness, while natural light fills the home throughout. The living room is the perfect gathering space, accented by rich custom paneled walls and a cozy gas fireplace with views into the formal dining room. The oversized primary suite offers a peaceful retreat with two walk-in closets and a private en-suite bath. The primary bath has separate vanities, updated shower with frameless glass door, a garden tub and custom built-ins providing plenty of storage. The second bedroom includes dual closets and generous space, while the third bedroom—perfect as a home office, nursery, or guest room—overlooks the beautifully landscaped backyard.
Step outside to a serene patio retreat, framed by winding garden beds, mature trees, and a board-on-board fence that creates a quiet, secluded escape on the private corner lot. The second flagstone patio is ideal for outdoor BBQ or family gatherings under the shade trees. Recent updates include a brand-new roof and gutters (April 2025), new carpet in all bedrooms and living areas (July 2025), updated tile flooring in the kitchen, and a new garage door opener. With thoughtful upgrades, charming details, and a layout designed for modern living, this Oakridge gem is truly move-in ready and waiting for you to call it home. Ideally located near parks, shopping, dining, and major thoroughfares—this home has it all.
Sold
Price Unknown
2601 Big Oaks Dr, Garland, TX 75044
3beds
1,828sqft
Single Family Residence
Built in 1987
8,407 Square Feet Lot
$386,700 Zestimate®
$--/sqft
$2,395 Estimated rent
Home value
$386,700
$352,000 - $425,000
$2,395/mo
Zestimate® history
Owner options
List your home for rent
$2,395/mo
Rent Zestimate®
Find your next renter with Zillow Rental Manager. Plus, with online applications, you can quickly screen prospective tenants – for free.
$2,395/mo
Rent Zestimate®
Refinance and save
Refinancing to a lower rate could help reduce your monthly payments and save thousands over the life of the loan.
Explore your selling options
Work with a Zillow partner agent
Leverage their expertise and Zillow's premium Showcase listings to get your home seen by more buyers.
Get startedList with your own agent
Get your home in front of millions of buyers by listing it on Zillow.
Learn how to do itSell it yourself
Take full control of how buyers see your home on Zillow by listing For Sale by Owner (FSBO).
List your homeWhat's special
Cozy gas fireplaceBoard-on-board fenceBeautifully landscaped backyardCustom built-insPrivate en-suite bathNatural lightCustom paneled walls
Zillow last checked:
Listing updated:
Listed by:
Bryan Nowacki 0813667 214-402-8599,
Coldwell Banker Realty Frisco 972-712-8500
Bought with:
Hoa Nguyen
North Star Realty
Source: NTREIS,MLS#: 21008529
Facts & features
Interior
Bedrooms & bathrooms
- Bedrooms: 3
- Bathrooms: 3
- Full bathrooms: 2
- 1/2 bathrooms: 1
Primary bedroom
- Features: En Suite Bathroom, Walk-In Closet(s)
- Level: First
- Dimensions: 16 x 14
Bedroom
- Level: First
- Dimensions: 10 x 13
Bedroom
- Level: First
- Dimensions: 11 x 12
Primary bathroom
- Features: Built-in Features, Dual Sinks, Double Vanity, En Suite Bathroom, Garden Tub/Roman Tub, Linen Closet, Separate Shower
- Level: First
- Dimensions: 15 x 7
Breakfast room nook
- Level: First
- Dimensions: 15 x 9
Dining room
- Level: First
- Dimensions: 13 x 12
Other
- Features: Built-in Features, Linen Closet
- Level: First
- Dimensions: 8 x 6
Half bath
- Level: First
- Dimensions: 5 x 4
Kitchen
- Features: Built-in Features, Ceiling Fan(s), Eat-in Kitchen, Pantry, Tile Counters
- Level: First
- Dimensions: 17 x 10
Living room
- Features: Fireplace
- Level: First
- Dimensions: 17 x 15
Utility room
- Features: Built-in Features, Utility Room
- Level: First
- Dimensions: 5 x 5
Heating
- Natural Gas
Cooling
- Central Air
Appliances
- Included: Some Gas Appliances, Double Oven, Dishwasher, Gas Cooktop, Disposal, Microwave, Plumbed For Gas
- Laundry: Laundry in Utility Room
Features
- Chandelier, Eat-in Kitchen, Open Floorplan, Pantry, Vaulted Ceiling(s), Walk-In Closet(s)
- Flooring: Carpet, Ceramic Tile
- Windows: Window Coverings
- Has basement: No
- Number of fireplaces: 1
- Fireplace features: Gas, Living Room, Masonry
Interior area
- Total interior livable area: 1,828 sqft
Property
Parking
- Total spaces: 2
- Parking features: Alley Access, Garage, Garage Door Opener, Garage Faces Rear
- Attached garage spaces: 2
Features
- Levels: One
- Stories: 1
- Patio & porch: Covered
- Exterior features: Rain Gutters
- Pool features: None
- Fencing: Back Yard,Fenced,Privacy,Wood
Lot
- Size: 8,407 Square Feet
- Features: Corner Lot, Interior Lot, Landscaped, Sprinkler System, Few Trees
Details
- Parcel number: 26421520040150000
Construction
Type & style
- Home type: SingleFamily
- Architectural style: Ranch,Detached
- Property subtype: Single Family Residence
Materials
- Brick
- Foundation: Slab
- Roof: Shingle
Condition
- Year built: 1987
Utilities & green energy
- Sewer: Public Sewer
- Water: Public
- Utilities for property: Natural Gas Available, Sewer Available, Separate Meters, Water Available
Community & HOA
Community
- Features: Sidewalks, Curbs
- Security: Security System Owned
- Subdivision: Oakridge 07
HOA
- Has HOA: No
Location
- Region: Garland
Financial & listing details
- Tax assessed value: $373,280
- Annual tax amount: $8,487
- Date on market: 7/24/2025
- Cumulative days on market: 6 days
- Listing terms: Cash,Conventional,FHA,VA Loan
- Exclusions: Refrigerator (but negotiable)
Price history
| Date | Event | Price |
|---|---|---|
| 8/15/2025 | Sold | -- |
Source: NTREIS #21008529 Report a problem | ||
| 8/7/2025 | Pending sale | $385,000$211/sqft |
Source: NTREIS #21008529 Report a problem | ||
| 7/30/2025 | Contingent | $385,000$211/sqft |
Source: NTREIS #21008529 Report a problem | ||
| 7/24/2025 | Listed for sale | $385,000$211/sqft |
Source: NTREIS #21008529 Report a problem | ||
Public tax history
| Year | Property taxes | Tax assessment |
|---|---|---|
| 2025 | $756 +6.5% | $373,280 |
| 2024 | $710 +9.8% | $373,280 +4.8% |
| 2023 | $647 -9.5% | $356,220 |
| 2022 | $715 +5.3% | $356,220 +25.5% |
| 2021 | $679 +9.9% | $283,950 +16.8% |
| 2020 | $618 +9.4% | $243,070 |
| 2019 | $565 +9.6% | $243,070 |
| 2018 | $516 -80.6% | $243,070 +30.5% |
| 2017 | $2,658 +0.7% | $186,210 |
| 2016 | $2,640 +6.8% | $186,210 +6.5% |
| 2015 | $2,471 | $174,900 +16.2% |
| 2014 | $2,471 | $150,500 |
| 2013 | -- | -- |
| 2012 | -- | -- |
| 2011 | -- | -- |
| 2010 | -- | -- |
| 2009 | -- | -- |
| 2008 | -- | -- |
| 2007 | -- | -- |
| 2005 | -- | -- |
| 2004 | -- | -- |
| 2003 | -- | -- |
| 2002 | -- | -- |
| 2001 | -- | -- |
Find assessor info on the county website
Neighborhood: Oakridge
Nearby homes
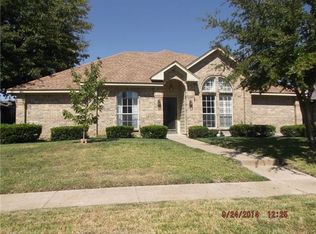
- $390,3003 bd2 ba2k sqft2605 Big Oaks Dr, Garland, TX 75044Off Market
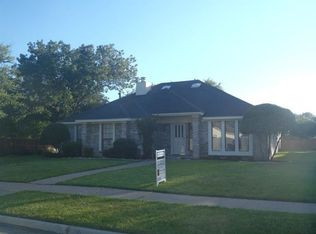
- $366,0003 bd3 ba1.9k sqft2610 Stoneridge Dr, Garland, TX 75044Off Market
- $353,0003 bd2 ba1.8k sqft2537 Big Oaks Dr, Garland, TX 75044Off Market
- $389,7003 bd2 ba1.8k sqft2609 Big Oaks Dr, Garland, TX 75044Off Market
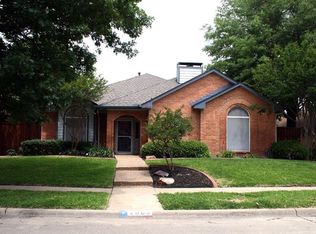
- $454,8003 bd3 ba2.1k sqft2602 Big Oaks Dr, Garland, TX 75044Off Market
- $467,4003 bd2 ba2.7k sqft2606 Big Oaks Dr, Garland, TX 75044Off Market
- $377,9003 bd2 ba2k sqft2614 Stoneridge Dr, Garland, TX 75044Off Market
- $--3 bd2 ba1.6k sqft2603 Hickory Bend Dr, Garland, TX 75044Sold
Nearby schools
GreatSchools rating
- 5/10Ethridge Elementary SchoolGrades: PK-5Distance: 0.6 mi
- 7/10Jackson Technology CenterGrades: 6-8Distance: 1.1 mi
- 7/10North Garland High SchoolGrades: 9-12Distance: 0.7 mi
Schools provided by the listing agent
- District: Garland ISD
Source: NTREIS. This data may not be complete. We recommend contacting the local school district to confirm school assignments for this home.
Get a cash offer in 3 minutes
Find out how much your home could sell for in as little as 3 minutes with a no-obligation cash offer.
Estimated market value
$386,700
Get a cash offer in 3 minutes
Find out how much your home could sell for in as little as 3 minutes with a no-obligation cash offer.
Estimated market value
$386,700
- Texas
- Dallas County
- Garland
- 75044
- Oakridge
- 2601 Big Oaks Dr
Nearby cities
Nearby neighborhoods
Nearby zip codes
Other Garland Topics
