New Construction in wildwood Town Center! Walk to restaurants, farmers market, grocery, starbucks! Walk/bike trails are everywhere! This 2295 sq ft Ranch is a stellar addition to the Town Center and your lifestyle! Enjoying everyday living all on one level with room for all your toys/boat/camper in this oversized three car garage! Exterior wrapped in James Hardie siding, beautifully balanced by stone accents you will love the outdoor living areas with covered front porch and the spacious lanai at 37ft long providing a comforting space for relaxing or entertaining. With a wonderful level lot there is room to have fun and maybe add a pool! nice open floor plan with fireplace in the great room and island in the kitchen with granite counters and large 7x5 walk-in pantry! Nine foot ceilings compliment the split bedroom plan with secluded primary bedroom, luxury bath and huge walk-in closet! Main floor office! Oversized main floor laundry with connection to primary walk-in closet! Nice landscape package included! Standard features: Luxury vinyl plank standard in the main areas and carpet in the bedrooms, paneled doors, fireplace, stainless steel appliances, soft-close kitchen cabinetry, nine foot ceilings, architectural shingles, concrete driveway. Still time to make color choices!
Active
Listed by: Keller Williams Chesterfield • Angela C Dillmon • 314-277-7713
$799,000
2601 East Ave, Wildwood, MO 63040
3beds
2,295sqft
Single Family Residence
Built in ----
-- sqft lot
$-- Zestimate®
$348/sqft
$-- HOA
What's special
Stone accentsCovered front porchWonderful level lotOversized three car garageOpen floor planHuge walk-in closetStainless steel appliances
- 7 days |
- 87 |
- 3 |
Zillow last checked:
Listing updated:
Listed by:
Angela C Dillmon 314-277-7713,
Keller Williams Chesterfield
Source: MARIS,MLS#: 26036481 Originating MLS: St. Louis Association of REALTORS
Originating MLS: St. Louis Association of REALTORSFacts & features
Interior
Bedrooms & bathrooms
- Bedrooms: 3
- Bathrooms: 2
- Full bathrooms: 2
- Main level bathrooms: 2
- Main level bedrooms: 3
Primary bedroom
- Features: Floor Covering: Carpeting
- Level: Main
- Area: 255
- Dimensions: 17x15
Bedroom
- Features: Floor Covering: Carpeting
- Level: Main
- Area: 182
- Dimensions: 14x13
Den
- Features: Floor Covering: Luxury Vinyl Plank
- Level: Main
- Area: 143
- Dimensions: 13x11
Dining room
- Features: Floor Covering: Luxury Vinyl Plank
- Level: Main
- Area: 99
- Dimensions: 9x11
Great room
- Features: Floor Covering: Luxury Vinyl Plank
- Level: Main
- Area: 342
- Dimensions: 19x18
Kitchen
- Features: Floor Covering: Luxury Vinyl Plank
- Level: Main
- Area: 154
- Dimensions: 14x11
Laundry
- Features: Floor Covering: Luxury Vinyl Plank
- Level: Main
- Area: 80
- Dimensions: 10x8
Heating
- Forced Air, Natural Gas
Cooling
- Central Air, Electric
Appliances
- Included: Dishwasher, Disposal, Microwave, Electric Range, Electric Oven, Stainless Steel Appliance(s), Oven, Gas Water Heater
- Laundry: Main Level
Features
- Separate Dining, Open Floorplan, High Ceilings, Walk-In Closet(s), Kitchen Island, Custom Cabinetry, Pantry, Solid Surface Countertop(s), Walk-In Pantry, High Speed Internet, Double Vanity, Tub, Entrance Foyer
- Flooring: Luxury Vinyl
- Doors: Panel Door(s)
- Windows: Tilt-In Windows
- Basement: Full
- Number of fireplaces: 1
- Fireplace features: Great Room
Interior area
- Total structure area: 2,295
- Total interior livable area: 2,295 sqft
- Finished area above ground: 2,295
Property
Parking
- Total spaces: 3
- Parking features: Attached, Garage
- Attached garage spaces: 3
Features
- Levels: One
- Patio & porch: Patio, Covered
- Frontage length: 101.74
Lot
- Features: Level, Near Public Transit
Details
- Parcel number: 24V510452
- Special conditions: Standard
Construction
Type & style
- Home type: SingleFamily
- Architectural style: Other
- Property subtype: Single Family Residence
Materials
- Fiber Cement
- Foundation: Concrete Perimeter
- Roof: Architectural Shingle
Condition
- New Construction
- New construction: Yes
Utilities & green energy
- Electric: Ameren
- Sewer: Public Sewer
- Water: Public
- Utilities for property: Underground Utilities, Natural Gas Available
Community & HOA
Community
- Subdivision: Old Towne Parc
HOA
- Has HOA: No
Location
- Region: Wildwood
Financial & listing details
- Price per square foot: $348/sqft
- Date on market: 7/29/2026
- Cumulative days on market: 7 days
- Listing terms: Cash,Conventional,FHA,VA Loan
- Ownership: Private
- Road surface type: Concrete
Estimated market value
Not available
Estimated sales range
Not available
Not available
Price history
| Date | Event | Price |
|---|---|---|
| 7/29/2026 | Listed for sale | $799,000+11%$348/sqft |
Source:  MARIS #26036481 Report a problem MARIS #26036481 Report a problem | ||
| 3/14/2026 | Listing removed | $720,000$314/sqft |
Source: MARIS #24069313 Report a problem | ||
| 9/19/2025 | Listed for sale | $720,000+9.1%$314/sqft |
Source: MARIS #24069313 Report a problem | ||
| 8/28/2025 | Listing removed | $660,000$288/sqft |
Source: MARIS #24069313 Report a problem | ||
| 11/5/2024 | Listed for sale | $660,000$288/sqft |
Source: MARIS #24069313 Report a problem | ||
Public tax history
Tax history is unavailable.
Monthly payment
Est. payment
Payment breakdown
Explore the cost of this home by adjusting the details. Changes won't be saved.Climate risks
Neighborhood: 63040
Nearby schools
GreatSchools rating
- 9/10Pond Elementary SchoolGrades: K-5Distance: 0.7 mi
- 9/10Wildwood Middle SchoolGrades: 6-8Distance: 1.3 mi
- 8/10Eureka Sr. High SchoolGrades: 9-12Distance: 4.2 mi
Schools provided by the listing agent
- Elementary: Pond Elem.
- Middle: Wildwood Middle
- High: Eureka Sr. High
Source: MARIS. This data may not be complete. We recommend contacting the local school district to confirm school assignments for this home.
- $97,5000.69 acres17014 Manchester Rd, Grover, MO 63040Off Market
- $120,100-- bd-- ba-- sqft17013 Manchester Rd, Grover, MO 63040Off Market
- $33,300-- bd-- ba-- sqft17020 Manchester Rd, Grover, MO 63040Off Market
- $924,0003 bd3 ba5.1k sqft17026 Manchester Rd, Grover, MO 63040Off Market
- $33,300-- bd-- ba-- sqft17026 Manchester Rd, Grover, MO 63040Off Market
- $111,800-- bd-- ba-- sqft2552 Lindy Ln, Grover, MO 63040Off Market
- $659,7002 bd2 ba2.2k sqft2605 East Ave, Grover, MO 63040Off Market
- $--3 bd4 ba2.9k sqft2604 Center Ave, Grover, MO 63040Sold
A local agent can set up tours, give advice and negotiate with sellers.
Similar homes
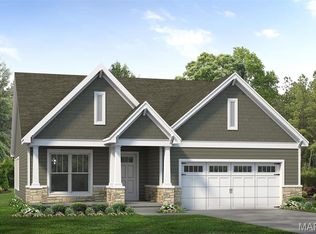
- $935,6513 bd2 ba2k sqft2516 Aspen Grove Ct, Wildwood, MO 63040New Construction
 MARIS
MARIS - $952,3954 bd4 ba2.6k sqft2517 Aspen Grove Ct, Wildwood, MO 63040New Construction
 MARIS
MARIS - $1,147,3793 bd3 ba2.8k sqft17333 Main St, Wildwood, MO 63040New Construction
 MARIS
MARIS - $824,4813 bd3 ba2.3k sqft1014 Santiago Trl, Cottleville, MO 63304New Construction
 MARIS
MARIS - $674,9004 bd4 ba2.7k sqft303 Kingsbarn Ct, Dardenne Prairie, MO 63368New ConstructionMLS ID #26051624, Alexander Hencheck, FH Realty. MARIS
- $681,0874 bd3 ba2.6k sqft355 Strawberry Grove Dr, Ofallon, MO 63376New ConstructionMARIS
- $674,9004 bd4 ba2.5k sqft220 Kerry Downs Dr, Dardenne Prairie, MO 63368New ConstructionMARIS
- $974,0003 bd3 ba2.5k sqft1 Caroline Plan Auden Mdw, Wentzville, MO 63385New ConstructionMLS ID #25059431, Rachel Haney, Magnolia Real Estate. MARIS
- $599,9003 bd3 ba2.4k sqft131 Cardow Dr, O'Fallon, MO 63368New ConstructionMARIS
- $1,059,0003 bd3 ba2.8k sqft1 Vinnie Plan Auden Mdw, Wentzville, MO 63385New ConstructionMLS ID #25059730, Rachel Haney, Magnolia Real Estate. MARIS
- from $535,9004 bd2 ba2.4k sqftPortsmouth Plan, The Reserve at Lakeview Farms, Saint Charles, MO 63304New ConstructionConsort Homes
- from $520,9003 bd2 ba2.2k sqftSierra - Universal Design Plan, Cedarstone, Dardenne Prairie, MO 63368New ConstructionConsort Homes
- $532,9903 bd2 ba2.2k sqftEdgewood, Saint Charles, MO 63304New ConstructionMLS ID #25074374, Amanda A Alejandro, Realty Shop. MARIS
- from $513,9903 bd3 ba2.6k sqftJackson Plan, Creekside at Sommers, Ofallon, MO 63367New ConstructionRolwes Company
- from $505,9003 bd2 ba2.2k sqftSierra Plan, Montage At Hawk Ridge, Lake Saint Louis, MO 63367New ConstructionConsort Homes
- from $634,9003 bd2 ba2.5k sqftPierce Plan, Prairie Bluff, Cottleville, MO 63304New ConstructionConsort Homes
- $507,9903 bd3 ba2.6k sqft1 Jackson Kreder Farms, Saint Charles, MO 63304New ConstructionMLS ID #26008622, Amanda A Alejandro, Realty Shop. MARIS
- $1,134,0004 bd4 ba3.2k sqft1 Lauren Ii Plan Auden Mdw, Wentzville, MO 63385New ConstructionMLS ID #25059704, Rachel Haney, Magnolia Real Estate. MARIS
- from $620,9003 bd2 ba2.2k sqftSierra - Universal Design Plan, Prairie Bluff, Cottleville, MO 63304New ConstructionConsort Homes
- from $523,9003 bd2 ba2.2k sqftSierra Plan, The Reserve at Lakeview Farms, Saint Charles, MO 63304New ConstructionConsort Homes
