Skip main navigation
For sale
  • Price cut: $5K (7/10)
    $270,000

    2601 Hughitt Ave, Superior, WI 54880

    4beds
    3baths
    1,660sqft
    : 
    Loading
    Get pre-qualified
    Multi Family
    Built in 1901
    -- sqft lot
    $-- Zestimate®
    $163/sqft
    $-- HOA

    What's special

    Attached garageStucco exteriorDependable weil mclain boiler
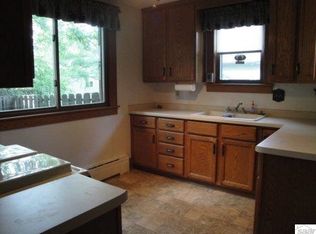
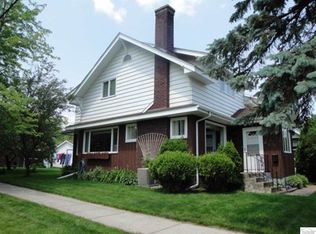
    Stucco triplex located in Superior. Here is a perfect home for the investors out there. This triplex has been lovingly owned by the same owner for over 28 years! When things needed to nbe fixed, they were and now it is time to pass things on to a new owner. There is a 2 bedroom unit on the main floor and 2 1 bedroom units on the upper floor. The tenant pays electricity, and internet/cable if the want it and the seller pays water, sewage, and heat. 2 units are month to month and one unit is under a fresh lease, allowing you to adjust as needed for 2 of the tenants. Stucco exterior means limited work needed, roof was replaced in 2005 and still looks in great shape, sewer in alley was replaced per city records in 1994, dependable Weil Mclain boiler. The attached garage is not used by the tenants, and would be a great resource for a landlord with multiple properties in the area. Coin-op washer and dryer are in the basement. There are multiple internet options available at this location. This is a great opportunity to buy a solid triplex in Superior. These don't come along often, get with the action and set up a showing today.
    32 days
    |
    372
    |
    16
    |

    Zillow last checked:

    Listing updated:

    Listed by:

    Tom Acton 218-310-8859,

    RE/MAX Results

    Source: Lake Superior Area Realtors as distributed by MLS GRID,MLS#: 6125908MLS Logo

    Loading...

      Facts & features

      Interior

      Bedrooms & bathrooms
      • Bedrooms: 4
      • Bathrooms: 3
      Heating
      • Boiler, Radiant, Hot Water, Natural Gas
      Appliances
      • Included: Water Heater - Electric, Dishwasher, Range, Refrigerator
      • Laundry: Coin Operated Owned, Common Area
      Features
      • Basement: Full,Utility Room,Washer Hook-Ups,Dryer Hook-Ups
      Interior area
      • Total interior livable area: 1,660 sqft
      • Finished area above ground: 1,660
      • Finished area below ground: 0

      Property

      Parking
      • Total spaces: 2
      • Parking features: Off Street, On Street, Common, Gravel, Attached, Slab, Electrical Service
      • Attached garage spaces: 2
      • Has uncovered spaces: Yes
      Features
      • Has view: Yes
      • View description: Typical
      Lot
      • Size: 6,969 Square Feet
      • Dimensions: 50 x 140
      • Features: Tree Coverage - Light, Level
      Details
      • Parcel number: 078070293600
      • Zoning description: Residential

      Construction

      Type & style
      • Home type: MultiFamily
      • Property subtype: Multi Family
      Materials
      • Stucco, Frame/Wood
      • Foundation: Concrete Perimeter
      • Roof: Asphalt Shingle
      Condition
      • Previously Owned
      • Year built: 1901

      Utilities & green energy

      • Electric: SWL&P
      • Sewer: Public Sewer
      • Water: Public
      • Utilities for property: Cable, DSL, Fiber Optic, Satellite, See Remarks

      Community & HOA

      HOA
      • Has HOA: No
      Location
      • Region: Superior

      Financial & listing details

      • Price per square foot: $163/sqft
      • Tax assessed value: $172,400
      • Annual tax amount: $2,387
      • Date on market: 6/8/2026
      • Cumulative days on market: 39 days
      • Listing terms: Cash,Conventional,FHA,MHFA/WHEDA,VA Loan,FHA 203(K)
      • Tenant pays: Internet, Cable TV, Electricity
      • Road surface type: Paved

        Estimated market value

        Not available

        Estimated sales range

        Not available

        Not available

        Price history

        DateEventPrice
        7/10/2026Price change$270,000-1.8%$163/sqft
        Source: WIREX MLS #6125908 Report a problem
        6/8/2026Listed for sale$275,000$166/sqft
        Source: WIREX MLS #6125908 Report a problem

        Public tax history

        YearProperty taxesTax assessment
        2025$2,387 +2.3%$161,500
        2024$2,335 -3%$161,500 +38.9%
        2023$2,407 -1.1%$116,300
        2022$2,433 -5.2%$116,300
        2021$2,565 -9%$116,300
        2020$2,820 +16.7%$116,300
        2019$2,417 +0.3%$116,300
        2018$2,410 -3.7%$116,300
        2017$2,502 +5308.1%$116,300
        2016$46 $116,300 +16.2%
        2015-- $100,100 -13.9%
        2014$2,475 -0.8%$116,300
        2013$2,497 +0.4%$116,300
        2012$2,488 -1%$116,300
        2011$2,514 -0.4%$116,300
        2010$2,523 +5.8%$116,300
        2009$2,384 $116,300
        2008-- $116,300
        2007$2,454 +2.3%$116,300
        2006$2,398 +0.3%$116,300
        2005$2,392 +17.7%$116,300 +58.9%
        2004$2,033 +6.8%$73,200
        2003$1,903 +2.1%$73,200
        2002$1,865 +1%$73,200
        2001$1,847 +6.2%$73,200
        2000$1,740 $73,200
        Find assessor info on the county website

        Monthly payment

        Est. payment

        Payment breakdown

        Explore the cost of this home by adjusting the details. Changes won't be saved.
        All calculations are estimates and provided by Zillow, Inc. for informational purposes only. Actual amounts may vary.
        HOA fees may include property taxes on listings classified as Co-Ops. Contact the listing agent and/or owner for fee details.
        Mortgage interest rates are dependent on a number of factors, including credit score, down payment, and repayment length. Interest rate data provided by Zillow Group Marketplace, Inc. as of 1/1/1970 from various mortgage lenders with which we have lead or other similar arrangements; the Estimated Payment is an average of those rates.
        See how much you could borrow to make a competitive offer.

        Climate risks

        Neighborhood: 54880

        Getting around

        48 / 100
        Car-Dependent
        28 / 100
        Some Transit
        51 / 100
        Bikeable

        Nearby schools

        GreatSchools rating

        A local agent can set up tours, give advice and negotiate with sellers.

        A local lender can help you make sure your offer is ready when you are.

        Browse local experts

        Similar homes