Skip main navigation
Sold for $206,000
  • $206,000

    2605 Hughitt Ave, Superior, WI 54880

    3beds
    1,368sqft
    Single Family Residence
    Built in 1910
    6,969.6 Square Feet Lot
    $215,100 Zestimate®
    $151/sqft
    $1,792 Estimated rent

    Home value

    $215,100

    $161,000 - $286,000

    $1,792/mo

    Zestimate® history
    Loading
    Loading...

    Owner options

    List your home for rent

    $1,792/mo

    Rent Zestimate®

    Find your next renter with Zillow Rental Manager. Plus, with online applications, you can quickly screen prospective tenants – for free.

    Learn more

    $1,792/mo

    Rent Zestimate®

    Refinance and save

    $1,404/mo

    Est. payment

    Refinancing to a lower rate could help reduce your monthly payments and save thousands over the life of the loan.

    See today's rates

    $1,404/mo

    Est. payment

    Explore your selling options

    Work with a Zillow partner agent

    Leverage their expertise and Zillow's premium Showcase listings to get your home seen by more buyers.

    Get started

    List with your own agent

    Get your home in front of millions of buyers by listing it on Zillow.

    Learn how to do it

    Sell it yourself

    Take full control of how buyers see your home on Zillow by listing For Sale by Owner (FSBO).

    List your home

    What's special

    Electric saunaDining roomMaple hardwood floorsLovely deckEstablished gardensCozy walled-off roomMain floor living
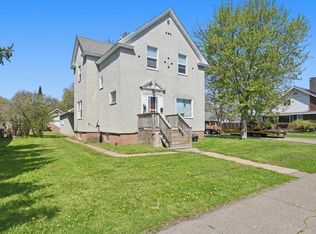
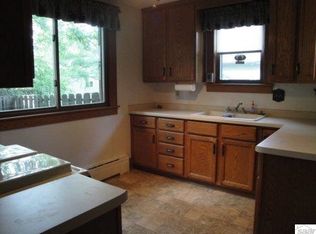
    If you're the kind of person who gets excited about heirloom tomatoes, compost bins, and cozy spaces with character, you might've just found your match. This adorable home is the perfect blend of charm, simplicity, and down-to-earth comfort—move-in ready and filled with warmth. Main floor living? You got it! You’ll find two bedrooms, a full bath, and laundry all on the main level. The kitchen is large and open, perfect for making slow Sunday breakfasts or prepping garden veggies. The dining room is bright and cheery with plenty of space, and maple hardwood floors add just the right amount of natural beauty underfoot. Upstairs offers flexibility: another bedroom plus a bonus room that’s currently used as a bedroom—ideal as it is, or reimagined for guests, a home office, or that dreamy yoga and reading space you’ve always wanted. Step out back and you’ll find what might be your favorite part—a lovely deck and a yard full of established gardens that are as much about joy as they are about low-maintenance beauty. This home has a practical side too: five energy-efficient vinyl windows installed in 2022, and a hybrid electric heat-pump water heater was installed this year. The property includes two shares in a local solar community garden—currently supplying roughly half the home’s electricity needs. These shares can be transferred to the new owner if they’d like to keep those sunny savings going. And let’s not forget the oversized, insulated garage. Not only does it offer space for gear and hobbies, but it includes a cozy, walled-off room heated by a gas stove—plus an electric sauna to help you sweat out the day and settle into your best self. This home has that lived-in, loved-on, soul-soothing feel, offering good vibes, solid bones, and space to grow your own way. Come see if it’s your kind of place.

    Zillow last checked:

    Listing updated:

    Listed by:

    Alicia Lokke 218-590-0431,

    Messina & Associates Real Estate

    Bought with:

    Josh Kalligher, MN 40679790

    RE/MAX Results

    Source: Lake Superior Area Realtors as distributed by MLS GRID,MLS#: 6119919MLS Logo

    Facts & features

    Interior

    Bedrooms & bathrooms
    • Bedrooms: 3
    • Bathrooms: 1
    • Full bathrooms: 1
    • Main level bedrooms: 1
    Bedroom
    • Level: Main
    • Area: 126.5 Square Feet
    • Dimensions: 11.5 x 11
    Bedroom
    • Level: Main
    • Area: 99 Square Feet
    • Dimensions: 11 x 9
    Bedroom
    • Level: Second
    • Area: 99 Square Feet
    • Dimensions: 9 x 11
    Bonus room
    • Description: currently being used as a bedroom
    • Level: Second
    • Area: 210 Square Feet
    • Dimensions: 14 x 15
    Dining room
    • Level: Main
    • Area: 132 Square Feet
    • Dimensions: 11 x 12
    Kitchen
    • Level: Main
    • Area: 143 Square Feet
    • Dimensions: 13 x 11
    Living room
    • Level: Main
    • Area: 132 Square Feet
    • Dimensions: 11 x 12
    Heating
    • Forced Air, Natural Gas
    Appliances
    • Included: Dryer, Range, Refrigerator, Washer
    • Laundry: Main Level
    Features
    • Sauna
    • Flooring: Hardwood Floors
    • Has basement: Yes
    • Has fireplace: No
    Interior area
    • Total interior livable area: 1,368 sqft
    • Finished area above ground: 1,368
    • Finished area below ground: 0

    Property

    Parking
    • Total spaces: 2
    • Parking features: Off Street, Detached, Heat, Insulation
    • Garage spaces: 2
    • Has uncovered spaces: Yes
    Features
    • Patio & porch: Deck
    Lot
    • Size: 6,969 sqft
    • Dimensions: 50 x 140
    Details
    • Foundation area: 912
    • Parcel number: 078070293700

    Construction

    Type & style
    • Home type: SingleFamily
    • Architectural style: Bungalow
    • Property subtype: Single Family Residence
    Materials
    • Vinyl, Frame/Wood
    • Roof: Asphalt Shingle
    Condition
    • Previously Owned
    • Year built: 1910

    Utilities & green energy

    • Electric: SWL&P
    • Sewer: Public Sewer
    • Water: Public

    Community & neighborhood

    Location
    • Region: Superior

    Other

    Other facts
    • Listing terms: Cash,Conventional

    Price history

    DateEventPrice
    7/18/2025Sold$206,000+5.7%$151/sqft
    Source: Lake Superior Area Realtors as distributed by MLS GRID #6119919 Report a problem
    6/9/2025Pending sale$194,900$142/sqft
    Source: WIREX MLS #6119919 Report a problem
    6/7/2025Listed for sale$194,900+126.6%$142/sqft
    Source: Lake Superior Area Realtors as distributed by MLS GRID #6119919 Report a problem
    8/9/2005Sold$86,000$63/sqft
    Source: Public Record Report a problem

    Public tax history

    YearProperty taxesTax assessment
    2024$2,832 +82.7%$208,500 +143.3%
    2023$1,550 -2.4%$85,700
    2022$1,588 -3.1%$85,700
    2021$1,638 -21.2%$85,700
    2020$2,078 +32%$85,700
    2019$1,574 -1.3%$85,700
    2018$1,595 -6%$85,700
    2017$1,697 +4880.5%$85,700
    2016$34 $85,700 +23.3%
    2015-- $69,500 -18.9%
    2014$1,807 -0.9%$85,700
    2013$1,823 +0.4%$85,700
    2012$1,816 -1.1%$85,700
    2011$1,836 -0.4%$85,700
    2010$1,842 +5.8%$85,700
    2009$1,741 $85,700
    2008-- $85,700
    2007$1,808 +7.7%$85,700 +5.3%
    2006$1,678 +0.3%$81,400
    2005$1,674 +56.6%$81,400 +111.4%
    2004$1,069 +6.8%$38,500
    2003$1,001 +2.1%$38,500
    2002$981 +1%$38,500
    2001$972 +43.9%$38,500 +31%
    2000$675 $29,400

    Find assessor info on the county website

    Neighborhood: 54880

    Nearby schools

    GreatSchools rating
    Get a cash offer in 3 minutes
    Find out how much your home could sell for in as little as 3 minutes with a no-obligation cash offer.
    Estimated market value
    $215,100
    Get a cash offer in 3 minutes
    Find out how much your home could sell for in as little as 3 minutes with a no-obligation cash offer.
    Estimated market value
    $215,100