Skip main navigation
Sold for $9,100,000
  • Listing Provided by: The Agency
    Bought with: Compass
    Tax assessed value
    $9,100,000

    2601 Hutton Dr, Beverly Hills, CA 90210

    6beds
    6,600sqft
    Single Family Residence
    Built in 2024
    0.43 Acres Lot
    $-- Zestimate®
    $1,379/sqft
    $38,455 Estimated rent

    Home value

    Not available

    Estimated sales range

    Not available

    $38,455/mo

    Zestimate® history
    Loading
    Loading...

    Owner options

    List your home for rent

    $38,455/mo

    Rent Zestimate®

    Find your next renter with Zillow Rental Manager. Plus, with online applications, you can quickly screen prospective tenants – for free.

    Learn more

    $38,455/mo

    Rent Zestimate®

    Refinance and save

    $57,228/mo

    Est. payment

    Refinancing to a lower rate could help reduce your monthly payments and save thousands over the life of the loan.

    See today's rates

    $57,228/mo

    Est. payment

    Explore your selling options

    Work with a Zillow partner agent

    Leverage their expertise and Zillow's premium Showcase listings to get your home seen by more buyers.

    Get started

    List with your own agent

    Get your home in front of millions of buyers by listing it on Zillow.

    Learn how to do it

    Sell it yourself

    Take full control of how buyers see your home on Zillow by listing For Sale by Owner (FSBO).

    List your home

    What's special

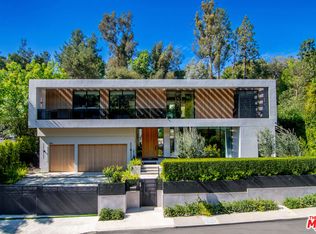
    Fountainhead Homes is renowned for its custom built homes of exceptional craftsmanship, commissioned for discerning clientele. This is your chance to own one of their works. The “Hutton Home” offers timeless luxury in 90210. You will feel the superior quality from the moment you step onto the grounds of this stately, architecturally classic home. Clean, crisp, lines draw you to the inviting veranda elegantly lit by chandeliers. In the foyer, you are greeted by an enduring marble checkerboard flooring motif, a view of the grand backyard, and a “magazine worthy” formal living room to your right. Living room features large picture windows facing front and walls clad in full height paneling. The main living area functionally combines a large kitchen with center island seating, a casual dining area, and a large family room with custom built-in entertainment cabinetry, which extends seamlessly into the backyard through floor-to-ceiling sliding glass doors, creating a natural extension of the living area. A downstairs bedroom, office, a formal dining room lined in high end designer grass cloth wallpaper, a custom wine cellar, and a thrilling movie theater completes the well appointed downstairs. An elegant solid steel handrail and large picture window welcome you to the up stairs, where the primary bedroom boasts soaring vaulted ceilings clad in T&G paneling, an ensuite reading room with a convenient wet bar, double sided fireplace and dual walk-in closets. The primary bathroom features a large steam shower, Waterworks plumbing fixtures, dual water closets and heated floors. A large, serene outdoor patio spans the length of the primary bedroom and is perfect for enjoying a book or a morning yoga routine among the trees. Four additional upstairs bedrooms, all ensuite, reside in their own skylit hallway, are well sized and feature vaulted ceilings. The large, lush, green backyard features a pergola with recessed lighting, outdoor speakers, BBQ and is perfect for hosting daytime & nighttime entertaining. Custom pool design options await to satisfy the buyer’s specific preferences. Additional amenities include Crestron Smart Home Control System, in-ceiling speakers, wide plank white-oak hardwood floors, Wolf stainless steel range and convection steam oven, Sub-Zero refrigerator and two stacked washer/dryer units. Conveniently close to sought-after private and public schools, shopping centers, dining and the Beverly Glen Center. Don't miss this opportunity!

    Zillow last checked:

    Listing updated:

    Listing Provided by:

    Dennis Chernov DRE #01850113 424-230-3700,

    The Agency,

    Kevin Silver DRE #01888127,

    The Agency

    Bought with:

    Ginger Glass, DRE #01478465

    Compass

    Source: CRMLS,MLS#: SR24110905MLS LogoOriginating MLS: California Regional MLS

    Facts & features

    Interior

    Bedrooms & bathrooms
    • Bedrooms: 6
    • Bathrooms: 7
    • Full bathrooms: 6
    • 1/2 bathrooms: 1
    • Main level bathrooms: 2
    • Main level bedrooms: 1
    Primary bedroom
    • Features: Primary Suite
    Bedroom
    • Features: Bedroom on Main Level
    Bathroom
    • Features: Bathroom Exhaust Fan, Bathtub, Dual Sinks, Enclosed Toilet, Full Bath on Main Level, Multiple Shower Heads, Soaking Tub, Separate Shower, Tub Shower, Vanity
    Kitchen
    • Features: Butler's Pantry, Kitchen Island, Kitchen/Family Room Combo, Utility Sink, Walk-In Pantry
    Other
    • Features: Walk-In Closet(s)
    Heating
    • Central
    Cooling
    • Central Air
    Appliances
    • Included: Double Oven, Dishwasher, Freezer, Gas Range, Microwave, Refrigerator, Range Hood
    • Laundry: Inside, Laundry Room, Upper Level
    Features
    • Wet Bar, Breakfast Bar, Built-in Features, Balcony, Breakfast Area, Crown Molding, Cathedral Ceiling(s), Coffered Ceiling(s), Separate/Formal Dining Room, High Ceilings, Open Floorplan, Pantry, Recessed Lighting, Storage, Wired for Sound, Bedroom on Main Level, Entrance Foyer, Primary Suite, Walk-In Pantry, Wine Cellar, Walk-In Closet(s)
    • Doors: French Doors
    • Windows: Skylight(s)
    • Has fireplace: Yes
    • Fireplace features: Living Room, Primary Bedroom
    • Common walls with other units/homes: No Common Walls
    Interior area
    • Total interior livable area: 6,600 sqft

    Property

    Parking
    • Total spaces: 2
    • Parking features: Driveway, Garage
    • Attached garage spaces: 2
    Features
    • Levels: Two
    • Stories: 2
    • Entry location: Ground Level with Steps
    • Patio & porch: Front Porch, Patio
    • Exterior features: Barbecue
    • Pool features: None
    • Spa features: None
    • Has view: Yes
    • View description: Neighborhood, Trees/Woods
    Lot
    • Size: 0.43 Acres
    • Features: 0-1 Unit/Acre
    Details
    • Parcel number: 4385007001
    • Zoning: LARE20
    • Special conditions: Standard

    Construction

    Type & style
    • Home type: SingleFamily
    • Architectural style: Cape Cod
    • Property subtype: Single Family Residence
    Condition
    • New construction: Yes
    • Year built: 2024

    Utilities & green energy

    • Sewer: Public Sewer
    • Water: Public

    Community & neighborhood

    Community
    • Community features: Mountainous, Suburban
    Location
    • Region: Beverly Hills

    Other

    Other facts
    • Listing terms: Cash,Cash to New Loan

    Price history

    DateEventPrice
    6/7/2025Listing removed$10,400,000$1,576/sqft
    Source: CLAW #25501309 Report a problem
    2/21/2025Listed for sale$10,400,000+14.3%$1,576/sqft
    Source: CLAW #25501309 Report a problem
    11/16/2024Sold$9,100,000-6.7%$1,379/sqft
    Source: CRMLS #SR24110905 Report a problem
    8/19/2024Pending sale$9,750,000$1,477/sqft
    Source: CRMLS #SR24110905 Report a problem
    6/5/2024Listed for sale$9,750,000+369.9%$1,477/sqft
    Source: CRMLS #SR24110905 Report a problem
    8/27/2020Sold$2,075,000$314/sqft
    Source: Public Record Report a problem

    Public tax history

    YearProperty taxesTax assessment
    2025$108,719 +168.3%$9,100,000 +173.3%
    2024$40,525 +2%$3,329,383 +2%
    2023$39,736 +4.8%$3,264,102 +2%
    2022$37,909 +50.5%$3,200,100 +54.2%
    2021$25,197 +64.2%$2,075,000 +69.6%
    2020$15,341 $1,223,653 +2%
    2019$15,341 +5.2%$1,199,661 +2%
    2018$14,589 $1,176,139 +2%
    2017$14,589 +2.2%$1,153,078 +2%
    2016$14,279 +2.6%$1,130,470 +1.5%
    2015$13,913 +1.1%$1,113,491 +2%
    2014$13,761 $1,091,680 +2.5%
    2012-- $1,065,439 +2%
    2011-- $1,044,549 +0.8%
    2010-- $1,036,744 -0.2%
    2009-- $1,039,208 +2%
    2008-- $1,018,832 +2%
    2007-- $998,856 +2%
    2006-- $979,272
    2005-- $979,272 +4%
    2004-- $941,248 +1.9%
    2003-- $923,998 +2%
    2002-- $905,882 +7.7%
    2000-- $841,500

    Find assessor info on the county website

    Neighborhood: Beverly Crest

    Nearby schools

    GreatSchools rating
    Schools provided by the listing agent
    • Elementary: Warner Avenue
    • Middle: Emerson
    • High: University

    Source: CRMLS. This data may not be complete. We recommend contacting the local school district to confirm school assignments for this home.