Skip main navigation
Sold for $7,740,000
  • $7,740,000

    2630 Hutton Dr, Beverly Hills, CA 90210

    6beds
    6,947sqft
    Residential
    Built in 2022
    0.48 Acres Lot
    $7,744,600 Zestimate®
    $1,114/sqft
    $35,863 Estimated rent

    Home value

    $7,744,600

    $6.97M - $8.60M

    $35,863/mo

    Zestimate® history
    Loading
    Loading...

    Owner options

    List your home for rent

    $35,863/mo

    Rent Zestimate®

    Find your next renter with Zillow Rental Manager. Plus, with online applications, you can quickly screen prospective tenants – for free.

    Learn more

    $35,863/mo

    Rent Zestimate®

    Refinance and save

    $49,031/mo

    Est. payment

    Refinancing to a lower rate could help reduce your monthly payments and save thousands over the life of the loan.

    See today's rates

    $49,031/mo

    Est. payment

    Explore your selling options

    Work with a Zillow partner agent

    Leverage their expertise and Zillow's premium Showcase listings to get your home seen by more buyers.

    Get started

    List with your own agent

    Get your home in front of millions of buyers by listing it on Zillow.

    Learn how to do it

    Sell it yourself

    Take full control of how buyers see your home on Zillow by listing For Sale by Owner (FSBO).

    List your home

    What's special

    Pristine pool and spaTwo-car garagePrivate balconyFitness roomCozy theater roomSpa-like bathroomExpansive windows
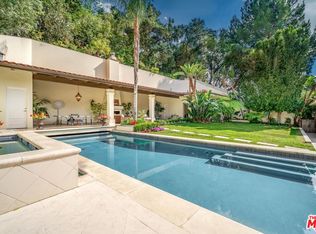
    Welcome to 2630 Hutton Dr, a breathtaking architectural masterpiece nestled in the heart of Benedict Canyon. This luxurious home offers an unparalleled blend of modern design and serene privacy, creating a perfect sanctuary in one of the most sought-after neighborhoods. As you step inside, you'll be captivated by the seamless flow of the open floor plan, accentuated by soaring ceilings and expansive windows that flood the space with natural light. The living area opens up to a beautifully designed kitchen, featuring custom cabinetry, top-of-the-line appliances, and a butler's pantry, making it a chef's dream. The primary suite is a true retreat, boasting a private balcony overlooking the meticulously landscaped backyard, a spacious walk-in closet, and a spa-like bathroom. Additional bedrooms are all en-suite, each thoughtfully designed with luxurious finishes and ample storage. Entertaining is effortless with the home's multiple outdoor spaces, including a rooftop deck with stunning canyon views, an outdoor dining area, a fully equipped BBQ with wet bar, and a sunken firepit. The backyard is an entertainer's paradise, featuring a pristine pool and spa, surrounded by lush greenery that enhances the sense of tranquility. For indoor entertainment, the home offers a cozy theater room, complete with an adjacent dry bar and seating area, perfect for movie nights. A well-appointed office, a fitness room, and ample storage throughout add to the home's functionality and appeal. This residence also includes a convenient laundry room with plenty of storage for linens and other essentials. The two-car garage provides secure parking and additional storage space. Experience the epitome of luxury living at 2630 Hutton Dr, where every detail has been meticulously crafted to offer comfort, elegance, and the ultimate in modern living. Don't miss this rare opportunity to own a home in one of the most coveted neighborhoods.

    Zillow last checked:

    Listing updated:

    Listed by:

    Joshua Altman DRE # 01764587 310-819-3250,

    Douglas Elliman of California, Inc. 310-819-3250,

    Matthew J. Altman DRE # 01874316 310-819-3250,

    Douglas Elliman of California, Inc.

    Bought with:

    Peter Maurice, DRE # 01129738

    Rodeo Realty

    Tregg Rustad, DRE # 01349144

    Rodeo Realty

    Source: CLAW,MLS#: 24-404623MLS Logo

    Facts & features

    Interior

    Bedrooms & bathrooms
    • Bedrooms: 6
    • Bathrooms: 7
    • Full bathrooms: 6
    • 1/2 bathrooms: 1
    Rooms
    • Room types: Dining Room, Dining Area, Office, Living Room, Family Room, Media Room, Home Theatre, Walk-In Closet, Den, Dressing Area, Patio Open, Breakfast Bar, Breakfast Area
    Bedroom
    • Features: Dressing Area, Walk-In Closet(s)
    Bathroom
    • Features: Shower and Tub
    Heating
    • Central
    Cooling
    • Central Air, Air Conditioning
    Appliances
    • Included: Oven, Range, Indoor Grill, Microwave, Barbeque, Washer, Dryer, Freezer, Refrigerator, Dishwasher, Range/Oven
    • Laundry: Inside, Laundry Room
    Features
    • Open Floorplan, Bar, Turnkey, Dry Bar, Elevator, Breakfast Area, Breakfast Counter / Bar, Formal Dining Rm, Family Room, Eat-in Kitchen, Dining Area, Kitchen Island, Living Room, Family Kitchen
    • Flooring: Wood, Tile
    • Number of fireplaces: 2
    • Fireplace features: Fire Pit
    Interior area
    • Total structure area: 6,947
    • Total interior livable area: 6,947 sqft

    Property

    Parking
    • Total spaces: 4
    • Parking features: Driveway, Garage, Private, Driveway Gate, Gated, On Street
    • Has garage: Yes
    • Covered spaces: 2
    • Uncovered spaces: 2
    Features
    • Levels: Three Or More,Multi/Split
    • Stories: 3
    • Entry location: Mid Level
    • Patio & porch: Roof Top Deck, Porch, Patio
    • Exterior features: Barbecue, Balcony
    • Has private pool: Yes
    • Pool features: In Ground, Heated, Private
    • Has spa: Yes
    • Spa features: Heated, Private, In Ground
    • Has view: Yes
    • View description: Pool, Trees/Woods, Tree Top
    • Has water view: Yes
    Lot
    • Size: 0.48 Acres
    • Features: Back Yard, Yard, Hillside
    Details
    • Additional structures: None
    • Parcel number: 4384002012
    • Zoning: LARE20
    • Special conditions: Standard

    Construction

    Type & style
    • Home type: SingleFamily
    • Architectural style: Modern
    • Property subtype: Residential
    Condition
    • New Construction
    • New construction: Yes
    • Year built: 2022

    Utilities & green energy

    • Sewer: In Street
    • Water: In Street

    Community & HOA

    Community
    • Security: Gated
    HOA
    • Has HOA: No
    Location
    • Region: Beverly Hills

    Financial & listing details

    • Price per square foot: $1,114/sqft
    • Tax assessed value: $7,712,000
    • Annual tax amount: $92,255
    • Date on market: 6/25/2024

    Price history

    DateEventPrice
    12/20/2024Sold$7,740,000-5.6%$1,114/sqft
    Source: CLAW #24-404623 Report a problem
    11/26/2024Pending sale$8,195,000$1,180/sqft
    Source: CLAW #24-404623 Report a problem
    7/24/2024Price change$8,195,000-8.8%$1,180/sqft
    Source: CLAW #24-404623 Report a problem
    6/25/2024Listed for sale$8,990,000-0.1%$1,294/sqft
    Source: CLAW #24-404623 Report a problem
    6/12/2024Listing removed--
    Source: CLAW #24-370059 Report a problem
    3/27/2024Listed for sale$8,995,000-5.3%$1,295/sqft
    Source: CLAW #24-370059 Report a problem
    6/23/2023Listing removed--
    Source: CLAW #23-240289 Report a problem
    5/30/2023Listed for sale$9,499,000$1,367/sqft
    Source: CLAW #23-240289 Report a problem
    5/25/2023Contingent$9,499,000$1,367/sqft
    Source: CLAW #23-240289 Report a problem
    2/9/2023Listed for sale$9,499,000-6.4%$1,367/sqft
    Source: CLAW #23-240289 Report a problem
    1/24/2022Listing removed--
    Source: Douglas Elliman Report a problem
    9/28/2021Listed for sale$10,150,000+244.1%$1,461/sqft
    Source: CLAW #21778790 Report a problem
    3/1/2019Listing removed$2,950,000$425/sqft
    Source: Compass #18388686 Report a problem
    10/8/2018Listed for sale$2,950,000+63.9%$425/sqft
    Source: Pacific Union International #18388686 Report a problem
    7/27/2017Sold$1,800,000$259/sqft
    Source: Public Record Report a problem

    Public tax history

    YearProperty taxesTax assessment
    2025$92,255 +273.9%$7,712,000 +284.1%
    2024$24,674 +2%$2,007,933 +2%
    2023$24,199 +4.7%$1,968,562 +2%
    2022$23,107 +1.1%$1,929,963 +2%
    2021$22,846 -0.7%$1,892,121 +1%
    2020$23,016 $1,872,720 +2%
    2019$23,016 +4.3%$1,836,000 +2%
    2018$22,057 $1,800,000 +34.9%
    2017$22,057 +34.1%$1,333,964 +2%
    2016$16,443 -17.1%$1,307,809 +1.5%
    2015$19,842 +25%$1,288,166 +2%
    2014$15,876 $1,262,934 +2.5%
    2012-- $1,232,576 +2%
    2011-- $1,208,409 +0.8%
    2010-- $1,199,379 -0.2%
    2009-- $1,202,229 +2%
    2008-- $1,178,657 +2%
    2007-- $1,155,547 +2%
    2006-- $1,132,890
    2005-- $1,132,890 +4%
    2004-- $1,088,900 +1.9%
    2003-- $1,068,944 +52.7%
    2002-- $700,000
    2000-- $700,000
    Find assessor info on the county website

    Neighborhood: Beverly Crest

    Nearby schools

    GreatSchools rating
    Get a cash offer in 3 minutes
    Find out how much your home could sell for in as little as 3 minutes with a no-obligation cash offer.
    Estimated market value
    $7,744,600
    Get a cash offer in 3 minutes
    Find out how much your home could sell for in as little as 3 minutes with a no-obligation cash offer.
    Estimated market value
    $7,744,600