This well maintained brick home offers comfort, functionality, and a location that's hard to beat-just minutes from schools, shopping, and everyday conveniences. Featuring 3 bedrooms and 3 full bathrooms, the split bedroom layout provides privacy and flexibility for a variety of living needs. The kitchen comes fully equipped with refrigerator, and stove/range-electric smooth. Outside, you'll find a covered patio with a built-in BBQ area, perfect for gatherings, along with a fenced backyard and detached storage shed for extra space. Additional highlights include 1-car garage, two covered carports, brick exterior, and privacy fencing, all reflecting a home that has been well cared for. Whether you're looking for a solid starter home or a smart investment opportunity, this property offers lasting value and practical features that never go out of style.
For sale
$242,000
2601 Iris Dr, San Juan, TX 78589
3beds
1,692sqft
:
Get pre-qualified$1,814/mo
Single Family Residence, Residential
Built in 2002
6,298 Square Feet Lot
$237,400 Zestimate®
$143/sqft
$-- HOA
What's special
Well maintained brick homePrivacy fencingBrick exteriorSplit bedroom layoutFenced backyardTwo covered carports
- 234 days |
- 26 |
- 0 |
Zillow last checked:
Listing updated:
Listed by:
Maggie Harris 956-821-9990,
Keller Williams Realty Rgv
Source: Greater McAllen AOR,MLS#: 490532
Facts & features
Interior
Bedrooms & bathrooms
- Bedrooms: 3
- Bathrooms: 3
- Full bathrooms: 3
Dining room
- Description: Living Area(s): 1
Living room
- Description: Living Area(s): 1
Heating
- Has Heating (Unspecified Type)
Cooling
- Central Air
Appliances
- Included: Electric Water Heater, Disposal, Refrigerator, Stove/Range-Electric Smooth
- Laundry: Laundry Room, Washer/Dryer Connection
Features
- Granite Counters, Countertops (Quartz), Built-in Features, Ceiling Fan(s), High Ceilings, Split Bedrooms
- Flooring: Laminate, Tile
- Windows: Window Coverings
Interior area
- Total structure area: 1,692
- Total interior livable area: 1,692 sqft
Property
Parking
- Total spaces: 3
- Parking features: Attached, Garage Faces Front
- Attached garage spaces: 1
- Carport spaces: 2
- Covered spaces: 3
Features
- Patio & porch: Covered Patio, Deck/Balcony/Porch, Patio, Patio Slab
- Exterior features: Barbecue, Manual Gate
- Fencing: Privacy,Wood
Lot
- Size: 6,298 Square Feet
- Features: Curb & Gutters, Mature Trees, Sidewalks
Details
- Additional structures: Storage
- Parcel number: M594702000015200
Construction
Type & style
- Home type: SingleFamily
- Property subtype: Single Family Residence, Residential
Materials
- Brick
- Foundation: Slab
- Roof: Metal
Condition
- Year built: 2002
Utilities & green energy
- Sewer: Public Sewer
- Water: Public
Green energy
- Energy efficient items: Thermostat
Community & HOA
Community
- Features: Curbs, Sidewalks, Street Lights
- Subdivision: Monte Grande Estates #2
HOA
- Has HOA: No
Location
- Region: San Juan
Financial & listing details
- Price per square foot: $143/sqft
- Tax assessed value: $241,482
- Annual tax amount: $4,956
- Date on market: 12/22/2025
- Road surface type: Paved
Estimated market value
$237,400
$226,000 - $249,000
$1,800/mo
Price history
| Date | Event | Price |
|---|---|---|
| 9/27/2024 | Price change | $242,000-3%$143/sqft |
Source: Greater McAllen AOR #447943 Report a problem | ||
| 8/24/2024 | Listed for sale | $249,500+23.5%$147/sqft |
Source: Greater McAllen AOR #447943 Report a problem | ||
| 2/7/2022 | Sold | -- |
Source: Greater McAllen AOR #528002_369638 Report a problem | ||
| 1/16/2022 | Pending sale | $202,000$119/sqft |
Source: Greater McAllen AOR #369638 Report a problem | ||
| 12/13/2021 | Listed for sale | $202,000$119/sqft |
Source: Greater McAllen AOR #369638 Report a problem | ||
| 11/21/2021 | Pending sale | $202,000$119/sqft |
Source: Greater McAllen AOR #369638 Report a problem | ||
Public tax history
| Year | Property taxes | Tax assessment |
|---|---|---|
| 2025 | $4,827 -3.8% | $241,482 +3.7% |
| 2024 | $5,016 -17.4% | $232,912 -0.7% |
| 2023 | $6,071 +61.5% | $234,486 +53.1% |
| 2022 | $3,759 +3.5% | $153,130 +10% |
| 2021 | $3,630 | $139,209 -0.4% |
| 2020 | -- | $139,812 +10.7% |
| 2019 | $3,311 +0.2% | $126,246 +4.3% |
| 2018 | $3,304 | $120,990 -0.7% |
| 2017 | $3,304 +3.1% | $121,787 +3.4% |
| 2016 | $3,205 +46.3% | $117,798 +34.7% |
| 2015 | $2,190 | $87,473 +8.8% |
| 2014 | $2,190 | $80,377 +1% |
| 2013 | -- | $79,602 -1.8% |
| 2012 | -- | $81,031 +1.1% |
| 2011 | -- | $80,176 -0.9% |
| 2010 | -- | $80,873 -0.9% |
| 2009 | -- | $81,571 -0.8% |
| 2008 | -- | $82,269 +7.2% |
| 2007 | -- | $76,770 +10% |
| 2006 | -- | $69,791 +0.8% |
| 2005 | -- | $69,266 +1.6% |
| 2004 | -- | $68,186 +469.6% |
| 2003 | -- | $11,970 +8.6% |
| 2002 | -- | $11,025 |
| 2001 | -- | $11,025 +1102400% |
| 2000 | -- | $1 |
Find assessor info on the county website
Monthly payment
Est. payment
Payment breakdown
Explore the cost of this home by adjusting the details. Changes won't be saved.Climate risks
Neighborhood: 78589
Nearby schools
GreatSchools rating
- 6/10Drs Reed - Mock Elementary SchoolGrades: PK-5Distance: 0.2 mi
- 6/10Audie Murphy Middle SchoolGrades: 6-8Distance: 1.9 mi
- 4/10PSJA Memorial High SchoolGrades: 9-12Distance: 3.4 mi
Schools provided by the listing agent
- Elementary: Reed & Mock
- Middle: Austin
- High: PSJA H.S.
- District: PSJA ISD
Source: Greater McAllen AOR. This data may not be complete. We recommend contacting the local school district to confirm school assignments for this home.
- $227,8004 bd3 ba2k sqft2603 Iris Dr, San Juan, TX 78589Off Market
- $171,6003 bd2 ba1.2k sqft2509 Iris Dr, San Juan, TX 78589Off Market
- $165,8003 bd2 ba1.1k sqft2600 Hibiscus Dr, San Juan, TX 78589Off Market
- $187,7003 bd2 ba1.4k sqft2605 Iris Dr, San Juan, TX 78589Off Market
- $160,4003 bd2 ba1.3k sqft2602 Hibiscus Dr, San Juan, TX 78589Off Market
- $181,5003 bd2 ba1.2k sqft2508 Hibiscus Dr, San Juan, TX 78589Off Market
- $210,3003 bd2 ba1.4k sqft2507 Iris Dr, San Juan, TX 78589Off Market
- $175,1003 bd2 ba1.2k sqft2600 Iris Dr, San Juan, TX 78589Off Market
A local agent can set up tours, give advice and negotiate with sellers.
A local lender can help you make sure your offer is ready when you are.
Similar homes
- $220,0004 bd2 ba1.5k sqft725 Carmen St, San Juan, TX 78589For Sale
 MLS ID #510453, Jose L. Aguilar, Big Realty. Greater McAllen AOR
 - $250,0003 bd3 ba1.9k sqft207 Dove St, San Juan, TX 78589For Sale
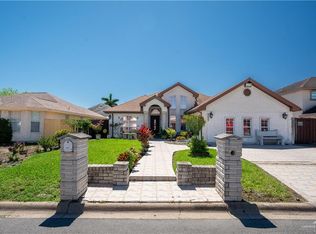 MLS ID #497963, Yanett Rodriguez, Re/Max Elite. Greater McAllen AOR
 - $235,0003 bd3 ba1.6k sqft1110 E 8th St, San Juan, TX 78589For Sale
 MLS ID #500523, Samantha L. Cuevas, Stx Real Estate Group. Greater McAllen AOR
 - $265,9994 bd3 ba1.8k sqft704 Oliverio Ave, San Juan, TX 78589For Sale
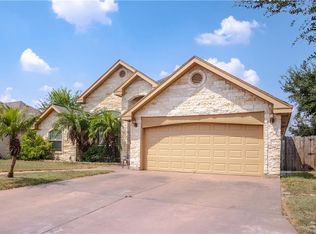 MLS ID #511753, Gema Hernandez, Candela Realty Llc. Greater McAllen AOR
 - $230,0003 bd2 ba1.6k sqft1107 Sundown Cir, San Juan, TX 78589For SaleMLS ID #491589, Alan P. Davila, Imperio Real Estate Llc. Greater McAllen AOR
- $223,0003 bd2 ba1.5k sqft1208 E Buchanan Dr N, Pharr, TX 78577For SaleMLS ID #511957, Pedro Bazan, Imperio Real Estate Llc. Greater McAllen AOR
- $309,5004 bd3 ba1.7k sqft306 Los Laureles Dr, San Juan, TX 78589For SaleMLS ID #508973, Gracie Sanchez, Keller Williams Lrgv. Greater McAllen AOR
- $250,0003 bd2 ba2.4k sqft813 W 13th St, San Juan, TX 78589For SaleMLS ID #496845, Luciano Martinez, Re/Max Platinum. Greater McAllen AOR
- $199,0004 bd2 ba2.1k sqft909 E Minnesota Rd, San Juan, TX 78589For SaleMLS ID #505324, Dendea L. Balli, Keller Williams Realty Rgv. Greater McAllen AOR
- $265,0003 bd4 ba1.9k sqft6001 N 27th St, McAllen, TX 78504For SaleMLS ID #512047, Avinaash Nash Buxani, Winners Circle. Greater McAllen AOR
- $239,0004 bd3 ba1.8k sqft608 Golden Dr, Pharr, TX 78577For SaleMLS ID #495158, Jaime Lee Gonzalez, Keller Williams Realty Rgv. Greater McAllen AOR
- $329,0003 bd4 ba2k sqft906 San Cristobal St, San Juan, TX 78589For SaleMLS ID #506245, Carl Love, Star Realty Group, Llc. Greater McAllen AOR
- $262,5004 bd3 ba1.9k sqft816 E Azucar Ave, Pharr, TX 78577For SaleMLS ID #509903, Blake Phillips, Stellar Equity Real Estate Llc. Greater McAllen AOR
- $240,0004 bd3 ba2.1k sqft5408 N 30th St, McAllen, TX 78504For SaleMLS ID #511777, Edgar Roman, Tnt Real Estate. Greater McAllen AOR
- $244,0003 bd2 ba1.5k sqft7408 N 19th St, McAllen, TX 78504For Sale
 MLS ID #29767310, Paola De Leon, Grand Realty & Associates, LLC. RGVMLS
 - $199,9953 bd2 ba1.5k sqft126 Apollo Dr, Donna, TX 78537For SaleMLS ID #512095, Eric I. Jimenez, Eric Real Estate Group, Llc. Greater McAllen AOR
- $228,5003 bd3 ba1.7k sqft2207 Fern Ave, McAllen, TX 78501For SaleMLS ID #505670, Mario E. Baez, Exp Realty Llc. Greater McAllen AOR
- $244,9003 bd2 ba1.4k sqft1609 Robin Ave, McAllen, TX 78504For SaleMLS ID #510813, Monica G Guerra, Real Broker Llc. Greater McAllen AOR
- $229,5003 bd2 ba1.5k sqft1416 Tamarack Ave, McAllen, TX 78501For SaleMLS ID #508102, Hugo Rincon, Big Realty. Greater McAllen AOR
- $235,0003 bd2 ba1.5k sqft1817 Lauren Ln, Mission, TX 78572For SaleMLS ID #510959, Marissa Salinas, Top Tier Real Estate Group Llc. Greater McAllen AOR
