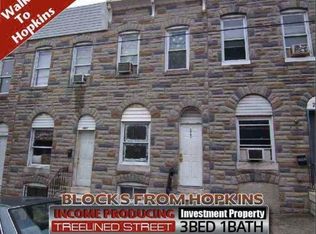
Welcome to this end-of-row townhouse, located in the desirable McElderry Park subdivision. Built in 1910, the property exudes character with its classic brick exterior and inviting interior spaces. Inside, the residence features an open floor plan that connects dining and living areas, creating an inviting atmosphere for both relaxation and entertainment. The kitchen, that offers ample table space and equipped with white shaker cabinetry, granite countertops and stainless-steel appliances, is a perfect hub for cooking enthusiast. Natural light floods the interior through double hung windows, accentuating the laminate plank and ceramic tile flooring throughout. The home includes two well-appointed bedrooms, a rear room with skylights and a full bathroom featuring a tub shower, catering to both comfort and functionality. An unfinished basement with interior access presents an opportunity for customization, allowing potential buyers to create additional living space or storage. Exterior features a deck that provides an ideal setting for outdoor gatherings or quiet evenings. The sidewalks and street lighting enhance the neighborhood's charm. This property represents an excellent opportunity for those seeking a blend of historic character and modern living in a vibrant community. Schedule a showing today.
Foreclosure
$97,500
2601 Jefferson St, Baltimore, MD 21205
3beds
1,261sqft
Townhouse
Built in 1910
910 Square Feet Lot
$-- Zestimate®
$77/sqft
$-- HOA
What's special
Classic brick exteriorWhite shaker cabinetryEnd-of-row townhouseRear room with skylightsStainless-steel appliancesGranite countertopsTwo well-appointed bedrooms
- 60 days
- 78
- 16
Zillow last checked:
Listing updated:
Listed by:
Gina Gargeu 410-547-1116,
Century 21 Downtown 410-547-1116
Source: Bright MLS,MLS#: MDBA2228026
Facts & features
Interior
Bedrooms & bathrooms
- Bedrooms: 3
- Bathrooms: 1
- Full bathrooms: 1
Rooms
- Room types: Living Room, Bedroom 2, Kitchen, Bedroom 1, Other
Bedroom 1
- Features: Flooring - Laminate Plank
- Level: Upper
Bedroom 2
- Features: Flooring - Laminate Plank
- Level: Upper
Kitchen
- Features: Granite Counters, Flooring - Laminate Plank
- Level: Main
Living room
- Features: Flooring - Laminate Plank
- Level: Main
Other
- Features: Flooring - Laminate Plank, Skylight(s)
- Level: Upper
Heating
- Forced Air, Other, Natural Gas
Cooling
- Other
Appliances
- Included: Stainless Steel Appliance(s), Gas Water Heater
Features
- Bathroom - Tub Shower, Combination Dining/Living, Open Floorplan, Kitchen - Table Space, Upgraded Countertops, Dry Wall, Paneled Walls, Plaster Walls
- Flooring: Laminate, Ceramic Tile
- Windows: Double Hung, Skylight(s)
- Basement: Unfinished,Interior Entry,Connecting Stairway,Windows
- Has fireplace: No
Interior area
- Total structure area: 1,846
- Total interior livable area: 1,261 sqft
- Finished area above ground: 1,261
- Finished area below ground: 0
Property
Parking
- Parking features: On Street
- Has uncovered spaces: Yes
Accessibility
- Accessibility features: None
Features
- Levels: Three
- Stories: 3
- Patio & porch: Deck
- Exterior features: Sidewalks, Street Lights
- Pool features: None
- Fencing: Back Yard
Lot
- Size: 910 Square Feet
- Features: Corner Lot
Details
- Additional structures: Above Grade, Below Grade
- Parcel number: 0306021674 025
- Zoning: R-8
- Special conditions: Real Estate Owned
Construction
Type & style
- Home type: Townhouse
- Architectural style: Traditional
- Property subtype: Townhouse
Materials
- Brick, Brick Front
- Foundation: Concrete Perimeter
Condition
- New construction: No
- Year built: 1910
Utilities & green energy
- Sewer: Public Sewer
- Water: Public
Community & HOA
Community
- Subdivision: Mcelderry Park
HOA
- Has HOA: No
Location
- Region: Baltimore
- Municipality: Baltimore City
Financial & listing details
- Price per square foot: $77/sqft
- Tax assessed value: $149,267
- Annual tax amount: $2,898
- Date on market: 8/17/2026
- Listing agreement: Exclusive Right To Sell
- Ownership: Fee Simple
Foreclosure details
Estimated market value
Not available
Estimated sales range
Not available
$1,655/mo
Price history
| Date | Event | Price |
|---|---|---|
| 2/10/2026 | Sold | $166,586-20.7%$132/sqft |
Source: Public Record Report a problem | ||
| 8/17/2023 | Sold | $210,000+44.8%$167/sqft |
Source: Public Record Report a problem | ||
| 4/26/2023 | Sold | $145,000$115/sqft |
Source: Public Record Report a problem | ||
| 8/25/2022 | Sold | $145,000-2.7%$115/sqft |
Source:  Bright MLS #MDBA2050478 Report a problem Bright MLS #MDBA2050478 Report a problem | ||
| 7/22/2022 | Contingent | $149,000$118/sqft |
Source: Bright MLS #MDBA2050478 Report a problem | ||
| 6/23/2022 | Listed for sale | $149,000+128.9%$118/sqft |
Source: Bright MLS #MDBA2050478 Report a problem | ||
| 5/21/2019 | Sold | $65,100+225.5%$52/sqft |
Source: Public Record Report a problem | ||
| 3/6/2019 | Price change | $20,000-71.4%$16/sqft |
Source: Ashland Auction Group LLC #MDBA438940 Report a problem | ||
| 2/19/2019 | Listed for sale | $69,900+55.3%$55/sqft |
Source: Crown Real Estate, LLC. #MDBA436650 Report a problem | ||
| 8/13/2018 | Sold | $45,000-35.7%$36/sqft |
Source: Public Record Report a problem | ||
| 6/28/2018 | Price change | $69,999-6.7%$56/sqft |
Source: Keller Williams Gateway #1001909236 Report a problem | ||
| 6/20/2018 | Listed for sale | $74,999+172.7%$59/sqft |
Source: Keller Williams Gateway LLC #1001909236 Report a problem | ||
| 9/21/1994 | Sold | $27,500$22/sqft |
Source: Public Record Report a problem | ||
Public tax history
| Year | Property taxes | Tax assessment |
|---|---|---|
| 2025 | $2,898 +10.8% | $122,800 +10.8% |
| 2024 | $2,615 +12.1% | $110,800 +12.1% |
| 2023 | $2,332 +13.8% | $98,800 +13.8% |
| 2022 | $2,048 +19.1% | $86,800 +19.1% |
| 2021 | $1,720 +23.6% | $72,867 +23.6% |
| 2020 | $1,391 +31% | $58,933 +31% |
| 2019 | $1,062 -46.9% | $45,000 -46.9% |
| 2018 | $2,001 | $84,800 |
| 2017 | $2,001 +10.4% | $84,800 -11.5% |
| 2016 | $1,812 | $95,800 +14.2% |
| 2015 | $1,812 | $83,867 +16.6% |
| 2014 | $1,812 | $71,933 +19.9% |
| 2013 | -- | $60,000 |
| 2012 | -- | $60,000 -21.6% |
| 2011 | -- | $76,507 -26.2% |
| 2010 | -- | $103,710 +35% |
| 2009 | -- | $76,806 +53.9% |
| 2008 | -- | $49,903 +117% |
| 2007 | -- | $23,000 |
| 2006 | -- | $23,000 |
| 2005 | -- | $23,000 -4.2% |
| 2004 | -- | $24,000 |
| 2003 | -- | $24,000 |
| 2002 | -- | $24,000 -14.3% |
| 2001 | -- | $28,000 |
Find assessor info on the county website
Monthly payment
Climate risks
Neighborhood: McElderry Park
Nearby schools
Schools provided by the listing agent
- District: Baltimore City Public Schools
Source: Bright MLS. This data may not be complete. We recommend contacting the local school district to confirm school assignments for this home.
Similar homes
- $97,9002 bd2 ba960 sqft504 N Streeper St, Baltimore, MD 21205For Sale

 MLS ID #MDBA2218286, Ade Adebayo, Keller Williams Realty Centre. Bright MLS
 - $109,0003 bd2 ba1.5k sqft527 N Potomac St, Baltimore, MD 21205Auction
 MLS ID #MDBA2177482, Adam Shpritz, Ashland Auction Group LLC. Bright MLS
 - $130,0003 bd2 ba1.3k sqft505 N Kenwood Ave, Baltimore, MD 21205For Sale
 MLS ID #MDBA2227154, Jehri Boseman, Keller Williams Legacy. Bright MLS
 - $95,0003 bd1 ba1.1k sqft3162 Ravenwood Ave, Baltimore, MD 21213For Sale
 MLS ID #MDBA2230542, Reg Gurgen, Berkshire Hathaway HomeServices Homesale Realty. Bright MLS
 - $100,0002 bd1 ba936 sqft3511 E Fairmount Ave, Baltimore, MD 21224For SaleMLS ID #MDBA2230330, Sean Monahan, Cummings & Co. Realtors. Bright MLS
- $100,0003 bd1 ba1.2k sqft1220 N Potomac St, Baltimore, MD 21213For SaleMLS ID #MDBA2211274, Kevin Moody, KBM Realtors, LLC. Bright MLS
- $109,5003 bd1 ba1.2k sqft408 N Patterson Park Ave, Baltimore, MD 21231For SaleMLS ID #MDBA2226556, Carolyn Fleary-Parker, Weichert, REALTORS. Bright MLS
- $99,9003 bd1 ba1.3k sqft3141 Elmora Ave, Baltimore, MD 21213For SaleMLS ID #MDBA2209452, Mike Sloan, Northrop Realty. Bright MLS
- $89,9903 bd1 ba1k sqft2104 Penrose Ave, Baltimore, MD 21223For SaleMLS ID #MDBA2231278, William Dickman, Northrop Realty. Bright MLS
- $145,0003 bd2 ba1.2k sqft14 N Bentalou St, Baltimore, MD 21223For SaleMLS ID #MDBA2234884, Lening Rivera, Douglas Realty, LLC. Bright MLS
- $99,9002 bd2 ba976 sqft747 E 36th St, Baltimore, MD 21218For SaleMLS ID #MDBA2220670, Jack Leary, Cummings & Co. Realtors. Bright MLS
- $99,9004 bd2 ba1k sqft907 Bennett Pl, Baltimore, MD 21223For SaleMLS ID #MDBA2225308, Reg Gurgen, Berkshire Hathaway HomeServices Homesale Realty. Bright MLS
- $115,0004 bd1 ba1.4k sqft2311 Bryant Ave, Baltimore, MD 21217For SaleMLS ID #MDBA2233342, Joshlyn Jackson, EXIT ESSENTIALS REALTY, LLC. Bright MLS
- $100,0003 bd2 ba960 sqft805 Spedden St, Baltimore, MD 21216For SaleMLS ID #MDBA2230036, Roxanne Felder, Weichert, Realtors - Integrity Home Team. Bright MLS
- $89,0002 bd1 ba968 sqft1918 Griffis Ave, Baltimore, MD 21230For SaleMLS ID #MDBA2233102, Tom Atwood, Keller Williams Legacy. Bright MLS
- $85,0002 bd2 ba1.1k sqft312 S Newkirk St, Baltimore, MD 21224AuctionMLS ID #MDBA2227828, Adam Shpritz, Ashland Auction Group LLC. Bright MLS
- $99,0003 bd2 ba1k sqft713 E Patapsco Ave, Baltimore, MD 21225For SaleMLS ID #MDBA2225780, Edward Sauerhoff, BALLPARK Realty. Bright MLS
- $100,0003 bd1 ba924 sqft1713 N Carey St, Baltimore, MD 21217For SaleMLS ID #MDBA2221136, Ryan Shilow, R.E. Shilow Realty Investors, Inc.. Bright MLS
- $95,0003 bd1 ba1k sqft3134 Wilkens Ave, Baltimore, MD 21223For SaleMLS ID #MDBA2208388, Gregory Gray, ExecuHome Realty. Bright MLS
- $110,0004 bd2 ba1.2k sqft1908 Walbrook Ave, Baltimore, MD 21217For SaleMLS ID #MDBA2232096, Paloma Holmes, Real Broker, LLC. Bright MLS
