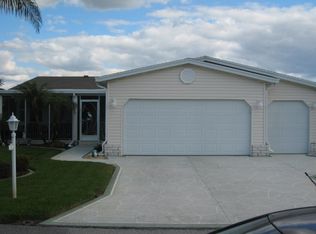
Welcome home to this stunning 2-bedroom, 2-bathroom triple-wide with a versatile den, offering an impressive 2,216 square feet of beautifully designed living space. Whether you need a home office, hobby room, or even a third bedroom, the den provides the flexibility to fit your lifestyle. From the moment you step inside, you'll appreciate the bright, open floor plan that's perfect for both everyday living and entertaining. The spacious kitchen is a chef's delight, featuring updated appliances, a large pantry, plenty of cabinet and counter space, and attractive tile flooring. The luxurious primary suite is your private retreat, complete with a generous walk-in closet and an oversized en-suite bathroom offering dual vanities, a large walk-in shower, and abundant linen storage. A split-bedroom floor plan provides added privacy for guests, while the guest bedroom also includes a walk-in closet. Just off the dining area, you'll find an expansive bonus room that's large enough for a dining table, sofa, and chairs, making it the perfect family room, entertainment space, or Florida room to enjoy year-round. Additional features include: Oversized 2-car covered carport New shingled roof (2022) Air conditioner replaced in 2016 Refrigerator just 3 years old New microwave Convenient interior laundry area Tile, laminate, and carpet flooring (carpet in the primary bedroom) Freshly painted driveway Beautifully landscaped corner lot with outstanding curb appeal This move-in-ready home combines generous living space, quality updates, and an unbeatable floor plan, making it ideal for full-time residents or seasonal Florida living. Don't miss this incredible opportunity to own one of the area's most spacious and inviting homes. Schedule your private showing today!
For sale
$159,900
2601 Lazy Days Ln, Sebring, FL 33872
2beds
2,216sqft
Manufactured Home
Built in 2005
-- sqft lot
$-- Zestimate®
$72/sqft
$-- HOA
What's special
Large pantryUpdated appliancesExpansive bonus roomBright open floor planVersatile denConvenient interior laundry areaSpacious kitchen
- 96 days
- 125
- 7
Zillow last checked:
Listing updated:
Listed by:
Wendy Jager 863-414-8864,
Gold Star Manufactured Home Sales
Source: My State MLS,MLS#: 11882846
Facts & features
Interior
Bedrooms & bathrooms
- Bedrooms: 2
- Bathrooms: 2
- Full bathrooms: 2
Rooms
- Room types: Den, Dining Room, En Suite, Kitchen, Laundry Room, Living Room, Master Bedroom, Walk-in Closet
Basement
- Area: 0
Heating
- Has Heating (Unspecified Type)
Cooling
- Central
Appliances
- Included: Dishwasher, Disposal, Dryer, Refrigerator, Microwave, Oven, Washer
Features
- Flooring: Tile
- Has basement: No
- Has fireplace: No
Interior area
- Total structure area: 2,216
- Total interior livable area: 2,216 sqft
- Finished area above ground: 2,216
Property
Details
- On leased land: Yes
- Lease amount: $1,122
Construction
Type & style
- Home type: MobileManufactured
- Property subtype: Manufactured Home
Materials
- Vinyl Siding
- Roof: Asphalt
Condition
- New construction: No
- Year built: 2005
Utilities & green energy
- Electric: Amps(0)
Community & HOA
HOA
- Has HOA: No
Location
- Region: Sebring
Financial & listing details
- Price per square foot: $72/sqft
- Date on market: 7/13/2026
- Date available: 07/12/2026
- Listing agreement: Exclusive
Estimated market value
Not available
Estimated sales range
Not available
Not available
Price history
| Date | Event | Price |
|---|---|---|
| 7/13/2026 | Listed for sale | $159,900-11.1%$72/sqft |
Source: My State MLS #11882846 Report a problem | ||
| 5/10/2025 | Listing removed | $179,900$81/sqft |
Source: My State MLS #11410513 Report a problem | ||
| 5/8/2025 | Contingent | $179,900$81/sqft |
Source: My State MLS #11410513 Report a problem | ||
| 3/10/2025 | Price change | $179,900-2.7%$81/sqft |
Source: My State MLS #11410513 Report a problem | ||
| 1/17/2025 | Listed for sale | $184,900+9.5%$83/sqft |
Source: My State MLS #11410513 Report a problem | ||
| 7/5/2023 | Listing removed | -- |
Source: My State MLS #11164600 Report a problem | ||
| 6/1/2023 | Price change | $168,900-6.1%$76/sqft |
Source: My State MLS #11164600 Report a problem | ||
| 4/29/2023 | Price change | $179,900+2.9%$81/sqft |
Source: My State MLS #11164600 Report a problem | ||
| 4/28/2023 | Price change | $174,900-2.8%$79/sqft |
Source:  My State MLS #11164600 Report a problem My State MLS #11164600 Report a problem | ||
| 3/30/2023 | Listed for sale | $179,900$81/sqft |
Source: My State MLS #11164600 Report a problem | ||
Public tax history
Tax history is unavailable.
Monthly payment
Climate risks
Neighborhood: 33872

Similar homes
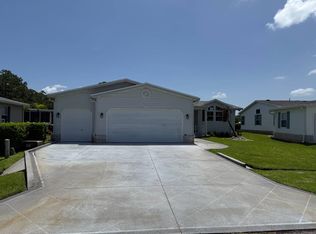
- $152,5003 bd2 ba2k sqft1588 Tanglewood Cir, Sebring, FL 33872For Sale
 MLS ID #11682773, Jim Doyle, Gold Star Manufactured Home Sales. My State MLS
 - $179,9003 bd2 ba2.3k sqft3370 Beartooth Pass, Sebring, FL 33872For Sale
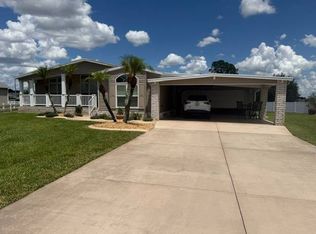 MLS ID #11964277, Tim Walker, Gold Star Manufactured Home Sales. My State MLS
 - $157,5003 bd2 ba1.6k sqft3997 Rain Dance, Sebring, FL 33872For Sale
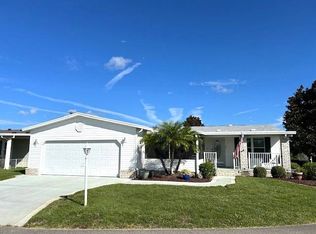 MLS ID #11689570, James Kelleher, Gold Star Manufactured Home Sales. My State MLS
 - $129,9003 bd2 ba1.8k sqft1970 Sawgrass Trl, Sebring, FL 33872For Sale
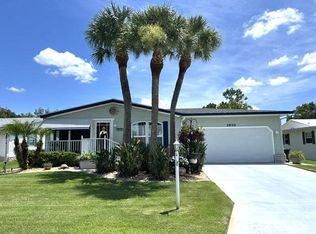 MLS ID #11931388, Wendy Jager, Gold Star Manufactured Home Sales. My State MLS
