Welcome to the highly desirable premier 55+ gated active community. Inviting sitting area at front porch entry to open concept floor plan. Each room thoughtfully laid out with cathedral and vaulted ceilings creating a unique architectural ambiance. Open living, dining and kitchen are anchored by a beautiful gas fireplace & flanked by a spacious sun-living area perfect for those with a green thumb or an extra area for simple relaxation. The kitchen is spacious with room for an island or table & ample storage. There is also an extended bar for easy serving to the dining area. Convenient full-size 2 car attached garage with private driveway has direct access into the laundry room & home. Dual Primary En-suite Bedrooms both have walk-in closets, linen closet plus medicine cabinets. Residents enjoy Club House with pool, exercise room, kitchen, business center, meeting room, & game area. Conveniently located near medical, food, & shopping! Seller says great, quiet location.
Sold
Price Unknown
2601 Marsh Ln Unit 12, Plano, TX 75093
2beds
1,538sqft
Condominium
Built in 2004
-- sqft lot
$367,400 Zestimate®
$--/sqft
$2,244 Estimated rent
Home value
$367,400
$349,000 - $389,000
$2,244/mo
Zestimate® history
Owner options
List your home for rent
$2,244/mo
Rent Zestimate®
Find your next renter with Zillow Rental Manager. Plus, with online applications, you can quickly screen prospective tenants – for free.
$2,244/mo
Rent Zestimate®
Refinance and save
$435/mo
Est. payment
Refinancing to a lower rate could help reduce your monthly payments and save thousands over the life of the loan.
$435/mo
Est. payment
Explore your selling options
Work with a Zillow partner agent
Leverage their expertise and Zillow's premium Showcase listings to get your home seen by more buyers.
Get startedList with your own agent
Get your home in front of millions of buyers by listing it on Zillow.
Learn how to do itSell it yourself
Take full control of how buyers see your home on Zillow by listing For Sale by Owner (FSBO).
List your homeWhat's special
Zillow last checked:
Listing updated:
Listed by:
Laura Jeter 0461926 972-608-0300,
Ebby Halliday Realtors 972-608-0300
Bought with:
Carlos Vallejo
TruHome Real Estate
Source: NTREIS,MLS#: 20562925
Facts & features
Interior
Bedrooms & bathrooms
- Bedrooms: 2
- Bathrooms: 2
- Full bathrooms: 2
Primary bedroom
- Features: En Suite Bathroom, Linen Closet, Walk-In Closet(s)
- Level: First
- Dimensions: 15 x 13
Primary bedroom
- Features: Walk-In Closet(s)
- Level: First
- Dimensions: 15 x 14
Primary bathroom
- Features: Built-in Features, En Suite Bathroom, Linen Closet
- Level: First
Dining room
- Level: First
- Dimensions: 13 x 8
Other
- Features: Built-in Features, En Suite Bathroom
- Level: First
Kitchen
- Features: Breakfast Bar, Built-in Features, Eat-in Kitchen, Granite Counters
- Level: First
- Dimensions: 13 x 12
Living room
- Features: Fireplace
- Level: First
- Dimensions: 16 x 14
Sunroom
- Features: Ceiling Fan(s)
- Level: First
- Dimensions: 15 x 14
Heating
- Central, Natural Gas
Cooling
- Central Air, Electric
Appliances
- Included: Dryer, Dishwasher, Electric Range, Disposal, Gas Water Heater, Microwave, Refrigerator, Washer
- Laundry: Washer Hookup, Electric Dryer Hookup, Laundry in Utility Room
Features
- Cathedral Ceiling(s), Decorative/Designer Lighting Fixtures, Eat-in Kitchen, Granite Counters, Open Floorplan, Pantry, Walk-In Closet(s)
- Flooring: Carpet, Ceramic Tile
- Windows: Plantation Shutters
- Has basement: No
- Number of fireplaces: 1
- Fireplace features: Decorative, Family Room, Gas Log, Gas Starter
Interior area
- Total interior livable area: 1,538 sqft
Property
Parking
- Total spaces: 2
- Parking features: Door-Multi, Driveway, Garage, Garage Door Opener
- Attached garage spaces: 2
- Has uncovered spaces: Yes
Features
- Levels: One
- Stories: 1
- Patio & porch: Front Porch
- Pool features: Gunite, In Ground, Pool, Community
- Fencing: None
Lot
- Size: 1 Square Feet
- Features: Corner Lot, Landscaped, Subdivision
Details
- Additional structures: None
- Parcel number: R295448
Construction
Type & style
- Home type: Condo
- Architectural style: Traditional
- Property subtype: Condominium
- Attached to another structure: Yes
Materials
- Brick
- Foundation: Slab
- Roof: Composition
Condition
- Year built: 2004
Utilities & green energy
- Sewer: Public Sewer
- Water: Public
- Utilities for property: Sewer Available, Water Available
Community & HOA
Community
- Features: Clubhouse, Fitness Center, Pool, Gated
- Security: Fire Sprinkler System, Gated Community
- Senior community: Yes
- Subdivision: Village At Prestonwood Condomi
HOA
- Has HOA: Yes
- Amenities included: Maintenance Front Yard
- Services included: All Facilities, Association Management, Insurance, Maintenance Grounds, Maintenance Structure, Pest Control
- HOA fee: $435 monthly
- HOA name: Goodwin Prop MGT
- HOA phone: 855-289-6007
Location
- Region: Plano
Financial & listing details
- Tax assessed value: $391,860
- Annual tax amount: $6,182
- Date on market: 3/20/2024
- Cumulative days on market: 97 days
- Listing terms: Cash,Conventional
Price history
| Date | Event | Price |
|---|---|---|
| 7/17/2024 | Sold | -- |
Source: NTREIS #20562925 Report a problem | ||
| 7/3/2024 | Pending sale | $380,000$247/sqft |
Source: NTREIS #20562925 Report a problem | ||
| 6/25/2024 | Contingent | $380,000$247/sqft |
Source: NTREIS #20562925 Report a problem | ||
| 4/25/2024 | Price change | $380,000-4.8%$247/sqft |
Source: NTREIS #20562925 Report a problem | ||
| 4/11/2024 | Price change | $399,000-2.7%$259/sqft |
Source: NTREIS #20562925 Report a problem | ||
| 3/20/2024 | Listed for sale | $410,000$267/sqft |
Source: NTREIS #20562925 Report a problem | ||
Public tax history
| Year | Property taxes | Tax assessment |
|---|---|---|
| 2025 | $5,109 +853% | $391,860 +0.1% |
| 2024 | $536 | $391,431 +10% |
| 2023 | $536 -69.5% | $355,846 +10% |
| 2022 | $1,755 | $323,496 +6% |
| 2021 | $1,755 +1.2% | $305,081 +5.7% |
| 2020 | $1,734 -1.2% | $288,750 -1.4% |
| 2019 | $1,755 +1.6% | $292,953 +4.4% |
| 2018 | $1,728 | $280,586 +8.9% |
| 2017 | -- | $257,705 +10% |
| 2016 | -- | $234,277 +10% |
| 2015 | -- | $212,979 +8.4% |
| 2014 | -- | $196,541 +4.9% |
| 2013 | -- | $187,282 +1.2% |
| 2012 | -- | $185,150 -8.9% |
| 2011 | -- | $203,289 -2.5% |
| 2010 | -- | $208,599 -4.2% |
| 2009 | -- | $217,762 +0.6% |
| 2007 | -- | $216,420 +1.6% |
| 2006 | $4,296 | $213,057 |
Find assessor info on the county website
Neighborhood: Hills of Prestonwood
Nearby homes
- $--2 bd3 ba1.8k sqft2601 Marsh Ln UNIT 212, Plano, TX 75093Sold

- $--2 bd2 ba1.2k sqft2601 Marsh Ln UNIT 294, Plano, TX 75093Sold
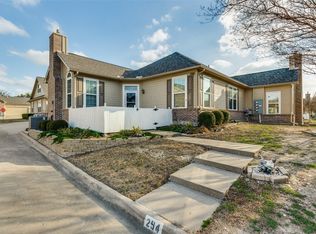
- $--2 bd2 ba1.5k sqft2601 Marsh Ln UNIT 63, Plano, TX 75093Sold
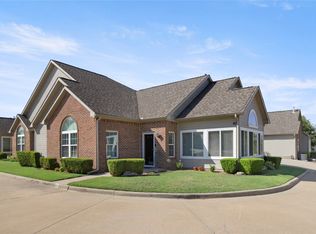
- $--2 bd2 ba1.2k sqft2601 Marsh Ln UNIT 262, Plano, TX 75093Sold
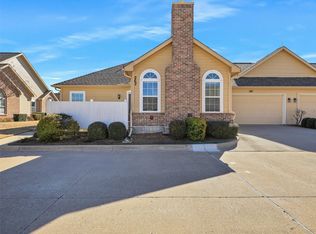
- $--2 bd2 ba1.7k sqft2601 Marsh Ln UNIT 244, Plano, TX 75093Sold
- $--2 bd2 ba1.7k sqft2601 Marsh Ln UNIT 222, Plano, TX 75093Sold
- $--2 bd2 ba1.6k sqft2601 Marsh Ln UNIT 51, Plano, TX 75093Sold
- $--2 bd2 ba1.5k sqft2601 Marsh Ln UNIT 192, Plano, TX 75093Sold
Nearby schools
GreatSchools rating
- 5/10Indian Creek Elementary SchoolGrades: PK-5Distance: 1.5 mi
- 8/10Arbor Creek Middle SchoolGrades: 6-8Distance: 1.2 mi
- 7/10Hebron High SchoolGrades: 9-12Distance: 0.4 mi
Schools provided by the listing agent
- Elementary: Castle Hills
- Middle: Arbor Creek
- High: Hebron
- District: Lewisville ISD
Source: NTREIS. This data may not be complete. We recommend contacting the local school district to confirm school assignments for this home.
Get a cash offer in 3 minutes
Find out how much your home could sell for in as little as 3 minutes with a no-obligation cash offer.
Estimated market value
$367,400
Get a cash offer in 3 minutes
Find out how much your home could sell for in as little as 3 minutes with a no-obligation cash offer.
Estimated market value
$367,400
- Texas
- Denton County
- Plano
- 75093
- Hills of Prestonwood
- 2601 Marsh Ln Unit 12
Nearby cities
Nearby neighborhoods
Nearby zip codes
Other Plano Topics
