Active Village at Prestonwood 55+ Community largest floor plan with Primary En-suite Bedroom plus a guest bedroom and large Bonus Room. Some of the updates include hardwoods in all living and bedrooms, updated stone fireplace surround to match breakfast bar, light fixtures & more. Staircase railing has been updated with unique opening to downstairs. A Chef's kitchen has custom white cabinets highlighted by custom-built art niche for your special dinnerware as well as custom inset spice rack PLUS Built-in Hutch area with glass upper doors, perfect for coffee bar. The family chef will enjoy spacious granite counters for preparation and serving. Back entry has with two storage closets and an actual laundry room. Professional landscaping in front includes the addition of three trees and spacious beds. Attached is a private 2-car garage. Chateau plan rarely available, the owner must occupy. You will find ample space for hobby or storage or extra living in Bonus Room.
Sold
Price Unknown
2601 Marsh Ln Unit 212, Plano, TX 75093
2beds
1,899sqft
Condominium
Built in 2005
-- sqft lot
$415,600 Zestimate®
$--/sqft
$2,711 Estimated rent
Home value
$415,600
$395,000 - $436,000
$2,711/mo
Zestimate® history
Owner options
List your home for rent
$2,711/mo
Rent Zestimate®
Find your next renter with Zillow Rental Manager. Plus, with online applications, you can quickly screen prospective tenants – for free.
$2,711/mo
Rent Zestimate®
Refinance and save
$435/mo
Est. payment
Refinancing to a lower rate could help reduce your monthly payments and save thousands over the life of the loan.
$435/mo
Est. payment
Explore your selling options
Work with a Zillow partner agent
Leverage their expertise and Zillow's premium Showcase listings to get your home seen by more buyers.
Get startedList with your own agent
Get your home in front of millions of buyers by listing it on Zillow.
Learn how to do itSell it yourself
Take full control of how buyers see your home on Zillow by listing For Sale by Owner (FSBO).
List your homeWhat's special
Zillow last checked:
Listing updated:
Listed by:
Laura Jeter 0461926 972-608-0300,
Ebby Halliday Realtors 972-608-0300,
Val Fenwick 0156720 214-802-7474,
Ebby Halliday Realtors
Bought with:
Denni Kay Scates
RE/MAX DFW Associates
Source: NTREIS,MLS#: 20568146
Facts & features
Interior
Bedrooms & bathrooms
- Bedrooms: 2
- Bathrooms: 3
- Full bathrooms: 2
- 1/2 bathrooms: 1
Primary bedroom
- Features: En Suite Bathroom, Linen Closet, Walk-In Closet(s)
- Level: First
- Dimensions: 15 x 10
Bedroom
- Level: First
Bonus room
- Dimensions: 22 x 16
Dining room
- Level: First
- Dimensions: 13 x 11
Half bath
- Level: First
Kitchen
- Features: Breakfast Bar, Built-in Features, Granite Counters, Pantry, Stone Counters
- Level: First
- Dimensions: 14 x 11
Laundry
- Level: First
- Dimensions: 6 x 5
Living room
- Features: Fireplace
- Level: First
- Dimensions: 15 x 14
Heating
- Central
Cooling
- Central Air, Ceiling Fan(s)
Appliances
- Included: Dryer, Dishwasher, Electric Water Heater, Disposal, Microwave, Refrigerator
- Laundry: Washer Hookup, Electric Dryer Hookup, Laundry in Utility Room
Features
- Chandelier, Cathedral Ceiling(s), Decorative/Designer Lighting Fixtures, Granite Counters
- Flooring: Hardwood, Tile
- Windows: Shutters
- Has basement: No
- Number of fireplaces: 1
- Fireplace features: Decorative, Gas Log, Living Room, Other
Interior area
- Total interior livable area: 1,899 sqft
Property
Parking
- Total spaces: 2
- Parking features: Door-Multi, Driveway, Garage
- Attached garage spaces: 2
- Has uncovered spaces: Yes
Features
- Levels: One and One Half
- Stories: 1.5
- Patio & porch: Front Porch, See Remarks
- Exterior features: Lighting
- Pool features: None, Community
- Fencing: Other
Lot
- Features: Corner Lot, Irregular Lot, Landscaped, Subdivision, Sprinkler System, Few Trees
Details
- Parcel number: R279112
Construction
Type & style
- Home type: Condo
- Architectural style: Traditional
- Property subtype: Condominium
- Attached to another structure: Yes
Materials
- Brick
- Foundation: Slab
- Roof: Composition
Condition
- Year built: 2005
Utilities & green energy
- Sewer: Public Sewer
- Water: Public
- Utilities for property: Sewer Available, Water Available
Community & HOA
Community
- Features: Clubhouse, Fitness Center, Fenced Yard, Gated, Pool, Community Mailbox
- Security: Carbon Monoxide Detector(s), Fire Alarm, Fire Sprinkler System, Smoke Detector(s)
- Senior community: Yes
- Subdivision: Village At Prestonwood Condomi
HOA
- Has HOA: Yes
- Amenities included: Maintenance Front Yard
- Services included: All Facilities, Association Management, Insurance, Maintenance Grounds, Maintenance Structure, Pest Control
- HOA fee: $435 monthly
- HOA name: Goodwin &Company
- HOA phone: 512-502-7543
Location
- Region: Plano
Financial & listing details
- Tax assessed value: $437,000
- Annual tax amount: $6,719
- Date on market: 7/24/2024
- Cumulative days on market: 102 days
- Listing terms: Cash,Conventional
- Exclusions: See private remarks.
Price history
| Date | Event | Price |
|---|---|---|
| 8/14/2024 | Sold | -- |
Source: NTREIS #20568146 Report a problem | ||
| 8/1/2024 | Pending sale | $445,000$234/sqft |
Source: NTREIS #20568146 Report a problem | ||
| 7/22/2024 | Contingent | $445,000$234/sqft |
Source: NTREIS #20568146 Report a problem | ||
| 7/3/2024 | Listed for sale | $445,000$234/sqft |
Source:  Ebby Halliday Realtors #20568146 Report a problem Ebby Halliday Realtors #20568146 Report a problem | ||
| 6/23/2024 | Listing removed | -- |
Source: NTREIS #20568146 Report a problem | ||
| 5/21/2024 | Price change | $445,000-2.2%$234/sqft |
Source: NTREIS #20568146 Report a problem | ||
| 4/11/2024 | Listed for sale | $455,000+93.6%$240/sqft |
Source: NTREIS #20568146 Report a problem | ||
| 10/31/2013 | Sold | -- |
Source: Agent Provided Report a problem | ||
| 6/30/2013 | Listed for sale | $235,000$124/sqft |
Source: Keller Williams Realty #11980078 Report a problem | ||
| 6/13/2013 | Listing removed | $1,695$1/sqft |
Source: C. W. Sparks Management #11931968 Report a problem | ||
| 4/9/2013 | Listed for rent | $1,695$1/sqft |
Source: RentalHunt.com #281510 Report a problem | ||
Public tax history
| Year | Property taxes | Tax assessment |
|---|---|---|
| 2025 | $5,697 +128.3% | $437,000 +2.7% |
| 2024 | $2,496 -0.3% | $425,425 +10% |
| 2023 | $2,502 -40.3% | $386,750 +10% |
| 2022 | $4,192 | $351,591 +6.2% |
| 2021 | $4,192 | $331,048 +8.5% |
| 2020 | $4,192 -2.9% | $305,221 -2.8% |
| 2019 | $4,315 -5.9% | $314,020 +3.8% |
| 2018 | $4,588 | $302,505 +9% |
| 2017 | -- | $277,468 +10% |
| 2016 | -- | $252,244 +10% |
| 2015 | -- | $229,313 -1.1% |
| 2014 | -- | $231,762 +5.7% |
| 2013 | -- | $219,254 +1.9% |
| 2012 | -- | $215,068 -9.6% |
| 2011 | -- | $237,895 -1.7% |
| 2010 | -- | $242,124 +2.8% |
| 2009 | -- | $235,502 +21% |
| 2007 | -- | $194,630 +2.4% |
| 2006 | $3,831 -16% | $190,000 -15.6% |
| 2005 | $4,560 | $225,217 |
Find assessor info on the county website
Neighborhood: Hills of Prestonwood
Nearby homes
- $--2 bd2 ba1.2k sqft2601 Marsh Ln UNIT 294, Plano, TX 75093Sold
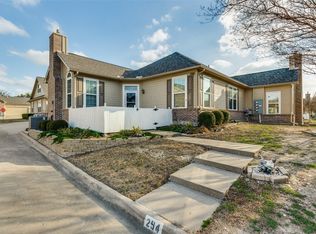
- $--2 bd2 ba1.5k sqft2601 Marsh Ln UNIT 63, Plano, TX 75093Sold
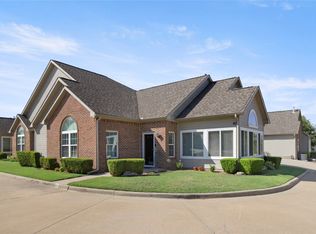
- $--2 bd2 ba1.5k sqft2601 Marsh Ln UNIT 12, Plano, TX 75093Sold
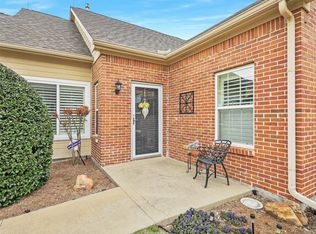
- $--2 bd2 ba1.2k sqft2601 Marsh Ln UNIT 262, Plano, TX 75093Sold
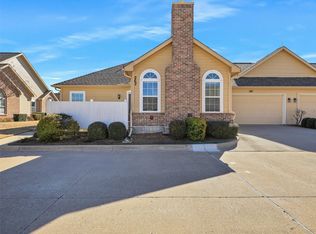
- $--2 bd2 ba1.7k sqft2601 Marsh Ln UNIT 244, Plano, TX 75093Sold
- $--2 bd2 ba1.7k sqft2601 Marsh Ln UNIT 222, Plano, TX 75093Sold
- $--2 bd2 ba1.6k sqft2601 Marsh Ln UNIT 51, Plano, TX 75093Sold
- $--2 bd2 ba1.5k sqft2601 Marsh Ln UNIT 192, Plano, TX 75093Sold
Nearby schools
GreatSchools rating
- 5/10Indian Creek Elementary SchoolGrades: PK-5Distance: 1.5 mi
- 8/10Arbor Creek Middle SchoolGrades: 6-8Distance: 1.2 mi
- 7/10Hebron High SchoolGrades: 9-12Distance: 0.4 mi
Schools provided by the listing agent
- Elementary: Castle Hills
- Middle: Arbor Creek
- High: Hebron
- District: Lewisville ISD
Source: NTREIS. This data may not be complete. We recommend contacting the local school district to confirm school assignments for this home.
Get a cash offer in 3 minutes
Find out how much your home could sell for in as little as 3 minutes with a no-obligation cash offer.
Estimated market value
$415,600
Get a cash offer in 3 minutes
Find out how much your home could sell for in as little as 3 minutes with a no-obligation cash offer.
Estimated market value
$415,600
- Texas
- Denton County
- Plano
- 75093
- Hills of Prestonwood
- 2601 Marsh Ln Unit 212
Nearby cities
Nearby neighborhoods
Nearby zip codes
Other Plano Topics
