Welcome to River Rose Village, a peaceful 55+ tucked along the Spokane River. This clean manufactured home offers a serene setting with river views, a storage shed and a yard that overlooks the river. The kitchen features solid oak cabinets, bay windows, and a dining area with beautiful views. This home has functional living space, a primary bedroom with extra closet storage, and a second bedroom that makes a great guest room or office. Buyer to apply with River Rose Park Management. Pet must be approved by management. Water, sewer, garbage is included lot rent. Lot rent is $635/month.
Pending
$130,000
2601 N Barker Rd Trailer 89, Otis Orchards, WA 99027
2beds
2baths
1,112sqft
Manufactured Home
Built in 1990
-- sqft lot
$-- Zestimate®
$117/sqft
$635/mo HOA
What's special
Bay windowsFunctional living spaceStorage shed
- 50 days
- 70
- 3
Zillow last checked:
Listing updated:
Listed by:
Shannon Dayton 509-951-9939,
eXp Realty, LLC
Source: SMLS as distributed by MLS GRID,MLS#: 202623230
Facts & features
Interior
Bedrooms & bathrooms
- Bedrooms: 2
- Bathrooms: 2
First floor
- Level: First
- Area: 1112 Square Feet
Heating
- Electric, Forced Air
Cooling
- Central Air
Appliances
- Included: Free-Standing Range, Dishwasher, Refrigerator, Microwave, Washer, Dryer
Features
- Windows: Vinyl Frames
- Basement: None
- Has fireplace: No
Interior area
- Total structure area: 1,112
- Total interior livable area: 1,112 sqft
Property
Parking
- Total spaces: 1
- Parking features: Attached, Carport
- Carport spaces: 1
Features
- Has view: Yes
- View description: Territorial, Water
- Has water view: Yes
- Water view: Water
- Waterfront features: River Front
Lot
- Features: Views, Level
Details
- Parcel number: 99.007170
- On leased land: Yes
- Lease amount: $635
Construction
Type & style
- Home type: MobileManufactured
- Property subtype: Manufactured Home
Materials
- Masonite
- Foundation: Skirted, See Remarks
- Roof: Metal
Condition
- New construction: No
- Year built: 1990
Community & HOA
Community
- Subdivision: River Rose Village
HOA
- Has HOA: Yes
- HOA fee: $635 monthly
Location
- Region: Otis Orchards
Financial & listing details
- Price per square foot: $117/sqft
- Tax assessed value: $164,300
- Annual tax amount: $1,519
- Date on market: 8/27/2026
- Listing terms: Conventional,Cash
- Road surface type: Paved
Estimated market value
Not available
Estimated sales range
Not available
Not available
Price history
| Date | Event | Price |
|---|---|---|
| 10/5/2026 | Pending sale | $130,000$117/sqft |
Source:  SMLS as distributed by MLS GRID #202623230 Report a problem SMLS as distributed by MLS GRID #202623230 Report a problem | ||
| 8/27/2026 | Listed for sale | $130,000+46.1%$117/sqft |
Source: SMLS as distributed by MLS GRID #202623230 Report a problem | ||
| 3/24/2021 | Listing removed | -- |
Source: Owner Report a problem | ||
| 10/3/2020 | Listing removed | $89,000$80/sqft |
Source: Owner Report a problem | ||
| 7/5/2020 | Pending sale | $89,000$80/sqft |
Source: Owner Report a problem | ||
| 7/3/2020 | Listed for sale | $89,000+97.8%$80/sqft |
Source: Owner Report a problem | ||
| 4/21/2017 | Sold | $45,000-18.2%$40/sqft |
Source: SMLS as distributed by MLS GRID #201712839 Report a problem | ||
| 3/15/2017 | Listed for sale | $55,000+50.7%$49/sqft |
Source: Professional Realty Services #201712839 Report a problem | ||
| 7/29/2013 | Sold | $36,500+21.7%$33/sqft |
Source: Agent Provided Report a problem | ||
| 7/14/2008 | Sold | $30,000-11.8%$27/sqft |
Source: SMLS as distributed by MLS GRID #28020051 Report a problem | ||
| 12/26/2001 | Sold | $34,000$31/sqft |
Source: Agent Provided Report a problem | ||
Public tax history
| Year | Property taxes | Tax assessment |
|---|---|---|
| 2025 | $1,519 | $164,300 +29.7% |
| 2024 | -- | $126,700 +10.1% |
| 2023 | $1,024 +9.9% | $115,100 +11.9% |
| 2022 | $932 +82.1% | $102,900 +134.9% |
| 2021 | $512 +17.7% | $43,800 +18.4% |
| 2020 | $435 +7% | $37,000 +8.2% |
| 2019 | $407 | $34,200 +4.6% |
| 2018 | $407 -2.7% | $32,700 +2.8% |
| 2017 | $418 +3.8% | $31,800 +3.9% |
| 2016 | $402 +1.3% | $30,600 |
| 2015 | $397 | $30,600 +37.2% |
| 2014 | $397 | $22,300 |
| 2013 | $397 +152.3% | -- |
| 2011 | $157 | -- |
| 2010 | -- | -- |
Find assessor info on the county website
Monthly payment
Climate risks
Neighborhood: 99027
Nearby schools
Schools provided by the listing agent
- District: East Valley
Source: SMLS as distributed by MLS GRID. This data may not be complete. We recommend contacting the local school district to confirm school assignments for this home.
- $130,0003 bd-- ba1.2k sqft2601 N Barker Rd TRAILER 59, Otis Orchards, WA 99027Sold

- $55,0003 bd1 ba918 sqft2601 N Barker Rd TRAILER 54, Otis Orchards, WA 99027Pending

- $87,5002 bd-- ba896 sqft2601 N Barker Rd TRAILER 60, Otis Orchards, WA 99027Sold

- $110,0002 bd-- ba1.5k sqft2601 N Barker Rd TRAILER 111, Otis Orchards, WA 99027Sold
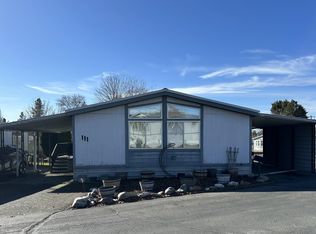
Similar homes
- $139,9003 bd2 ba1.2k sqft2601 N Barker Rd Trailer 102, Otis Orchards, WA 99027For Sale
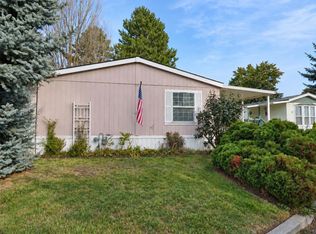 MLS ID #202625344, Stacy Montoya, Heartwarming Homes Realty. SMLS as distributed by MLS GRID
 - $129,9003 bd2 ba980 sqft19625 E Wellesley Ave Trailer 73, Otis Orchards, WA 99027For Sale
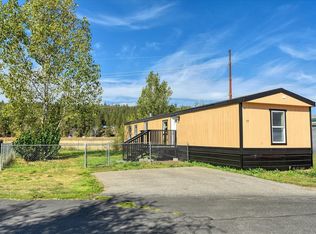 MLS ID #202625473, Kevin Jones, Keller Williams Spokane - Main. SMLS as distributed by MLS GRID
 - $109,9992 bd2 ba1.1k sqft210 S Blueberry Pl #14, Greenacres, WA 99016For Sale
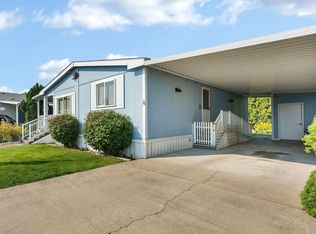 MLS ID #202622889, Tristan Bach, Keller Williams Spokane - Main. SMLS as distributed by MLS GRID
 - $178,0002 bd2 ba1.1k sqft208 S Neyland Ave Space 48, Liberty Lake, WA 99019For Sale
 MLS ID #202625880, Tiffany Schmidt, John L Scott, Spokane Valley. SMLS as distributed by MLS GRID
 - $148,0003 bd2 ba1.5k sqft2402 W Pellinore Way, Post Falls, ID 83854For Sale
 MLS ID #20262413, Denise Winey, RE/MAX CENTENNIAL. SELMLS
