Don't miss this beautiful home! Whether you're starting fresh or simplifying life, this well-maintained home offers comfort & convenience. The split-bedroom layout provides privacy, while the spacious kitchen boasts plenty of storage & workspace. A generous utility room keeps things organized, & the primary suite features a step-in shower for easy access. Enjoy a fully fenced yard—perfect for gardening, pets, or play. With low-maintenance living, you’ll have more time to relax and enjoy what matters most!
Sold for $140,000
Listed by: Re/Max Integrity Corvallis Branch • SAMANTHA ALLEY • Contact: 541-918-5040
Bought with: Zoa Realty
$140,000
2601 NE Jack London St Unit 136, Corvallis, OR 97330
3beds
2baths
1,188sqft
Manufactured Home
Built in 2008
-- sqft lot
$-- Zestimate®
$118/sqft
$2,056 Estimated rent
Home value
Not available
Estimated sales range
Not available
$2,056/mo
Zestimate® history
Owner options
List your home for rent
$2,056/mo
Rent Zestimate®
Find your next renter with Zillow Rental Manager. Plus, with online applications, you can quickly screen prospective tenants – for free.
$2,056/mo
Rent Zestimate®
Refinance and save
$899/mo
Est. payment
Refinancing to a lower rate could help reduce your monthly payments and save thousands over the life of the loan.
$899/mo
Est. payment
Explore your selling options
Work with a Zillow partner agent
Leverage their expertise and Zillow's premium Showcase listings to get your home seen by more buyers.
Get startedList with your own agent
Get your home in front of millions of buyers by listing it on Zillow.
Learn how to do itSell it yourself
Take full control of how buyers see your home on Zillow by listing For Sale by Owner (FSBO).
List your homeWhat's special
Fully fenced yardSplit-bedroom layoutPrimary suiteSpacious kitchenGenerous utility roomStep-in shower
Zillow last checked:
Listing updated:
Listed by:
SAMANTHA ALLEY Cell:541-918-5040,
Re/Max Integrity Corvallis Branch,
COREY BARON,
Re/Max Integrity Corvallis Branch
Bought with:
MARNIE ZOA
Zoa Realty
Source: WVMLS,MLS#: 825949
Facts & features
Interior
Bedrooms & bathrooms
- Bedrooms: 3
- Bathrooms: 2
Primary bedroom
- Level: Main
- Area: 184.33
- Dimensions: 14 x 13.17
Bedroom 2
- Level: Main
- Area: 103.35
- Dimensions: 10.08 x 10.25
Bedroom 3
- Level: Main
- Area: 102.5
- Dimensions: 10 x 10.25
Dining room
- Features: Area (Combination)
- Level: Main
- Area: 85
- Dimensions: 12.75 x 6.67
Kitchen
- Level: Main
- Area: 133.33
- Dimensions: 10.67 x 12.5
Living room
- Level: Main
- Area: 198.36
- Dimensions: 12.33 x 16.08
Heating
- Electric
Appliances
- Included: Dishwasher, Electric Water Heater, Gas Range
Features
- Flooring: Carpet, Vinyl
- Has fireplace: No
Interior area
- Total structure area: 1,188
- Total interior livable area: 1,188 sqft
Property
Parking
- Total spaces: 2
- Parking features: Carport
- Garage spaces: 2
- Has carport: Yes
Features
- Exterior features: Green
- Fencing: Fenced
- Park: North Star
Details
- Additional structures: Shed(s)
- Parcel number: 115240001600
Construction
Type & style
- Home type: MobileManufactured
- Property subtype: Manufactured Home
Materials
- Fiber Cement, T111
- Foundation: Pillar/Post/Pier
- Roof: Shingle
Condition
- New construction: No
- Year built: 2008
Utilities & green energy
- Electric: 1/Main
- Sewer: Public Sewer
- Water: Public
- Utilities for property: Water Connected
Community & HOA
Location
- Region: Corvallis
Financial & listing details
- Price per square foot: $118/sqft
- Tax assessed value: $84,444
- Annual tax amount: $1,536
- Price range: $140K - $140K
- Date on market: 2/28/2025
- Listing agreement: Exclusive Right To Sell
- Listing terms: Cash,Conventional
- Inclusions: Range, Refrigerator, Washer, Dryer & Garden tools
- Body type: Single Wide
Price history
| Date | Event | Price |
|---|---|---|
| 3/28/2025 | Sold | $140,000-3.4%$118/sqft |
Source:  WVMLS #825949 Report a problem WVMLS #825949 Report a problem | ||
| 3/17/2025 | Pending sale | $144,900$122/sqft |
Source: WVMLS #825949 Report a problem | ||
| 3/2/2025 | Contingent | $144,900$122/sqft |
Source: WVMLS #825949 Report a problem | ||
| 2/28/2025 | Listed for sale | $144,900$122/sqft |
Source: WVMLS #825949 Report a problem | ||
Public tax history
| Year | Property taxes | Tax assessment |
|---|---|---|
| 2019 | $1,206 -3% | $68,518 +3.5% |
| 2018 | $1,243 +10% | $66,203 -0.5% |
| 2017 | $1,130 +11.8% | $66,522 +9.6% |
| 2016 | $1,011 | $60,675 +17.8% |
| 2015 | $1,011 +7.5% | $51,502 -16.7% |
| 2014 | $940 +31.7% | $61,819 +52.3% |
| 2012 | $714 | $40,584 |
Find assessor info on the county website
Neighborhood: 97330
Nearby homes
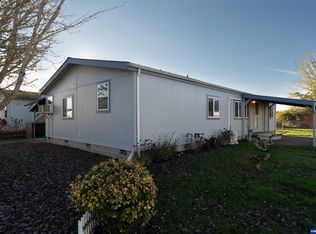
- $169,9003 bd2 ba1.5k sqft2601 NE Jack London St UNIT 135, Corvallis, OR 97330Sold
- $224,9003 bd2 ba1.6k sqft2601 NE Jack London St UNIT 156, Corvallis, OR 97330For Sale

- $197,0003 bd2 ba1.4k sqft2601 NE Jack London St #155, Corvallis, OR 97330Sold

- $242,0003 bd2 ba1.3k sqft2601 NE Jack London St #130, Corvallis, OR 97330Sold
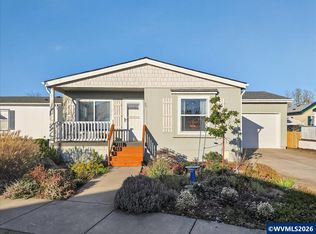
- $444,0003 bd1 ba1k sqft410 NE Sherwood Way, Corvallis, OR 97330Off Market
- $422,6003 bd1 ba1.2k sqft430 NE Sherwood Way, Corvallis, OR 97330Off Market
- $396,3003 bd1 ba1.2k sqft392 NE Plymouth Cir, Corvallis, OR 97330Off Market
- $535,0005 bd2 ba1.5k sqft450 NE Sherwood Way, Corvallis, OR 97330Sold
Nearby schools
GreatSchools rating
- 7/10Wilson Elementary SchoolGrades: K-5Distance: 0.7 mi
- 7/10Cheldelin Middle SchoolGrades: 6-8Distance: 0.5 mi
- 7/10Crescent Valley High SchoolGrades: 9-12Distance: 1.9 mi
Schools provided by the listing agent
- Elementary: Letitia Carson
- Middle: Cheldelin
- High: Crescent Valley
Source: WVMLS. This data may not be complete. We recommend contacting the local school district to confirm school assignments for this home.
- Oregon
- Benton County
- Corvallis
- 97330
- 2601 NE Jack London St Unit 136
Nearby cities
Nearby neighborhoods
Nearby zip codes
Other Corvallis Topics
