Make yourself at home in this spacious triple-wide with an attached garage—a rare combination that offers room to live, work & relax. Vaulted ceilings, skylights, & abundant windows fill the open living areas with natural light, creating a warm & welcoming atmosphere. The thoughtful 3-bedroom layout includes a private primary suite plus an attached den, providing flexible space for a home office, hobbies, or a quiet retreat. Central A/C, a low-maintenance yard, & storage shed add comfort to everyday living.
For sale
Listed by: Re/Max Integrity Corvallis Branch • SAMANTHA ALLEY • Contact: Cell: 541-918-5040
$224,900
2601 NE Jack London St Unit 156, Corvallis, OR 97330
3beds
2baths
1,620sqft
Manufactured Home
Built in 2001
-- sqft lot
$223,100 Zestimate®
$139/sqft
$-- HOA
What's special
Storage shedLow-maintenance yardVaulted ceilingsPrivate primary suiteAbundant windowsAttached denSpacious triple-wide
- 65 days |
- 1,525 |
- 80 |
Zillow last checked:
Listing updated:
Listed by:
SAMANTHA ALLEY Cell:541-918-5040,
Re/Max Integrity Corvallis Branch,
COREY BARON,
Re/Max Integrity Corvallis Branch
Source: WVMLS,MLS#: 841772
Facts & features
Interior
Bedrooms & bathrooms
- Bedrooms: 3
- Bathrooms: 2
Primary bedroom
- Level: Main
- Area: 209.92
- Dimensions: 16.4 x 12.8
Bedroom 2
- Level: Main
- Area: 148.35
- Dimensions: 11.5 x 12.9
Bedroom 3
- Level: Main
- Area: 121.9
- Dimensions: 11.5 x 10.6
Dining room
- Features: Area (Combination)
- Level: Main
- Area: 65.52
- Dimensions: 7.2 x 9.1
Family room
- Level: Main
- Area: 216.72
- Dimensions: 12.6 x 17.2
Kitchen
- Level: Main
- Area: 184.71
- Dimensions: 14.1 x 13.1
Living room
- Level: Main
- Area: 265.05
- Dimensions: 15.5 x 17.1
Heating
- Electric
Cooling
- Central Air
Appliances
- Included: Dishwasher, Electric Water Heater, Electric Range
Features
- Flooring: Carpet, Laminate, Vinyl
- Has fireplace: No
Interior area
- Total structure area: 1,620
- Total interior livable area: 1,620 sqft
Video & virtual tour
Property
Parking
- Total spaces: 2
- Parking features: Detached
- Garage spaces: 2
Features
- Patio & porch: Patio
- Exterior features: Gray
- Fencing: Partial
- Park: North Star
Details
- Additional structures: Shed(s)
- Parcel number: 115240001600
Construction
Type & style
- Home type: MobileManufactured
- Property subtype: Manufactured Home
Materials
- Composite, T111
- Foundation: Pillar/Post/Pier
- Roof: Composition
Condition
- New construction: No
- Year built: 2001
Details
- Warranty included: Yes
Utilities & green energy
- Electric: 1/Main
- Sewer: Public Sewer
- Water: Public
- Utilities for property: Water Connected
Community & HOA
Location
- Region: Corvallis
Financial & listing details
- Price per square foot: $139/sqft
- Tax assessed value: $162,125
- Annual tax amount: $1,811
- Price range: $224.9K - $224.9K
- Date on market: 6/2/2026
- Listing agreement: Exclusive Right To Sell
- Listing terms: Cash,Conventional
- Inclusions: Range, Refrigerator
- Body type: Double Wide
Estimated market value
$223,100
$212,000 - $234,000
$2,096/mo
Price history
| Date | Event | Price |
|---|---|---|
| 6/22/2026 | Listed for sale | $224,900$139/sqft |
Source:  WVMLS #841772 Report a problem WVMLS #841772 Report a problem | ||
| 6/18/2026 | Contingent | $224,900$139/sqft |
Source: WVMLS #841772 Report a problem | ||
| 6/2/2026 | Listed for sale | $224,900$139/sqft |
Source: WVMLS #841772 Report a problem | ||
Public tax history
| Year | Property taxes | Tax assessment |
|---|---|---|
| 2024 | $1,756 +3% | $93,723 +3% |
| 2023 | $1,705 +3% | $90,993 +3% |
| 2022 | $1,655 +3.4% | $88,343 +3% |
| 2021 | $1,601 | $85,770 |
Find assessor info on the county website
Monthly payment
Climate risks
Neighborhood: 97330
Nearby schools
GreatSchools rating
- 7/10Wilson Elementary SchoolGrades: K-5Distance: 0.8 mi
- 7/10Cheldelin Middle SchoolGrades: 6-8Distance: 0.5 mi
- 7/10Crescent Valley High SchoolGrades: 9-12Distance: 2 mi
Schools provided by the listing agent
- Elementary: Letitia Carson
- Middle: Cheldelin
- High: Crescent Valley
Source: WVMLS. This data may not be complete. We recommend contacting the local school district to confirm school assignments for this home.
- $197,0003 bd2 ba1.4k sqft2601 NE Jack London St #155, Corvallis, OR 97330Sold

- $140,0003 bd2 ba1.1k sqft2601 NE Jack London St UNIT 136, Corvallis, OR 97330Sold
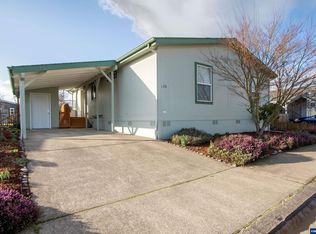
- $169,9003 bd2 ba1.5k sqft2601 NE Jack London St UNIT 135, Corvallis, OR 97330Sold
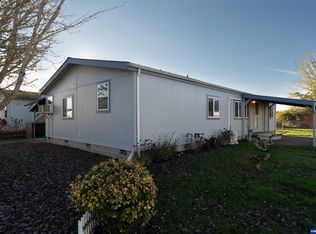
- $242,0003 bd2 ba1.3k sqft2601 NE Jack London St #130, Corvallis, OR 97330Sold
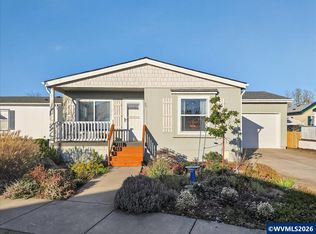
- $132,0003 bd2 ba1.2k sqft2601 NE Jack London St UNIT 109, Corvallis, OR 97330Sold
- $192,0003 bd2 ba1.2k sqft2601 NE Jack London St UNIT 103, Corvallis, OR 97330Sold
- $421,6003 bd1 ba1.2k sqft430 NE Sherwood Way, Corvallis, OR 97330Off Market
- $252,0003 bd2 ba1.9k sqft2601 NE Jack London St UNIT 148, Corvallis, OR 97330Sold
A local agent can set up tours, give advice and negotiate with sellers.
A local lender can help you make sure your offer is ready when you are.
Similar homes
- $189,9003 bd2 ba1.7k sqft2601 NE Jack London St Unit 41, Corvallis, OR 97330For Sale

 MLS ID #842769, SAMANTHA ALLEY, Re/Max Integrity Corvallis Branch. WVMLS
 - $187,9003 bd2 ba1.4k sqft2601 NE Jack London St Unit 67, Corvallis, OR 97330For Sale
 MLS ID #839761, SAMANTHA ALLEY, Re/Max Integrity Corvallis Branch. WVMLS
 - $119,9003 bd2 ba1.4k sqft2601 NE Jack London St Unit 43, Corvallis, OR 97330For Sale
 MLS ID #839911, SAMANTHA ALLEY, Re/Max Integrity Corvallis Branch. WVMLS
 - $159,9003 bd2 ba1.2k sqft277 NE Conifer Blvd Unit 49, Corvallis, OR 97330For Sale
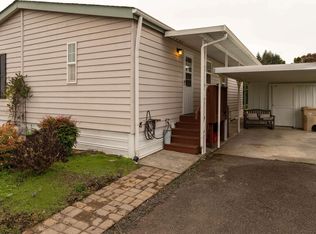 MLS ID #840092, SAMANTHA ALLEY, Re/Max Integrity Corvallis Branch. WVMLS
 - from $229,5003 bd2 ba1.4k sqft5055 NE ELLIOTT CIR #217 Plan, Knoll Terrace, Corvallis, OR 97330New ConstructionSunrise Homes
- $229,9003 bd2 ba1.4k sqft5055 NE Elliott Cir Space 217, Corvallis, OR 97330New ConstructionSunrise Homes
- from $229,5004 bd2 ba1.5k sqft5055 NE ELLIOTT CIRCLE, #182 Plan, Knoll Terrace, Corvallis, OR 97330New ConstructionSunrise Homes
- $120,0003 bd2 ba1.3k sqft755 NE Circle Blvd Unit 60, Corvallis, OR 97330For SaleMLS ID #838130, RHEOLA COY, Premiere Property Group, Llc Albany. WVMLS
- $320,0002 bd2 ba1.1k sqft274 NE Powderhorn Dr, Corvallis, OR 97330For SaleMLS ID #843443, LAURA GILLOTT, Keller Williams Realty Mid-Willamette - Gillott Team. WVMLS
- $142,0003 bd2 ba1.3k sqft5055 Elliott Cir Unit 202, Corvallis, OR 97330For SaleMLS ID #839990, MORIAH AVERY, Dore. WVMLS
- $129,9003 bd2 ba1.5k sqft29229 Highway 34 Unit 31, Corvallis, OR 97333For SaleMLS ID #843863, NANCY KRUSE, Exp Realty, Llc. WVMLS
- $149,9003 bd2 ba1.5k sqft29229 Highway 34 Unit 45, Corvallis, OR 97333Active
 MLS ID #465322365, Steve Milford, Kelly Right Real Estate of Portland, LLC. RMLS (OR)
 - $189,0002 bd2 ba1.3k sqft33125 SE White Oak Rd Unit 23, Corvallis, OR 97333For SaleMLS ID #841726, BARBARA POWELL, Town & Country Sotheby's International Realty. WVMLS
- $--3 bd2 ba1.2k sqft2020 S 12th St Unit 157, Lebanon, OR 97355AuctionXome
- $149,9953 bd2 ba1.1k sqft3800 S Mountain View Dr E, Albany, OR 97322For SaleMLS ID #844067, KATY ROSECRANS, Stellar Realty Northwest. WVMLS
- $319,9003 bd2 ba1.2k sqft2154 Lyon St SW, Albany, OR 97322For SaleMLS ID #844104, CRISTIAN MARTINEZ, Redfin. WVMLS
- $325,0003 bd2 ba1k sqft4475 SE 3rd St, Corvallis, OR 97333For SaleMLS ID #842481, MORIAH AVERY, Dore. WVMLS
- $169,0002 bd2 ba1.3k sqft34360 NE Colorado Lake Dr Unit 1020, Corvallis, OR 97333ActiveMLS ID #204237348, Jonathan Minerick, homecoin.com. RMLS (OR)
- $120,0003 bd2 ba1.2k sqft5050 Columbus St SE Unit 300, Albany, OR 97322For SaleMLS ID #841404, ROBERT ARNOLD, Keller Williams Realty -Albany. WVMLS
- $275,0003 bd2 ba1k sqft3200 Oak Terrace Dr Unit 3, Lebanon, OR 97355For SaleMLS ID #842872, LAURA GILLOTT, Keller Williams Realty Mid-Willamette - Gillott Team. WVMLS
