Light, bright, & easy to love! The spacious kitchen anchors the home with abundant cabinetry, generous counter space, & a cheerful connection to the main living areas. Separate spaces create room to spread out, work from home, host guests, enjoy hobbies, or simply find a quiet corner when life gets loud. A/C keeps things comfortable year-round, while the rear deck invites morning coffee, gardening, or easy evenings outside. Low-maintenance lot, flower beds, shed, & double carport complete the package. This home has the kind of layout that makes everyday living feel easy. The kitchen sits at the center of it all, offering a natural gathering place with room to cook, prep, visit, and still have space left over for the coffee pot, air fryer, mail pile, and whatever else real life brings along for the ride. With abundant cabinetry and generous counter space, it is a kitchen that feels useful, welcoming, and ready to work.The main living areas feel bright and open, with comfortable flow while still offering a sense of separation between spaces. That flexibility is one of the best parts of this home. Whether you need a place to work from home, set up a hobby area, host guests, create a cozy reading spot, or simply enjoy a little breathing room, the floor plan gives you options without making the home feel chopped up.Natural light, vaulted ceilings, and well-placed windows add to the cheerful feel, while A/C helps keep the home comfortable when the weather warms up. The overall feeling is practical, relaxed, and inviting—the kind of home that does not ask too much of you, which frankly is a lovely quality in both houses and people.Outside, the low-maintenance lot keeps weekend chores manageable, while the flower beds add just enough charm and color to make the setting feel cared for. The rear deck offers an easy place to enjoy a cup of coffee, tend a few favorite plants, or unwind at the end of the day. A garden shed provides extra storage for tools, seasonal items, or gardening supplies, and the double carport adds valuable covered parking and convenience.This is a comfortable, light-filled home with useful spaces, easy outdoor living, and room to settle in without taking on a project every time you turn around. It is simple, functional, and welcoming in all the right ways.
For sale
Listed by: Re/Max Integrity Corvallis Branch • SAMANTHA ALLEY • Contact: Cell: 541-918-5040
$199,900
2601 NE Jack London St Unit 41, Corvallis, OR 97330
3beds
2baths
1,783sqft
Manufactured Home
Built in 1995
-- sqft lot
$198,100 Zestimate®
$112/sqft
$-- HOA
What's special
Generous counter spaceVaulted ceilingsSpacious kitchenNatural lightShed provides extra storageLow-maintenance lotAbundant cabinetry
- 32 days |
- 898 |
- 80 |
Likely to sell faster than
Zillow last checked:
Listing updated:
Listed by:
SAMANTHA ALLEY Cell:541-918-5040,
Re/Max Integrity Corvallis Branch,
COREY BARON,
Re/Max Integrity Corvallis Branch
Source: WVMLS,MLS#: 842769
Facts & features
Interior
Bedrooms & bathrooms
- Bedrooms: 3
- Bathrooms: 2
- Main level bathrooms: 3
Primary bedroom
- Area: 217.46
- Dimensions: 13.1 x 16.6
Bedroom 2
- Level: Main
- Area: 154.94
- Dimensions: 12.2 x 12.7
Bedroom 3
- Level: Main
- Area: 152.4
- Dimensions: 12 x 12.7
Bedroom 4
- Level: Main
- Area: 82.72
- Dimensions: 10.2 x 8.11
Dining room
- Features: Area (Combination)
- Level: Main
- Area: 135.89
- Dimensions: 12.7 x 10.7
Kitchen
- Level: Main
- Area: 194.68
- Dimensions: 15.7 x 12.4
Living room
- Level: Main
- Area: 234.95
- Dimensions: 18.5 x 12.7
Heating
- Electric, Forced Air
Cooling
- Central Air
Appliances
- Included: Dishwasher, Disposal, Electric Water Heater, Electric Range
Features
- Flooring: Carpet, Vinyl
- Has fireplace: No
Interior area
- Total structure area: 1,783
- Total interior livable area: 1,783 sqft
Property
Parking
- Total spaces: 2
- Parking features: Carport
- Garage spaces: 2
- Has carport: Yes
Features
- Patio & porch: Deck
- Exterior features: White
- Park: North Star
Details
- Additional structures: Shed(s)
- Parcel number: 115240001600
Construction
Type & style
- Home type: MobileManufactured
- Property subtype: Manufactured Home
Materials
- Composite, T111
- Foundation: Pillar/Post/Pier
- Roof: Composition
Condition
- New construction: No
- Year built: 1995
Details
- Warranty included: Yes
Utilities & green energy
- Electric: 1/Main
- Sewer: Public Sewer
- Water: Public
- Utilities for property: Water Connected
Community & HOA
Location
- Region: Corvallis
Financial & listing details
- Price per square foot: $112/sqft
- Tax assessed value: $135,978
- Annual tax amount: $1,582
- Price range: $199.9K - $199.9K
- Date on market: 6/26/2026
- Listing agreement: Exclusive Right To Sell
- Listing terms: Cash,Conventional
- Inclusions: Range, Refrigerator, Washer and Dryer
- Body type: Double Wide

Samantha Alley
(541) 565-4663
By pressing Contact Agent, you agree that the real estate professional identified above may call/text you about your search, which may involve use of automated means and pre-recorded/artificial voices. You don't need to consent as a condition of buying any property, goods, or services. Message/data rates may apply. You also agree to our Terms of Use. Zillow does not endorse any real estate professionals. We may share information about your recent and future site activity with your agent to help them understand what you're looking for in a home.
Estimated market value
$198,100
$188,000 - $208,000
$2,104/mo
Price history
| Date | Event | Price |
|---|---|---|
| 6/26/2026 | Listed for sale | $199,900+170.1%$112/sqft |
Source:  WVMLS #842769 Report a problem WVMLS #842769 Report a problem | ||
| 6/13/2005 | Sold | $74,000$42/sqft |
Source: Agent Provided Report a problem | ||
Public tax history
| Year | Property taxes | Tax assessment |
|---|---|---|
| 2024 | $1,489 +3% | $79,412 +3% |
| 2023 | $1,446 +3% | $77,099 +3% |
| 2022 | $1,404 +3.4% | $74,853 +3% |
| 2021 | $1,358 | $72,673 |
Find assessor info on the county website
Monthly payment
Climate risks
Neighborhood: 97330
Nearby schools
GreatSchools rating
- 7/10Wilson Elementary SchoolGrades: K-5Distance: 0.5 mi
- 7/10Cheldelin Middle SchoolGrades: 6-8Distance: 0.7 mi
- 7/10Crescent Valley High SchoolGrades: 9-12Distance: 1.8 mi
Schools provided by the listing agent
- Elementary: Letitia Carson
- Middle: Cheldelin
- High: Crescent Valley
Source: WVMLS. This data may not be complete. We recommend contacting the local school district to confirm school assignments for this home.
- $250,0003 bd2 ba1.5k sqft2601 NE Jack London St #142, Corvallis, OR 97330Sold

- $119,9003 bd2 ba1.4k sqft2601 NE Jack London St UNIT 43, Corvallis, OR 97330For Sale

- $185,0003 bd2 ba1.1k sqft2601 NE Jack London St UNIT 12, Corvallis, OR 97330Sold

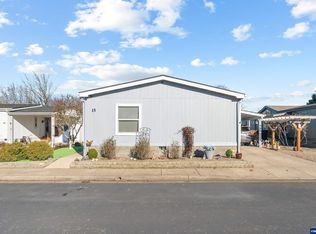
- $233,0004 bd2 ba1.7k sqft2601 NE Jack London St UNIT 15, Corvallis, OR 97330Sold
- $147,0002 bd2 ba1.1k sqft2601 NE Jack London St UNIT 45, Corvallis, OR 97330Sold
- $159,0002 bd2 ba1.3k sqft2601 NE Jack London St UNIT 86, Corvallis, OR 97330Sold
- $175,0003 bd2 ba1.1k sqft2601 NE Jack London St, Corvallis, OR 97330Sold
- $162,0003 bd2 ba1.4k sqft2601 NE Jack London St UNIT 71, Corvallis, OR 97330Sold
Similar homes
- $187,9003 bd2 ba1.4k sqft2601 NE Jack London St Unit 67, Corvallis, OR 97330For Sale

 MLS ID #839761, SAMANTHA ALLEY, Re/Max Integrity Corvallis Branch. WVMLS
 - $224,9003 bd2 ba1.6k sqft2601 NE Jack London St Unit 156, Corvallis, OR 97330For Sale
 MLS ID #841772, SAMANTHA ALLEY, Re/Max Integrity Corvallis Branch. WVMLS
 - $119,9003 bd2 ba1.4k sqft2601 NE Jack London St Unit 43, Corvallis, OR 97330For SaleMLS ID #839911, SAMANTHA ALLEY, Re/Max Integrity Corvallis Branch. WVMLS
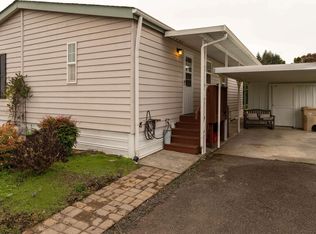
- $159,9003 bd2 ba1.2k sqft277 NE Conifer Blvd Unit 49, Corvallis, OR 97330For Sale
 MLS ID #840092, SAMANTHA ALLEY, Re/Max Integrity Corvallis Branch. WVMLS
 - $164,9003 bd2 ba1.5k sqft29229 Highway 34 Unit 45, Corvallis, OR 97333Active
 MLS ID #465322365, Steve Milford, Kelly Right Real Estate of Portland, LLC. RMLS (OR)
 - $120,0003 bd2 ba1.3k sqft755 NE Circle Blvd Unit 60, Corvallis, OR 97330For SaleMLS ID #838130, RHEOLA COY, Premiere Property Group, Llc Albany. WVMLS
- $149,0003 bd2 ba1.3k sqft5055 Elliott Cir Unit 202, Corvallis, OR 97330For SaleMLS ID #839990, MORIAH AVERY, Dore. WVMLS
- $100,0003 bd2 ba1.3k sqft277 NE Conifer Blvd Unit 91, Corvallis, OR 97330For SaleMLS ID #840259, REBECCA YU, Re/Max Integrity Corvallis Branch. WVMLS
- $110,0003 bd2 ba1.4k sqft2616 NW Satinwood St, Corvallis, OR 97330For SaleMLS ID #840795, MARIBELLA (MARTY) HERNANDEZ, Windermere Willamette Valley. WVMLS
- $229,9003 bd2 ba1.4k sqft5055 NE Elliott Cir Space 217, Corvallis, OR 97330New ConstructionSunrise Homes
- from $229,5004 bd2 ba1.5k sqft5055 NE ELLIOTT CIRCLE, #182 Plan, Knoll Terrace, Corvallis, OR 97330New ConstructionSunrise Homes
- from $229,5003 bd2 ba1.4k sqft5055 NE ELLIOTT CIR #217 Plan, Knoll Terrace, Corvallis, OR 97330New ConstructionSunrise Homes
- $189,0002 bd2 ba1.3k sqft33125 SE White Oak Rd Unit 23, Corvallis, OR 97333For SaleMLS ID #841726, BARBARA POWELL, Town & Country Sotheby's International Realty. WVMLS
- $120,0003 bd2 ba1.2k sqft5050 Columbus St SE Unit 300, Albany, OR 97322For SaleMLS ID #841404, ROBERT ARNOLD, Keller Williams Realty -Albany. WVMLS
- $130,0003 bd2 ba1.5k sqft31919 N Lake Creek Dr Unit 32, Tangent, OR 97389For SaleMLS ID #837750, LAURA GILLOTT, Keller Williams Realty Mid-Willamette - Gillott Team. WVMLS
- $115,0002 bd2 ba1.1k sqftForest Meadows, Philomath, OR 97370For SaleMLS ID #589936, Sales Representative. MHBO
- $137,0003 bd2 ba1.4k sqft31919 N Lake Creek Dr Unit 35, Tangent, OR 97389For SaleMLS ID #834287, ROBERT ARNOLD, Keller Williams Realty -Albany. WVMLS
- $175,9003 bd2 ba1.5k sqft200 Market St #219, Lebanon, OR 97355For SaleMLS ID #841236, LAURA GILLOTT, Keller Williams Realty Mid-Willamette - Gillott Team. WVMLS
- $169,0003 bd2 ba1.2k sqft1220 Monmouth St #14, Independence, OR 97351For SaleMLS ID #839247, CHRIS ALDRICH, Windermere Heritage. WVMLS
- $125,0003 bd2 ba1.4k sqft5050 Columbus St SE Unit 70, Albany, OR 97322For SaleMLS ID #836287, DANIEL RAMIREZ, Exp Realty, Llc. WVMLS
