Opportunity is knocking for a buyer ready to bring vision & effort to life. This home features a functional layout with a split family room & living room design, giving everyone their own space, plus abundant natural light & a low-maintenance lot—no yard work, just potential waiting to be unlocked. Appliances plus washer & dryer are included, giving you a head start on your move. It will take work & imagination, but for the right buyer, this is a chance to create something truly your own & build equity.
For sale
Listed by: Re/Max Integrity Corvallis Branch • SAMANTHA ALLEY • Contact: Cell: 541-918-5040
Price cut: $10K (5/7)
$119,900
2601 NE Jack London St Unit 43, Corvallis, OR 97330
3beds
2baths
1,400sqft
Manufactured Home
Built in 1994
-- sqft lot
$-- Zestimate®
$86/sqft
$-- HOA
What's special
Abundant natural lightFunctional layoutLow-maintenance lot
- 106 days |
- 495 |
- 32 |
Zillow last checked:
Listing updated:
Listed by:
SAMANTHA ALLEY Cell:541-918-5040,
Re/Max Integrity Corvallis Branch,
COREY BARON,
Re/Max Integrity Corvallis Branch
Source: WVMLS,MLS#: 839911
Facts & features
Interior
Bedrooms & bathrooms
- Bedrooms: 3
- Bathrooms: 2
Primary bedroom
- Level: Main
- Area: 161.28
- Dimensions: 12.6 x 12.8
Bedroom 2
- Level: Main
- Area: 89.1
- Dimensions: 9 x 9.9
Bedroom 3
- Level: Main
- Area: 108.75
- Dimensions: 12.5 x 8.7
Dining room
- Features: Area (Combination)
- Level: Main
- Area: 121.25
- Dimensions: 12.5 x 9.7
Family room
- Level: Main
- Area: 190
- Dimensions: 15.2 x 12.5
Kitchen
- Level: Main
- Area: 121.25
- Dimensions: 12.5 x 9.7
Living room
- Level: Main
- Area: 184.32
- Dimensions: 14.4 x 12.8
Heating
- Electric
Appliances
- Included: Dishwasher, Electric Water Heater, Electric Range
Features
- Flooring: Carpet, Vinyl
- Has fireplace: No
Interior area
- Total structure area: 1,400
- Total interior livable area: 1,400 sqft
Property
Parking
- Total spaces: 1
- Parking features: Carport
- Garage spaces: 1
- Has carport: Yes
Features
- Patio & porch: Covered Deck
- Exterior features: Blue
- Fencing: Partial
- Park: North Star
Details
- Additional structures: Shed(s)
- Parcel number: 115240001600
Construction
Type & style
- Home type: MobileManufactured
- Property subtype: Manufactured Home
Materials
- Composite, T111
- Foundation: Pillar/Post/Pier
- Roof: Composition
Condition
- New construction: No
- Year built: 1994
Utilities & green energy
- Electric: 1/Main
- Sewer: Public Sewer
- Water: Public
- Utilities for property: Water Connected
Community & HOA
Location
- Region: Corvallis
Financial & listing details
- Price per square foot: $86/sqft
- Tax assessed value: $104,128
- Annual tax amount: $1,322
- Price range: $119.9K - $119.9K
- Date on market: 4/17/2026
- Listing agreement: Exclusive Right To Sell
- Listing terms: Cash
- Inclusions: Range, Refrigerator, Washer, Dryer
- Body type: Double Wide

Samantha Alley
(541) 565-4663
By pressing Contact Agent, you agree that the real estate professional identified above may call/text you about your search, which may involve use of automated means and pre-recorded/artificial voices. You don't need to consent as a condition of buying any property, goods, or services. Message/data rates may apply. You also agree to our Terms of Use. Zillow does not endorse any real estate professionals. We may share information about your recent and future site activity with your agent to help them understand what you're looking for in a home.
Estimated market value
Not available
Estimated sales range
Not available
$2,087/mo
Price history
| Date | Event | Price |
|---|---|---|
| 5/7/2026 | Price change | $119,900-7.7%$86/sqft |
Source:  WVMLS #839911 Report a problem WVMLS #839911 Report a problem | ||
| 4/17/2026 | Listed for sale | $129,900+33.2%$93/sqft |
Source: WVMLS #839911 Report a problem | ||
| 3/27/2020 | Sold | $97,500-2.4%$70/sqft |
Source: Agent Provided Report a problem | ||
| 3/14/2020 | Listed for sale | $99,900+21.8%$71/sqft |
Source: RE/MAX INTEGRITY CORVALLIS BRANCH #761340 Report a problem | ||
| 12/19/2018 | Listing removed | $82,000$59/sqft |
Source: TOWN & COUNTRY REALTY #739141 Report a problem | ||
| 11/18/2018 | Price change | $82,000-0.6%$59/sqft |
Source: TOWN & COUNTRY REALTY #739141 Report a problem | ||
| 10/15/2018 | Listed for sale | $82,500+65.3%$59/sqft |
Source: TOWN & COUNTRY REALTY #739141 Report a problem | ||
| 6/26/2002 | Sold | $49,900$36/sqft |
Source: Agent Provided Report a problem | ||
Public tax history
| Year | Property taxes | Tax assessment |
|---|---|---|
| 2024 | $1,245 +3% | $66,275 +3% |
| 2023 | $1,208 +3% | $64,345 +3% |
| 2022 | $1,173 +6.7% | $62,471 +3% |
| 2021 | $1,100 | $60,651 |
Find assessor info on the county website
Monthly payment
Climate risks
Neighborhood: 97330
Nearby schools
GreatSchools rating
- 7/10Wilson Elementary SchoolGrades: K-5Distance: 0.5 mi
- 7/10Cheldelin Middle SchoolGrades: 6-8Distance: 0.7 mi
- 7/10Crescent Valley High SchoolGrades: 9-12Distance: 1.8 mi
Schools provided by the listing agent
- Elementary: Wilson
- Middle: Cheldelin
- High: Crescent Valley
Source: WVMLS. This data may not be complete. We recommend contacting the local school district to confirm school assignments for this home.
- $250,0003 bd2 ba1.5k sqft2601 NE Jack London St #142, Corvallis, OR 97330Sold

- $189,9003 bd2 ba1.7k sqft2601 NE Jack London St UNIT 41, Corvallis, OR 97330For Sale

- $185,0003 bd2 ba1.1k sqft2601 NE Jack London St UNIT 12, Corvallis, OR 97330Sold

- $233,0004 bd2 ba1.7k sqft2601 NE Jack London St UNIT 15, Corvallis, OR 97330Sold
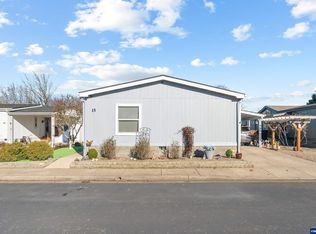
- $147,0002 bd2 ba1.1k sqft2601 NE Jack London St UNIT 45, Corvallis, OR 97330Sold
- $159,0002 bd2 ba1.3k sqft2601 NE Jack London St UNIT 86, Corvallis, OR 97330Sold
- $175,0003 bd2 ba1.1k sqft2601 NE Jack London St, Corvallis, OR 97330Sold
- $162,0003 bd2 ba1.4k sqft2601 NE Jack London St UNIT 71, Corvallis, OR 97330Sold
Similar homes
- $120,0003 bd2 ba1.3k sqft755 NE Circle Blvd Unit 60, Corvallis, OR 97330For Sale
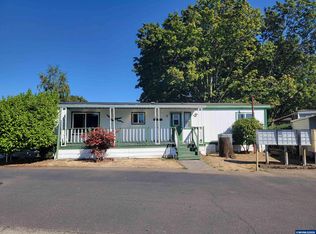
 MLS ID #838130, RHEOLA COY, Premiere Property Group, Llc Albany. WVMLS
 - $110,0003 bd2 ba1.4k sqft2616 NW Satinwood St, Corvallis, OR 97330For Sale
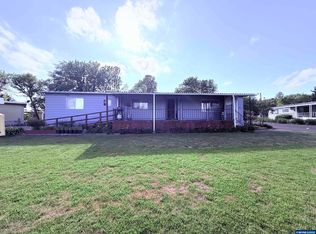 MLS ID #840795, MARIBELLA (MARTY) HERNANDEZ, Windermere Willamette Valley. WVMLS
 - $129,9003 bd2 ba1.5k sqft29229 Highway 34 Unit 31, Corvallis, OR 97333For Sale
 MLS ID #843863, NANCY KRUSE, Exp Realty, Llc. WVMLS
 - $100,0003 bd2 ba1.3k sqft277 NE Conifer Blvd Unit 91, Corvallis, OR 97330For Sale
 MLS ID #840259, REBECCA YU, Re/Max Integrity Corvallis Branch. WVMLS
 - $79,9003 bd1 ba1k sqft277 NE Conifer Blvd Unit 83, Corvallis, OR 97330For SaleMLS ID #844075, MARIAH CRAWFORD, Real Broker. WVMLS
- $159,9003 bd2 ba1.2k sqft277 NE Conifer Blvd Unit 49, Corvallis, OR 97330For SaleMLS ID #840092, SAMANTHA ALLEY, Re/Max Integrity Corvallis Branch. WVMLS
- $84,9003 bd2 ba1.5k sqft5055 Elliott Cir Unit 6, Corvallis, OR 97330For SaleMLS ID #844008, TAYLOR CAMPBELL, Urban Pacific Real Estate. WVMLS
- $142,0003 bd2 ba1.3k sqft5055 Elliott Cir Unit 202, Corvallis, OR 97330For SaleMLS ID #839990, MORIAH AVERY, Dore. WVMLS
- $120,0003 bd2 ba1.2k sqft5050 Columbus St SE Unit 300, Albany, OR 97322For SaleMLS ID #841404, ROBERT ARNOLD, Keller Williams Realty -Albany. WVMLS
- $119,0003 bd2 ba1.3k sqft200 Market St #280, Lebanon, OR 97355For SaleMLS ID #842651, LAURA GILLOTT, Keller Williams Realty Mid-Willamette - Gillott Team. WVMLS
- $130,0003 bd2 ba1.5k sqft31919 N Lake Creek Dr Unit 32, Tangent, OR 97389For SaleMLS ID #837750, LAURA GILLOTT, Keller Williams Realty Mid-Willamette - Gillott Team. WVMLS
- $87,5002 bd1 ba775 sqft300 SE Goodnight Ave Unit 50, Corvallis, OR 97333For SaleMLS ID #844013, AUTUMN BLIEGE, Premiere Property Group, Llc Albany. WVMLS
- $164,9003 bd2 ba1.5k sqft29229 Highway 34 Unit 45, Corvallis, OR 97333Active
 MLS ID #465322365, Steve Milford, Kelly Right Real Estate of Portland, LLC. RMLS (OR)
 - $86,5003 bd1 ba924 sqft2010 SW 3rd St Unit 16, Corvallis, OR 97333For SaleMLS ID #839318, JONATHAN FLORES, Realty One Group Willamette Valley. WVMLS
- $125,0003 bd2 ba1.4k sqft5050 Columbus St SE Unit 70, Albany, OR 97322For SaleMLS ID #836287, DANIEL RAMIREZ, Exp Realty, Llc. WVMLS
- $94,9003 bd2 ba1.2k sqft5050 Columbus St SE Unit 61, Albany, OR 97322For SaleMLS ID #840822, SAMANTHA ALLEY, Re/Max Integrity Corvallis Branch. WVMLS
- $114,9002 bd2 ba1.2k sqft1905 Waverly Dr SE Unit 19, Albany, OR 97322For SaleMLS ID #841961, BRYSON LEWIS, Centurion Real Estate Services. WVMLS
- $137,0003 bd2 ba1.4k sqft31919 N Lake Creek Dr Unit 35, Tangent, OR 97389For SaleMLS ID #834287, ROBERT ARNOLD, Keller Williams Realty -Albany. WVMLS
- $99,9003 bd2 ba1.4k sqft5050 Columbus St SE Unit 32, Albany, OR 97322For SaleMLS ID #838342, BILLY SCOTT, Real Broker. WVMLS
- from $144,9002 bd1 ba760 sqft5055 NE ELLIOTT CIR, #198 Plan, Knoll Terrace, Corvallis, OR 97330New ConstructionSunrise Homes
