Welcome to a well-built, thoughtfully designed home in the peaceful Whispering Pines community, a private 55+ manufactured home park offering quiet surroundings and a true sense of retreat. This home is ideal for comfortable, long-term living aging-in-place, with features that support ease, safety, and enjoyment. Set beside a serene neighbor lake, the property offers daily views over calm water, with blooming daffodils and visiting ducks creating a tranquil setting right outside.--Arrive home with the convenience of a covered carport and choose between stair access or a wheelchair lift for added mobility support. Inside, the open-concept layout connects the kitchen, dining, and living areas—perfect for everyday living and hosting guests. The kitchen features durable Corian countertops and real wood cabinetry. Flooring throughout includes vinyl, laminate, and low-profile carpeting, selected to help minimize trip hazards while maintaining comfort.--A bright sunroom extends from the main living area, offering a relaxing space to enjoy natural light and peaceful views year-round. The primary suite includes a walk-in closet and a private en-suite bathroom with a walk-in shower, grab bars, and a barrier-free drain for ease of use. Two additional bedrooms offer flexibility for guests, hobbies, or office space. A full hallway bathroom includes a low-profile tub, tiled surround, and multiple shower options, including a handheld fixture. A heat pump ensures year-round comfort, and all existing appliances are included for a move-in-ready experience. Additional storage includes a large enclosed carport space—ideal for hobbies or a studio—as well as two outdoor sheds. This home offers a peaceful, practical place to settle in and enjoy the years ahead.--Monthly space rent is just $600 and includes water, sewer, and trash. Leashed pets less than 35# are allowed. Be sure to stop at the manager's office to get approved prior to offering onto this home. Lenders standing by.
Active
$164,900
29229 Highway 34 Unit 45, Corvallis, OR 97333
3beds
1,512sqft
Residential, Manufactured Home
Built in 1990
-- sqft lot
$-- Zestimate®
$109/sqft
$-- HOA
What's special
Serene neighbor lakeTwo outdoor shedsReal wood cabinetryCovered carportDurable corian countertops
- 8 days |
- 301 |
- 12 |
Zillow last checked:
Listing updated:
Listed by:
Steve Milford 503-753-7015,
Kelly Right Real Estate of Portland, LLC
Source: RMLS (OR),MLS#: 465322365
Facts & features
Interior
Bedrooms & bathrooms
- Bedrooms: 3
- Bathrooms: 2
- Full bathrooms: 2
- Main level bathrooms: 2
Rooms
- Room types: Sun Room, Bedroom 2, Bedroom 3, Dining Room, Family Room, Kitchen, Living Room, Primary Bedroom
Primary bedroom
- Level: Main
- Area: 169
- Dimensions: 13 x 13
Bedroom 2
- Level: Main
- Area: 143
- Dimensions: 11 x 13
Bedroom 3
- Level: Main
- Area: 130
- Dimensions: 10 x 13
Dining room
- Level: Main
- Area: 143
- Dimensions: 13 x 11
Kitchen
- Features: Disposal
- Level: Main
- Area: 143
- Width: 11
Living room
- Level: Main
- Area: 350
- Dimensions: 25 x 14
Heating
- Forced Air, Heat Pump
Cooling
- Heat Pump
Appliances
- Included: Disposal, Free-Standing Range, Microwave, Washer/Dryer, Electric Water Heater
Features
- Ceiling Fan(s)
- Flooring: Laminate, Vinyl
- Windows: Double Pane Windows
- Basement: Crawl Space
Interior area
- Total structure area: 1,512
- Total interior livable area: 1,512 sqft
Property
Parking
- Total spaces: 1
- Parking features: Carport, Driveway, Extra Deep Garage
- Garage spaces: 1
- Has carport: Yes
- Has uncovered spaces: Yes
Accessibility
- Accessibility features: Accessible Full Bath, Minimal Steps, One Level, Utility Room On Main, Walkin Shower, Accessibility
Features
- Stories: 1
- Exterior features: Raised Beds, Yard
- Has view: Yes
- View description: Lake
- Has water view: Yes
- Water view: Lake
- Waterfront features: Lake
- Park: Whispering Pines
Lot
- Features: Commons, SqFt 0K to 2999
Details
- Additional structures: ToolShed
- Parcel number: 0900974
- On leased land: Yes
- Lease amount: $600
- Land lease expiration date: 1807142400000
Construction
Type & style
- Home type: MobileManufactured
- Property subtype: Residential, Manufactured Home
Materials
- T111 Siding
- Foundation: Skirting
- Roof: Composition
Condition
- Resale
- New construction: No
- Year built: 1990
Utilities & green energy
- Sewer: Public Sewer
- Water: Public
Community & HOA
Community
- Senior community: Yes
HOA
- Has HOA: No
- Amenities included: Commons, Sewer, Trash, Water
Location
- Region: Corvallis
Financial & listing details
- Price per square foot: $109/sqft
- Tax assessed value: $97,310
- Annual tax amount: $583
- Date on market: 4/12/2026
- Listing terms: Cash,Other
- Road surface type: Paved
- Body type: Double Wide

Steven Milford
(503) 753-7015
By pressing Contact Agent, you agree that the real estate professional identified above may call/text you about your search, which may involve use of automated means and pre-recorded/artificial voices. You don't need to consent as a condition of buying any property, goods, or services. Message/data rates may apply. You also agree to our Terms of Use. Zillow does not endorse any real estate professionals. We may share information about your recent and future site activity with your agent to help them understand what you're looking for in a home.
Estimated market value
Not available
Estimated sales range
Not available
Not available
Price history
| Date | Event | Price |
|---|---|---|
| 7/18/2026 | Listed for sale | $164,900$109/sqft |
Source:  RMLS (OR) #465322365 Report a problem RMLS (OR) #465322365 Report a problem | ||
| 7/11/2026 | Pending sale | $164,900$109/sqft |
Source: RMLS (OR) #465322365 Report a problem | ||
| 4/13/2026 | Listed for sale | $164,900$109/sqft |
Source: RMLS (OR) #465322365 Report a problem | ||
Public tax history
| Year | Property taxes | Tax assessment |
|---|---|---|
| 2025 | $583 +3% | $37,210 +3% |
| 2024 | $566 +3% | $36,130 +3% |
| 2023 | $550 +3% | $35,080 +3% |
| 2022 | $534 | $34,060 +3% |
| 2021 | -- | $33,070 +3% |
| 2020 | $496 +2.1% | $32,110 +3% |
| 2019 | $486 +7% | $31,180 +3% |
| 2018 | $455 +12.3% | $30,280 +3% |
| 2017 | $405 | $29,400 +4.1% |
| 2016 | $405 | $28,240 |
Find assessor info on the county website
Monthly payment
Climate risks
Neighborhood: 97333
Nearby schools
GreatSchools rating
- 6/10Garfield Elementary SchoolGrades: K-5Distance: 2.5 mi
- 8/10Linus Pauling Middle SchoolGrades: 6-8Distance: 2.5 mi
- 5/10Corvallis High SchoolGrades: 9-12Distance: 2.4 mi
Schools provided by the listing agent
- Elementary: Garfield
- Middle: Linus Pauling
- High: Corvallis
Source: RMLS (OR). This data may not be complete. We recommend contacting the local school district to confirm school assignments for this home.
- $129,9003 bd2 ba1.5k sqft29229 Highway 34 UNIT 31, Corvallis, OR 97333For Sale

- $139,9002 bd2 ba1.3k sqft29229 Highway 34 UNIT 23, Corvallis, OR 97333For Sale
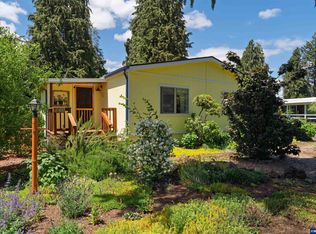
- $142,4003 bd2 ba1k sqft29229 Highway 34 UNIT 34, Corvallis, OR 97333Off Market
- $31,750-- bd1 ba-- sqft29229 Highway 34 UNIT 42, Corvallis, OR 97333Off Market
- $29,0002 bd1 ba-- sqft29229 Highway 34 UNIT 33, Corvallis, OR 97333Off Market
- $25,610-- bd2 ba-- sqft29229 Highway 34 UNIT 22, Corvallis, OR 97333Off Market
- $59,350-- bd2 ba-- sqft29229 Highway 34 UNIT 24, Corvallis, OR 97333Off Market
- $63,9302 bd2 ba-- sqft29229 Highway 34 UNIT 43, Corvallis, OR 97333Off Market
Similar homes
- $159,9003 bd2 ba1.2k sqft277 NE Conifer Blvd Unit 49, Corvallis, OR 97330For Sale
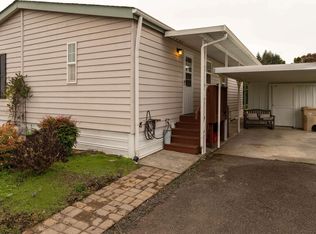
 MLS ID #840092, SAMANTHA ALLEY, Re/Max Integrity Corvallis Branch. WVMLS
 - $199,0002 bd2 ba1.3k sqft33125 SE White Oak Rd Unit 23, Corvallis, OR 97333For Sale
 MLS ID #841726, BARBARA POWELL, Town & Country Sotheby's International Realty. WVMLS
 - $187,9003 bd2 ba1.4k sqft2601 NE Jack London St Unit 67, Corvallis, OR 97330For Sale
 MLS ID #839761, SAMANTHA ALLEY, Re/Max Integrity Corvallis Branch. WVMLS
 - $199,9003 bd2 ba1.7k sqft2601 NE Jack London St Unit 41, Corvallis, OR 97330For Sale
 MLS ID #842769, SAMANTHA ALLEY, Re/Max Integrity Corvallis Branch. WVMLS
 - $149,0003 bd2 ba1.3k sqft5055 Elliott Cir Unit 202, Corvallis, OR 97330For SaleMLS ID #839990, MORIAH AVERY, Dore. WVMLS
- $119,9003 bd2 ba1.4k sqft2601 NE Jack London St Unit 43, Corvallis, OR 97330For SaleMLS ID #839911, SAMANTHA ALLEY, Re/Max Integrity Corvallis Branch. WVMLS
- $120,0003 bd2 ba1.3k sqft755 NE Circle Blvd Unit 60, Corvallis, OR 97330For SaleMLS ID #838130, RHEOLA COY, Premiere Property Group, Llc Albany. WVMLS
- $224,9003 bd2 ba1.6k sqft2601 NE Jack London St Unit 156, Corvallis, OR 97330For SaleMLS ID #841772, SAMANTHA ALLEY, Re/Max Integrity Corvallis Branch. WVMLS
- $130,0003 bd2 ba1.5k sqft31919 N Lake Creek Dr Unit 32, Tangent, OR 97389For SaleMLS ID #837750, LAURA GILLOTT, Keller Williams Realty Mid-Willamette - Gillott Team. WVMLS
- $110,0003 bd2 ba1.4k sqft2616 NW Satinwood St, Corvallis, OR 97330For SaleMLS ID #840795, MARIBELLA (MARTY) HERNANDEZ, Windermere Willamette Valley. WVMLS
- $86,5003 bd1 ba924 sqft2010 SW 3rd St Unit 16, Corvallis, OR 97333For SaleMLS ID #839318, JONATHAN FLORES, Realty One Group Willamette Valley. WVMLS
- $100,0003 bd2 ba1.3k sqft277 NE Conifer Blvd Unit 91, Corvallis, OR 97330For SaleMLS ID #840259, REBECCA YU, Re/Max Integrity Corvallis Branch. WVMLS
- $137,0003 bd2 ba1.4k sqft31919 N Lake Creek Dr Unit 35, Tangent, OR 97389For SaleMLS ID #834287, ROBERT ARNOLD, Keller Williams Realty -Albany. WVMLS
- $89,9002 bd2 ba1.2k sqft277 NE Conifer Blvd Unit 65, Corvallis, OR 97330For SaleMLS ID #841843, SAMANTHA ALLEY, Re/Max Integrity Corvallis Branch. WVMLS
- $99,9003 bd2 ba1k sqft31919 N Lake Creek Dr, Tangent, OR 97389For SaleMLS ID #843394, STEVE HUMMER, Jmg Jason Mitchell Group-Albany. WVMLS
- $115,0002 bd2 ba1.1k sqftForest Meadows, Philomath, OR 97370For SaleMLS ID #589936, Sales Representative. MHBO
- from $144,9002 bd1 ba760 sqft5055 NE ELLIOTT CIR, #198 Plan, Knoll Terrace, Corvallis, OR 97330New ConstructionSunrise Homes
- $88,0002 bd1 ba775 sqft300 SE Goodnight Ave Unit 50, Corvallis, OR 97333For SaleMLS ID #838933, LISA LANG, Premiere Property Group, Llc Albany. WVMLS
- from $149,9002 bd1 ba760 sqft5055 NE ELLIOTT CIR #124 Plan, Knoll Terrace, Corvallis, OR 97330New ConstructionSunrise Homes
- $120,0003 bd2 ba1.2k sqft5050 Columbus St SE Unit 300, Albany, OR 97322For SaleMLS ID #841404, ROBERT ARNOLD, Keller Williams Realty -Albany. WVMLS
