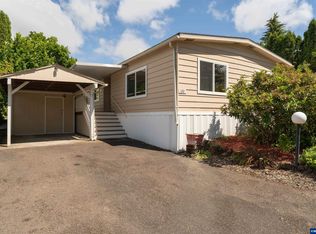
Move right in & enjoy this nicely refreshed home with a bright, clean interior & an easy-living layout. Updated flooring, paint & finishes throughout give the home a fresh, welcoming feel. The open living room offers plenty of space to relax or gather. Outside, appreciate the covered carport with a large storage shed plus a small fenced yard that’s easy to maintain. Conveniently located in this all-ages park, this comfortable & practical home is ready for its next chapter-& ready to to welcome you home. There’s more to appreciate once you step inside. The cosmetic updates give this home a clean, refreshed look while keeping the spaces comfortable and easy to live in. Updated flooring runs through much of the home, complemented by light walls, white cabinetry and dark countertops that create a crisp, inviting feel. Generous windows bring in plenty of natural light, while the open living area gives you flexibility for relaxing, entertaining or simply spreading out.The kitchen offers abundant cabinet and counter space, black appliances and an adjoining dining area surrounded by windows. It’s an easy setup for everyday meals while still keeping the cook connected to the rest of the home. The bathroom has also been refreshed with an updated vanity, fixtures and tub/shower surround for a bright, clean finish.One of the additional rooms features warm wood-paneled walls, adding a little character and giving you options for a bedroom, hobby room, office or cozy retreat. Built-in storage in another bedroom helps make the most of the available space.Outside, the covered carport provides plenty of room for parking and includes a large attached storage shed—always a welcome bonus when you need space for tools, seasonal items, bicycles or outdoor gear. The smaller fenced yard offers just enough outdoor space to enjoy without signing yourself up for an entire weekend of yard work.Located in Knoll Terrace, an all-ages manufactured home community in north Corvallis, residents enjoy a setting with mature trees along with community amenities including a clubhouse, fitness center, playground and basketball court. It’s a convenient Corvallis location with a little more breathing room than you might expect.Freshened up, easy to maintain and ready to enjoy, this home is a great opportunity to settle in and start making it your own.
For sale
Listed by: Re/Max Integrity Corvallis Branch • SAMANTHA ALLEY • Contact: Cell: 541-918-5040
$114,900
5055 Elliott Cir Unit 8, Corvallis, OR 97330
2beds
2baths
1,344sqft
Manufactured Home
Built in 1972
-- sqft lot
$111,500 Zestimate®
$85/sqft
$-- HOA
What's special
Easy-living layoutUpdated flooringBright clean interiorLight wallsCovered carportLarge attached storage shedLarge storage shed
- 24 days
- 352
- 33
Zillow last checked:
Listing updated:
Listed by:
SAMANTHA ALLEY Cell:541-918-5040,
Re/Max Integrity Corvallis Branch,
COREY BARON,
Re/Max Integrity Corvallis Branch
Source: WVMLS,MLS#: 844620
Facts & features
Interior
Bedrooms & bathrooms
- Bedrooms: 2
- Bathrooms: 2
Primary bedroom
- Level: Main
- Area: 153.27
- Dimensions: 13.1 x 11.7
Bedroom 2
- Level: Main
- Area: 123.12
- Dimensions: 10.8 x 11.4
Dining room
- Features: Area (Combination)
- Level: Main
- Area: 61.77
- Dimensions: 7.1 x 8.7
Family room
- Level: Main
- Area: 206.91
- Dimensions: 17.1 x 12.1
Kitchen
- Level: Main
- Area: 189.24
- Dimensions: 11.4 x 16.6
Living room
- Level: Main
- Area: 221.68
- Dimensions: 16.3 x 13.6
Heating
- Electric
Appliances
- Included: Dishwasher, Electric Water Heater, Electric Range
Features
- High Speed Internet
- Flooring: Carpet, Vinyl
- Has fireplace: No
Interior area
- Total structure area: 1,344
- Total interior livable area: 1,344 sqft
Video & virtual tour
Property
Parking
- Total spaces: 1
- Parking features: Carport
- Garage spaces: 1
- Has carport: Yes
Features
- Patio & porch: Deck
- Exterior features: Beige
- Fencing: Partial
- Park: Knoll Terrace
Details
- Additional structures: Shed(s)
- Parcel number: 11513A000100
Construction
Type & style
- Home type: MobileManufactured
- Property subtype: Manufactured Home
Materials
- Aluminum Siding, T111
- Foundation: Pillar/Post/Pier
- Roof: See Remarks
Condition
- New construction: No
- Year built: 1972
Details
- Warranty included: Yes
Utilities & green energy
- Electric: 1/Main
- Sewer: Septic Tank
- Water: Private/Community/Dist
Community & HOA
Location
- Region: Corvallis
Financial & listing details
- Price per square foot: $85/sqft
- Tax assessed value: $51,968
- Annual tax amount: $288
- Price range: $114.9K - $114.9K
- Date on market: 8/14/2026
- Listing agreement: Exclusive Right To Sell
- Listing terms: Cash,Conventional
- Inclusions: Range, Refrigerator
- Body type: Double Wide
Estimated market value
$111,500
$106,000 - $117,000
Not available
Price history
| Date | Event | Price |
|---|---|---|
| 8/14/2026 | Listed for sale | $114,900+14.9%$85/sqft |
Source:  WVMLS #844620 Report a problem WVMLS #844620 Report a problem | ||
| 8/8/2025 | Sold | $100,000$74/sqft |
Source:  RMLS (OR) #514154537 Report a problem RMLS (OR) #514154537 Report a problem | ||
| 7/25/2025 | Pending sale | $100,000$74/sqft |
Source: WVMLS #827735 Report a problem | ||
| 7/7/2025 | Price change | $100,000-23.1%$74/sqft |
Source: WVMLS #827735 Report a problem | ||
| 6/8/2025 | Price change | $130,000-12.6%$97/sqft |
Source: WVMLS #827735 Report a problem | ||
| 5/27/2025 | Price change | $148,800-14.4%$111/sqft |
Source: WVMLS #827735 Report a problem | ||
| 5/9/2025 | Price change | $173,800-3.4%$129/sqft |
Source: WVMLS #827735 Report a problem | ||
| 4/15/2025 | Listed for sale | $179,900+964.5%$134/sqft |
Source: RMLS (OR) #514154537 Report a problem | ||
| 10/10/2011 | Sold | $16,900+322.5%$13/sqft |
Source: Agent Provided Report a problem | ||
| 6/4/2009 | Sold | $4,000+60%$3/sqft |
Source: Agent Provided Report a problem | ||
| 8/5/2008 | Sold | $2,500$2/sqft |
Source: Agent Provided Report a problem | ||
Public tax history
| Year | Property taxes | Tax assessment |
|---|---|---|
| 2024 | $271 +2.9% | $17,792 +3% |
| 2023 | $263 +2.9% | $17,274 +3% |
| 2022 | $256 +3.4% | $16,771 +3% |
| 2021 | $248 | $16,283 |
Find assessor info on the county website
Monthly payment
Climate risks
Neighborhood: 97330
Nearby schools
Schools provided by the listing agent
- Elementary: Mountain View
- Middle: Cheldelin
- High: Crescent Valley
Source: WVMLS. This data may not be complete. We recommend contacting the local school district to confirm school assignments for this home.
- $79,0003 bd2 ba1.5k sqft5055 Elliott Cir UNIT 6, Corvallis, OR 97330For Sale

- $104,0003 bd2 ba1.4k sqft5055 Elliott Cir UNIT 122, Corvallis, OR 97330Sold
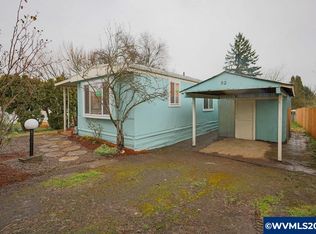
- $90,0003 bd2 ba1k sqft5055 Elliott Cir UNIT 52, Corvallis, OR 97330Sold
- $142,0003 bd2 ba1.3k sqft5055 Elliott Cir UNIT 202, Corvallis, OR 97330For Sale

Similar homes
- $117,9003 bd2 ba1.4k sqft2601 NE Jack London St Unit 43, Corvallis, OR 97330For Sale

 MLS ID #839911, SAMANTHA ALLEY, Re/Max Integrity Corvallis Branch. WVMLS
 - $110,0003 bd2 ba1.3k sqft755 NE Circle Blvd Unit 60, Corvallis, OR 97330For Sale
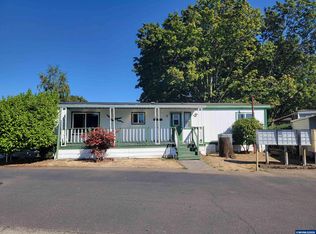 MLS ID #838130, RHEOLA COY, Premiere Property Group, Llc Albany. WVMLS
 - $100,0003 bd2 ba1.3k sqft277 NE Conifer Blvd Unit 91, Corvallis, OR 97330For Sale
 MLS ID #840259, REBECCA YU, Re/Max Integrity Corvallis Branch. WVMLS
 - $84,9002 bd2 ba1.2k sqft277 NE Conifer Blvd Unit 65, Corvallis, OR 97330For Sale
 MLS ID #841843, SAMANTHA ALLEY, Re/Max Integrity Corvallis Branch. WVMLS
 - $105,0003 bd2 ba1.4k sqft2616 NW Satinwood St, Corvallis, OR 97330For SaleMLS ID #840795, MARIBELLA (MARTY) HERNANDEZ, Windermere Willamette Valley. WVMLS
- $79,0003 bd2 ba1.5k sqft5055 Elliott Cir Unit 6, Corvallis, OR 97330For SaleMLS ID #844008, TAYLOR CAMPBELL, Urban Pacific Real Estate. WVMLS
- $75,0002 bd1 ba728 sqft5055 Elliott Cir Unit 73, Corvallis, OR 97330For SaleMLS ID #844456, BRANDON HANSON, Premiere Property Group, Llc Albany. WVMLS
- $129,9003 bd2 ba1.5k sqft29229 Highway 34 Unit 31, Corvallis, OR 97333For SaleMLS ID #843863, NANCY KRUSE, Exp Realty, Llc. WVMLS
- $95,0003 bd2 ba1.3k sqft300 SE Goodnight Ave Unit 7, Corvallis, OR 97333For SaleMLS ID #844697, ANGELICA REHKUGLER, Town & Country Sotheby's International Realty. WVMLS
- $74,9003 bd1 ba1k sqft277 NE Conifer Blvd Unit 83, Corvallis, OR 97330For SaleMLS ID #844075, MARIAH CRAWFORD, Real Broker. WVMLS
- $118,0003 bd2 ba1.2k sqft5050 Columbus St SE Unit 300, Albany, OR 97322For SaleMLS ID #841404, ROBERT ARNOLD, Keller Williams Realty -Albany. WVMLS
- $99,0002 bd2 ba1.3k sqft34360 NE Colorado Lake Dr Unit 1020, Corvallis, OR 97333Active
 MLS ID #204237348, Jonathan Minerick, homecoin.com. RMLS (OR)
 - $114,9002 bd2 ba1.2k sqft1905 Waverly Dr SE Unit 19, Albany, OR 97322For SaleMLS ID #841961, BRYSON LEWIS, Centurion Real Estate Services. WVMLS
- $120,0003 bd2 ba1.5k sqft31919 N Lake Creek Dr Unit 32, Tangent, OR 97389For SaleMLS ID #837750, LAURA GILLOTT, Keller Williams Realty Mid-Willamette - Gillott Team. WVMLS
- $99,9003 bd2 ba1.4k sqft5050 Columbus St SE Unit 32, Albany, OR 97322For SaleMLS ID #838342, BILLY SCOTT, Real Broker. WVMLS
- $94,9003 bd2 ba1.2k sqft5050 Columbus St SE Unit 61, Albany, OR 97322For SaleMLS ID #840822, SAMANTHA ALLEY, Re/Max Integrity Corvallis Branch. WVMLS
