Stunning and stylish, this Hillcrest of Wellington home sits proudly on a prime corner lot, wrapped in a board-on-board privacy fence with a turfed yard and expansive covered patio—perfect for year-round outdoor living.
Inside, walls of windows flood the open-concept plan with natural light, accentuating vaulted ceilings and generous living spaces. The main living room flows seamlessly into the renovated kitchen, featuring quartz counters, a black slate herringbone backsplash, and abundant prep and storage space for entertaining with ease. A gas stub on the patio makes an easy conversion for the kitchen cooktop if gas access is a must-have for the chef in your family! A first-floor office with French doors offers privacy for work or study.
The primary suite is tucked quietly at the back of the home and boasts a spacious seating area, a spa-like en-suite bath with an oversized walk-in shower with bench, updated tile, and the option for frameless glass installation.
Upstairs, a versatile loft landing connects to three generously sized bedrooms, two full bathrooms, and an enormous bonus room—ideal as a media room, playroom, or optional fifth bedroom.
Additional highlights include a 3-car garage for exceptional storage, a 2-year-old roof, new turf, fresh interior and exterior paint, new water heater, upgraded garage door opener, and a beautifully reimagined primary shower. All just minutes from Grapevine Lake, Lakeside, top-rated LISD schools, premier dining, shopping, convenient highway access, and Wellington HOA which includes 5 lighted tennis courts, a basketball court, a sand volleyball court, a playground, a 9-hole disc golf course, a junior Olympic-size swimming pool, a tot pool, cabanas, an athletic club fitness center managed by The Cooper Aerobics Center, 2 meeting rooms available for rental and locker rooms, and playground.
Sold
Street View
Price Unknown
2601 Napier Ln, Flower Mound, TX 75022
4beds
3,410sqft
Single Family Residence
Built in 2000
0.25 Acres Lot
$723,600 Zestimate®
$--/sqft
$4,521 Estimated rent
Home value
$723,600
$680,000 - $767,000
$4,521/mo
Zestimate® history
Owner options
List your home for rent
$4,521/mo
Rent Zestimate®
Find your next renter with Zillow Rental Manager. Plus, with online applications, you can quickly screen prospective tenants – for free.
$4,521/mo
Rent Zestimate®
Refinance and save
$800/mo
Est. payment
Refinancing to a lower rate could help reduce your monthly payments and save thousands over the life of the loan.
$800/mo
Est. payment
Explore your selling options
Work with a Zillow partner agent
Leverage their expertise and Zillow's premium Showcase listings to get your home seen by more buyers.
Get startedList with your own agent
Get your home in front of millions of buyers by listing it on Zillow.
Learn how to do itSell it yourself
Take full control of how buyers see your home on Zillow by listing For Sale by Owner (FSBO).
List your homeWhat's special
Board-on-board privacy fenceFirst-floor officeNew turfWalls of windowsQuartz countersCorner lotOversized walk-in shower
Zillow last checked:
Listing updated:
Listed by:
Katherine Allen 0653673 469-298-8307,
Keller Williams Realty-FM 972-874-1905
Bought with:
Kenny Conoley
24:15 Realty
Source: NTREIS,MLS#: 21043017
Facts & features
Interior
Bedrooms & bathrooms
- Bedrooms: 4
- Bathrooms: 4
- Full bathrooms: 3
- 1/2 bathrooms: 1
Primary bedroom
- Features: Jetted Tub, Linen Closet, Walk-In Closet(s)
- Level: First
- Dimensions: 20 x 15
Bedroom
- Level: Second
- Dimensions: 13 x 11
Bedroom
- Level: Second
- Dimensions: 12 x 11
Bedroom
- Level: Second
- Dimensions: 12 x 11
Breakfast room nook
- Level: First
- Dimensions: 14 x 10
Dining room
- Level: First
- Dimensions: 13 x 12
Other
- Level: Second
- Dimensions: 1 x 1
Other
- Level: First
- Dimensions: 1 x 1
Other
- Level: Second
- Dimensions: 1 x 1
Game room
- Features: Ceiling Fan(s)
- Level: Second
- Dimensions: 1 x 1
Kitchen
- Features: Kitchen Island
- Level: First
- Dimensions: 14 x 14
Living room
- Level: First
- Dimensions: 28 x 14
Living room
- Level: First
- Dimensions: 20 x 18
Living room
- Level: Second
- Dimensions: 22 x 13
Office
- Level: First
- Dimensions: 12 x 11
Utility room
- Level: First
- Dimensions: 9 x 7
Heating
- Central, Natural Gas
Cooling
- Central Air, Electric
Appliances
- Included: Some Gas Appliances, Dishwasher, Electric Cooktop, Electric Oven, Disposal, Microwave, Plumbed For Gas, Refrigerator
Features
- Decorative/Designer Lighting Fixtures, Eat-in Kitchen, Granite Counters, High Speed Internet, Kitchen Island, Open Floorplan, Pantry, Vaulted Ceiling(s), Walk-In Closet(s)
- Flooring: Carpet, Ceramic Tile, Wood
- Windows: Window Coverings
- Has basement: No
- Number of fireplaces: 1
- Fireplace features: Gas Log
Interior area
- Total interior livable area: 3,410 sqft
Property
Parking
- Total spaces: 3
- Parking features: Garage Faces Side
- Attached garage spaces: 3
Features
- Levels: Two
- Stories: 2
- Exterior features: Lighting, Other, Private Entrance, Private Yard, Rain Gutters
- Pool features: None, Community
- Fencing: Wood
Lot
- Size: 0.25 Acres
- Features: Back Yard, Corner Lot, Lawn, Landscaped, Level, Subdivision, Sprinkler System, Few Trees
Details
- Parcel number: R209840
Construction
Type & style
- Home type: SingleFamily
- Architectural style: Traditional,Detached
- Property subtype: Single Family Residence
Materials
- Brick
- Foundation: Slab
- Roof: Composition
Condition
- Year built: 2000
Utilities & green energy
- Sewer: Public Sewer
- Water: Public
- Utilities for property: Sewer Available, Water Available
Community & HOA
Community
- Features: Clubhouse, Other, Playground, Park, Pickleball, Pool, Tennis Court(s), Trails/Paths
- Security: Smoke Detector(s)
- Subdivision: Hillcrest At Wellington Ph 2
HOA
- Has HOA: Yes
- Services included: All Facilities, Association Management
- HOA fee: $800 annually
- HOA name: Guardian Association Management
- HOA phone: 972-458-2200
Location
- Region: Flower Mound
Financial & listing details
- Tax assessed value: $696,000
- Annual tax amount: $11,027
- Date on market: 9/5/2025
- Cumulative days on market: 46 days
- Listing terms: Cash,Conventional,FHA,VA Loan
Price history
| Date | Event | Price |
|---|---|---|
| 11/3/2025 | Sold | -- |
Source: NTREIS #21043017 Report a problem | ||
| 10/21/2025 | Pending sale | $789,900$232/sqft |
Source: NTREIS #21043017 Report a problem | ||
| 10/8/2025 | Price change | $789,900-3.7%$232/sqft |
Source: NTREIS #21043017 Report a problem | ||
| 9/24/2025 | Price change | $819,900-2.4%$240/sqft |
Source: NTREIS #21043017 Report a problem | ||
| 9/15/2025 | Listed for sale | $839,900$246/sqft |
Source: NTREIS #21043017 Report a problem | ||
| 9/12/2025 | Contingent | $839,900$246/sqft |
Source: NTREIS #21043017 Report a problem | ||
| 9/5/2025 | Listed for sale | $839,900$246/sqft |
Source: NTREIS #21043017 Report a problem | ||
| 8/22/2005 | Sold | -- |
Source: Agent Provided Report a problem | ||
Public tax history
| Year | Property taxes | Tax assessment |
|---|---|---|
| 2025 | $9,653 +0.9% | $696,000 +6.9% |
| 2024 | $9,569 -19.9% | $651,330 -7% |
| 2023 | $11,948 +3.7% | $700,000 +12.9% |
| 2022 | $11,527 +26.8% | $619,931 +26.7% |
| 2021 | $9,089 -4.5% | $489,354 -0.9% |
| 2020 | $9,513 +2.2% | $493,554 +1.8% |
| 2019 | $9,306 +2.5% | $484,857 +6.6% |
| 2018 | $9,075 +17% | $455,004 +7.4% |
| 2017 | $7,759 | $423,500 +10% |
| 2016 | $7,759 +4.3% | $385,000 +10% |
| 2015 | $7,437 | $350,000 |
| 2014 | $7,437 | $350,000 +1.7% |
| 2013 | $7,437 | $344,071 +1.5% |
| 2012 | -- | $339,135 -3.6% |
| 2011 | -- | $351,846 |
| 2010 | -- | $351,846 +3.4% |
| 2009 | -- | $340,277 +0.1% |
| 2007 | $7,648 -0.7% | $340,001 +5.2% |
| 2006 | $7,703 +4% | $323,119 +4.3% |
| 2005 | $7,404 | $309,938 -1.5% |
| 2004 | -- | $314,652 -3.1% |
| 2003 | -- | $324,640 +2.4% |
| 2002 | -- | $317,046 -0.2% |
| 2001 | -- | $317,709 |
Find assessor info on the county website
Neighborhood: Wellington
Nearby homes
- $843,9004 bd4 ba4.2k sqft2605 Napier Ln, Flower Mound, TX 75022Off Market
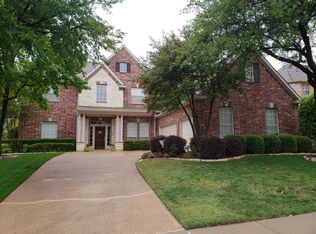
- $810,2004 bd3 ba3.7k sqft2604 Huntly Ln, Flower Mound, TX 75022Off Market
- $729,2004 bd2 ba3.3k sqft2608 Huntly Ln, Flower Mound, TX 75022Off Market
- $860,9005 bd4 ba3.9k sqft2609 Napier Ln, Flower Mound, TX 75022Off Market
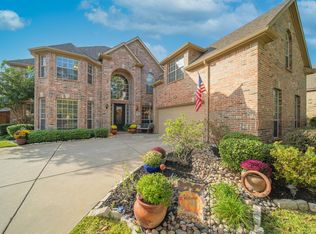
- $--5 bd4 ba4k sqft4105 Tulane St, Flower Mound, TX 75022Sold
- $922,7004 bd4 ba4.3k sqft2600 Napier Ln, Flower Mound, TX 75022Off Market
- $803,4004 bd3 ba3.7k sqft2612 Huntly Ln, Flower Mound, TX 75022Off Market
- $927,9004 bd4 ba3.8k sqft4101 Tulane St, Flower Mound, TX 75022Off Market
Nearby schools
GreatSchools rating
- 10/10Wellington Elementary SchoolGrades: PK-5Distance: 0.6 mi
- 10/10McKamy Middle SchoolGrades: 6-8Distance: 0.9 mi
- 9/10Flower Mound High SchoolGrades: 9-12Distance: 1 mi
Schools provided by the listing agent
- Elementary: Wellington
- Middle: Mckamy
- High: Flower Mound
- District: Lewisville ISD
Source: NTREIS. This data may not be complete. We recommend contacting the local school district to confirm school assignments for this home.
Get a cash offer in 3 minutes
Find out how much your home could sell for in as little as 3 minutes with a no-obligation cash offer.
Estimated market value
$723,600
Get a cash offer in 3 minutes
Find out how much your home could sell for in as little as 3 minutes with a no-obligation cash offer.
Estimated market value
$723,600
- Texas
- Denton County
- Flower Mound
- 75022
- Wellington
- 2601 Napier Ln
