Recently updated with North facing!
Don’t miss out on the opportunity to own an amazing 5-bedroom, 4-bathroom home with a dedicated office and a spacious loft, located in one of the most quiet and highly sought-after areas of Flower Mound with one of the best school districts.
This is your chance to get into a million-dollar neighborhood for substantially less than its estimated value. With the right updates, the buyer who takes on this project will be rewarded with significantly.
Roof was replaced in 2021, both AC units were replaced in 2022 & 2023, tankless water heater was installed 2023.
Homes like this offering space, location, and opportunity don’t come around often.
Sold
Price Unknown
4105 Tulane St, Flower Mound, TX 75022
5beds
4,091sqft
Single Family Residence
Built in 2000
0.41 Acres Lot
$698,800 Zestimate®
$--/sqft
$5,260 Estimated rent
Home value
$698,800
$657,000 - $741,000
$5,260/mo
Zestimate® history
Owner options
List your home for rent
$5,260/mo
Rent Zestimate®
Find your next renter with Zillow Rental Manager. Plus, with online applications, you can quickly screen prospective tenants – for free.
$5,260/mo
Rent Zestimate®
Refinance and save
$495/mo
Est. payment
Refinancing to a lower rate could help reduce your monthly payments and save thousands over the life of the loan.
$495/mo
Est. payment
Explore your selling options
Work with a Zillow partner agent
Leverage their expertise and Zillow's premium Showcase listings to get your home seen by more buyers.
Get startedList with your own agent
Get your home in front of millions of buyers by listing it on Zillow.
Learn how to do itSell it yourself
Take full control of how buyers see your home on Zillow by listing For Sale by Owner (FSBO).
List your homeWhat's special
Spacious loftDedicated office
Zillow last checked:
Listing updated:
Listed by:
Tamee Uphoff 0761438 402-880-7598,
TruHome Real Estate 972-299-3939
Bought with:
Selvaraju Ramaswamy
All City
Source: NTREIS,MLS#: 21000749
Facts & features
Interior
Bedrooms & bathrooms
- Bedrooms: 5
- Bathrooms: 4
- Full bathrooms: 3
- 1/2 bathrooms: 1
Primary bedroom
- Features: Dual Sinks, Jetted Tub
- Level: First
- Dimensions: 20 x 14
Bedroom
- Features: Walk-In Closet(s)
- Level: Second
- Dimensions: 14 x 11
Bedroom
- Features: Walk-In Closet(s)
- Level: Second
- Dimensions: 14 x 13
Bedroom
- Level: Second
- Dimensions: 15 x 12
Bedroom
- Level: Second
- Dimensions: 12 x 12
Primary bathroom
- Features: Built-in Features, Dual Sinks, Double Vanity, En Suite Bathroom, Garden Tub/Roman Tub, Jetted Tub, Linen Closet, Solid Surface Counters
- Level: First
- Dimensions: 17 x 10
Breakfast room nook
- Features: Breakfast Bar, Solid Surface Counters
- Level: First
- Dimensions: 12 x 11
Den
- Features: Fireplace
- Level: First
- Dimensions: 13 x 12
Dining room
- Level: First
- Dimensions: 13 x 12
Other
- Features: Jack and Jill Bath, Linen Closet, Solid Surface Counters
- Level: Second
- Dimensions: 10 x 8
Game room
- Features: Ceiling Fan(s)
- Level: Second
- Dimensions: 27 x 17
Kitchen
- Features: Breakfast Bar, Built-in Features, Dual Sinks, Eat-in Kitchen, Granite Counters, Kitchen Island, Pantry, Solid Surface Counters, Walk-In Pantry
- Level: First
- Dimensions: 15 x 14
Laundry
- Features: Built-in Features
- Level: First
- Dimensions: 9 x 5
Living room
- Features: Breakfast Bar, Ceiling Fan(s), Fireplace
- Level: First
- Dimensions: 14 x 12
Heating
- Central, Electric, Fireplace(s)
Cooling
- Central Air, Ceiling Fan(s), Electric
Appliances
- Included: Some Gas Appliances, Dishwasher, Electric Range, Gas Cooktop, Disposal, Plumbed For Gas, Refrigerator, Vented Exhaust Fan
- Laundry: Washer Hookup, Electric Dryer Hookup
Features
- Chandelier, Cathedral Ceiling(s), Double Vanity, Eat-in Kitchen, Granite Counters, Kitchen Island, Loft, Open Floorplan, Pantry, Paneling/Wainscoting, Cable TV, Vaulted Ceiling(s), Walk-In Closet(s)
- Flooring: Carpet, Ceramic Tile, Engineered Hardwood, Hardwood, Tile
- Windows: Shutters, Window Coverings
- Has basement: No
- Number of fireplaces: 2
- Fireplace features: Den, Great Room
Interior area
- Total interior livable area: 4,091 sqft
Property
Parking
- Total spaces: 3
- Parking features: Door-Multi, Driveway, Garage, Garage Door Opener, Kitchen Level, Lighted, Garage Faces Side
- Attached garage spaces: 3
- Has uncovered spaces: Yes
Features
- Levels: Two
- Stories: 2
- Patio & porch: Awning(s), Covered, Deck
- Pool features: None
Lot
- Size: 0.41 Acres
Details
- Parcel number: R209737
Construction
Type & style
- Home type: SingleFamily
- Architectural style: Traditional,Detached
- Property subtype: Single Family Residence
- Attached to another structure: Yes
Materials
- Brick, Rock, Stone
- Roof: Asphalt,Shingle
Condition
- Year built: 2000
Utilities & green energy
- Sewer: Public Sewer
- Water: Public
- Utilities for property: Electricity Connected, Sewer Available, Water Available, Cable Available
Community & HOA
Community
- Security: Carbon Monoxide Detector(s), Smoke Detector(s)
- Subdivision: Hillcrest At Wellington Ph 2
HOA
- Has HOA: Yes
- Services included: Maintenance Grounds, Sewer
- HOA fee: $495 semi-annually
- HOA name: Gaurdian association management
- HOA phone: 972-458-2200
Location
- Region: Flower Mound
Financial & listing details
- Tax assessed value: $822,608
- Annual tax amount: $12,779
- Date on market: 1/5/2026
- Cumulative days on market: 158 days
- Exclusions: All mounted TVs and refrigerator
- Electric utility on property: Yes
Price history
| Date | Event | Price |
|---|---|---|
| 3/16/2026 | Sold | -- |
Source: NTREIS #21000749 Report a problem | ||
| 1/24/2026 | Pending sale | $730,000$178/sqft |
Source: NTREIS #21000749 Report a problem | ||
| 1/17/2026 | Contingent | $730,000$178/sqft |
Source: NTREIS #21000749 Report a problem | ||
| 1/5/2026 | Listed for sale | $730,000$178/sqft |
Source: NTREIS #21000749 Report a problem | ||
| 12/8/2025 | Listing removed | $730,000$178/sqft |
Source: NTREIS #21000749 Report a problem | ||
| 11/7/2025 | Price change | $730,000-3.9%$178/sqft |
Source: NTREIS #21000749 Report a problem | ||
| 10/15/2025 | Price change | $760,000-2.6%$186/sqft |
Source: NTREIS #21000749 Report a problem | ||
| 8/22/2025 | Price change | $780,000-1.3%$191/sqft |
Source: NTREIS #21000749 Report a problem | ||
| 8/2/2025 | Price change | $790,000-1.3%$193/sqft |
Source: NTREIS #21000749 Report a problem | ||
| 7/15/2025 | Listed for sale | $800,000+60%$196/sqft |
Source: NTREIS #21000749 Report a problem | ||
| 8/23/2018 | Sold | -- |
Source: Agent Provided Report a problem | ||
| 7/23/2018 | Pending sale | $499,900$122/sqft |
Source: RE/MAX DFW Associates #13850699 Report a problem | ||
| 5/24/2018 | Price change | $499,900-7.3%$122/sqft |
Source: RE/MAX DFW Associates #13850699 Report a problem | ||
| 5/11/2018 | Price change | $539,000-1.8%$132/sqft |
Source: RE/MAX DFW Associates #13850699 Report a problem | ||
| 4/26/2018 | Price change | $549,000-2%$134/sqft |
Source: RE/MAX DFW Associates #13850699 Report a problem | ||
| 4/12/2018 | Listed for sale | $560,000+31.8%$137/sqft |
Source: RE/MAX DFW Associates #13814294 Report a problem | ||
| 8/30/2012 | Sold | -- |
Source: Agent Provided Report a problem | ||
| 7/7/2012 | Listed for sale | $425,000$104/sqft |
Source: Keller Williams Realty #11800024 Report a problem | ||
| 12/23/2003 | Sold | -- |
Source: Agent Provided Report a problem | ||
Public tax history
| Year | Property taxes | Tax assessment |
|---|---|---|
| 2025 | $11,693 +3.9% | $822,608 +9% |
| 2024 | $11,253 +10.8% | $754,863 +10% |
| 2023 | $10,156 -5.9% | $686,239 +10% |
| 2022 | $10,797 +2% | $623,854 +10% |
| 2021 | $10,586 +3.8% | $567,140 +7.4% |
| 2020 | $10,194 +10.7% | $528,000 +10% |
| 2019 | $9,210 -15.8% | $480,000 -9.1% |
| 2018 | $10,936 +6.5% | $527,774 +4.8% |
| 2017 | $10,270 | $503,469 +3.3% |
| 2016 | $10,270 +9.9% | $487,315 +7.6% |
| 2015 | $9,345 | $453,092 +6.1% |
| 2014 | $9,345 | $427,061 +6.8% |
| 2013 | $9,345 | $399,766 -0.1% |
| 2012 | -- | $400,057 -8% |
| 2011 | -- | $434,935 +1.4% |
| 2010 | -- | $428,876 +1.4% |
| 2009 | -- | $422,817 +5.3% |
| 2007 | $8,920 +3.9% | $401,351 +11.8% |
| 2006 | $8,586 +2.1% | $358,911 +2.4% |
| 2005 | $8,410 | $350,605 -1.5% |
| 2004 | -- | $356,121 +0.5% |
| 2003 | -- | $354,440 +95.7% |
| 2002 | -- | $181,072 -0.2% |
| 2001 | -- | $181,448 |
Find assessor info on the county website
Neighborhood: Wellington
Nearby homes
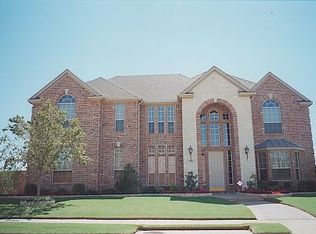
- $934,2004 bd4 ba4.4k sqft4109 Tulane St, Flower Mound, TX 75022Off Market
- $927,9004 bd4 ba3.8k sqft4101 Tulane St, Flower Mound, TX 75022Off Market

- $104,704 sqft2599 Rock Haven Dr, Flower Mound, TX 75022Off Market
- $--4 bd4 ba3.4k sqft2601 Napier Ln, Flower Mound, TX 75022Sold
- $810,2004 bd3 ba3.7k sqft2604 Huntly Ln, Flower Mound, TX 75022Off Market
- $878,0005 bd3 ba4.1k sqft4017 Tulane St, Flower Mound, TX 75022Off Market
- $859,5004 bd2 ba3.9k sqft4113 Tulane St, Flower Mound, TX 75022Off Market
- $1,244,0001.08 acres2555 Rock Haven Dr, Flower Mound, TX 75022Off Market
Nearby schools
GreatSchools rating
- 10/10Wellington Elementary SchoolGrades: PK-5Distance: 0.6 mi
- 10/10McKamy Middle SchoolGrades: 6-8Distance: 0.9 mi
- 9/10Flower Mound High SchoolGrades: 9-12Distance: 1.1 mi
Schools provided by the listing agent
- Elementary: Wellington
- Middle: Mckamy
- High: Flower Mound
- District: Lewisville ISD
Source: NTREIS. This data may not be complete. We recommend contacting the local school district to confirm school assignments for this home.
Get a cash offer in 3 minutes
Find out how much your home could sell for in as little as 3 minutes with a no-obligation cash offer.
Estimated market value
$698,800
Get a cash offer in 3 minutes
Find out how much your home could sell for in as little as 3 minutes with a no-obligation cash offer.
Estimated market value
$698,800
- Texas
- Denton County
- Flower Mound
- 75022
- Wellington
- 4105 Tulane St
