NEW PRICE | HOME 3277 SQ FT AND DADU 664 SQ FT - COMBINED SQ FOOTAGE IS 3941 ($570/PER SQ FOOT) | Step into timeless charm and modern luxury with this beautifully renovated historic bungalow on one of Nashville’s most coveted streets and neighborhoods | Full renovation done in 2020 | Designed by Nine12 Architects | Blending classic architecture with high-end contemporary finishes | The main residence showcases light-filled interiors, original character, and thoughtful design ideal for everyday living and elegant entertaining |The chef’s kitchen opens seamlessly to elegant living areas ideal for entertaining, while the serene primary suite offers a spa-inspired retreat | Primary on main and a second primary suite upstairs with rooftop deck | Additional upgrades made in 2023 include interior construction, painting, hardwoods, lighting, electrical, and crawlspace upgrades | Outside, enjoy your own private oasis featuring the large covered patio, a 12x24 saltwater pool with a new privacy fence installed in 2023 and professionally landscaped yard by Gardens of Babylon | Half bath for pool at garage | A rare bonus with the fully equipped 664 sq ft DADU above the detached two-car garage perfect for guests, extended family or luxe rental potential | A few features to mention include plantation shutters, covered front porch with a porch swing, large covered back patio, new grill 2023, backup generator, tankless hot water heater, newer HVAC (2020), full irrigation system, and sump pump installed 2023, new dehumidifier 2024 | Rooftop deck on back of main house connected to upstairs primary suite | Basement has a great area for a workshop | This home offers the perfect blend of history, functionality, and Southern charm | Walkable with sidewalks | Just minutes from Nashville’s finest dining, culture, and entertainment
Closed
$2,100,000
2601 Oakland Ave, Nashville, TN 37212
4beds
3,277sqft
Single Family Residence, Residential
Built in 1931
9,583 Square Feet Lot
$2,099,200 Zestimate®
$641/sqft
$7,711 Estimated rent
Home value
$2,099,200
$1.99M - $2.20M
$7,711/mo
Zestimate® history
Owner options
List your home for rent
$7,711/mo
Rent Zestimate®
Find your next renter with Zillow Rental Manager. Plus, with online applications, you can quickly screen prospective tenants – for free.
$7,711/mo
Rent Zestimate®
Refinance and save
$9,841/mo
Est. payment
Refinancing to a lower rate could help reduce your monthly payments and save thousands over the life of the loan.
$9,841/mo
Est. payment
Explore your selling options
Work with a Zillow partner agent
Leverage their expertise and Zillow's premium Showcase listings to get your home seen by more buyers.
Get startedList with your own agent
Get your home in front of millions of buyers by listing it on Zillow.
Learn how to do itSell it yourself
Take full control of how buyers see your home on Zillow by listing For Sale by Owner (FSBO).
List your homeWhat's special
New privacy fenceOriginal characterLarge covered patioLarge covered back patioLight-filled interiorsPlantation shuttersPrimary on main
Zillow last checked:
Listing updated:
Listed by:
Joni Miller 615-390-1496,
Wilson Group Real Estate
Bought with:
Michelle Maldonado, 301376
Compass RE
Source: RealTracs MLS as distributed by MLS GRID,MLS#: 3038152
Facts & features
Interior
Bedrooms & bathrooms
- Bedrooms: 4
- Bathrooms: 4
- Full bathrooms: 3
- 1/2 bathrooms: 1
- Main level bedrooms: 1
Bedroom 1
- Features: Suite
- Level: Suite
- Area: 312 Square Feet
- Dimensions: 24x13
Bedroom 2
- Area: 304 Square Feet
- Dimensions: 19x16
Bedroom 3
- Area: 252 Square Feet
- Dimensions: 21x12
Bedroom 4
- Area: 90 Square Feet
- Dimensions: 10x9
Primary bathroom
- Features: Suite
- Level: Suite
Dining room
- Area: 221 Square Feet
- Dimensions: 17x13
Kitchen
- Features: Eat-in Kitchen
- Level: Eat-in Kitchen
- Area: 170 Square Feet
- Dimensions: 17x10
Living room
- Features: Great Room
- Level: Great Room
- Area: 247 Square Feet
- Dimensions: 19x13
Other
- Features: Music Room
- Level: Music Room
- Area: 140 Square Feet
- Dimensions: 14x10
Other
- Features: Utility Room
- Level: Utility Room
- Area: 60 Square Feet
- Dimensions: 10x6
Heating
- Central, Natural Gas
Cooling
- Central Air, Electric
Appliances
- Included: Double Oven, Gas Range, Dishwasher, Microwave, Refrigerator
- Laundry: Electric Dryer Hookup, Washer Hookup
Features
- Built-in Features, Ceiling Fan(s), Extra Closets, High Ceilings, In-Law Floorplan, Redecorated, Walk-In Closet(s), High Speed Internet
- Flooring: Wood, Tile
- Basement: Full,Unfinished
- Number of fireplaces: 1
- Fireplace features: Living Room, Wood Burning
Interior area
- Total structure area: 3,277
- Total interior livable area: 3,277 sqft
- Finished area above ground: 3,277
Property
Parking
- Total spaces: 5
- Parking features: Garage Door Opener, Detached, Concrete, Driveway, Parking Pad
- Garage spaces: 2
- Uncovered spaces: 3
Features
- Levels: Two
- Stories: 2
- Patio & porch: Patio, Covered, Porch
- Exterior features: Gas Grill
- Has private pool: Yes
- Pool features: In Ground
- Fencing: Back Yard
- Has view: Yes
- View description: City
Lot
- Size: 9,583 Square Feet
- Dimensions: 60 x 175
- Features: Corner Lot, Level, Private
- Topography: Corner Lot,Level,Private
Details
- Additional structures: Guest House
- Parcel number: 11704008000
- Special conditions: Standard
- Other equipment: Irrigation System
Construction
Type & style
- Home type: SingleFamily
- Architectural style: Cottage
- Property subtype: Single Family Residence, Residential
Materials
- Brick, Wood Siding
- Roof: Shingle
Condition
- New construction: No
- Year built: 1931
Utilities & green energy
- Sewer: Public Sewer
- Water: Public
- Utilities for property: Electricity Available, Natural Gas Available, Water Available, Cable Connected
Community & HOA
Community
- Security: Smoke Detector(s)
- Subdivision: Belmont Land
HOA
- Has HOA: No
Location
- Region: Nashville
Financial & listing details
- Price per square foot: $641/sqft
- Tax assessed value: $2,481,500
- Annual tax amount: $10,717
- Date on market: 11/3/2025
- Electric utility on property: Yes
Price history
| Date | Event | Price |
|---|---|---|
| 3/31/2026 | Sold | $2,100,000-6.7%$641/sqft |
Source:  RealTracs MLS as distributed by MLS GRID #3038152 Report a problem RealTracs MLS as distributed by MLS GRID #3038152 Report a problem | ||
| 3/31/2026 | Pending sale | $2,250,000$687/sqft |
Source: RealTracs MLS as distributed by MLS GRID #3038152 Report a problem | ||
| 1/22/2026 | Contingent | $2,250,000$687/sqft |
Source: RealTracs MLS as distributed by MLS GRID #3038152 Report a problem | ||
| 1/16/2026 | Price change | $2,250,000-10%$687/sqft |
Source: RealTracs MLS as distributed by MLS GRID #3038152 Report a problem | ||
| 11/3/2025 | Listed for sale | $2,499,000-2.4%$763/sqft |
Source: RealTracs MLS as distributed by MLS GRID #3038152 Report a problem | ||
| 11/1/2025 | Listing removed | $2,561,650$782/sqft |
Source: RealTracs MLS as distributed by MLS GRID #2908157 Report a problem | ||
| 6/14/2025 | Listed for sale | $2,561,650+20.5%$782/sqft |
Source: RealTracs MLS as distributed by MLS GRID #2908157 Report a problem | ||
| 9/3/2023 | Listing removed | -- |
Source: Zillow Rentals Report a problem | ||
| 7/28/2023 | Price change | $9,750-7.1%$3/sqft |
Source: Zillow Rentals Report a problem | ||
| 6/5/2023 | Listed for rent | $10,500+223.1%$3/sqft |
Source: Zillow Rentals Report a problem | ||
| 11/30/2022 | Sold | $2,125,000-7.6%$648/sqft |
Source: RealTracs MLS as distributed by MLS GRID #2445700 Report a problem | ||
| 11/8/2022 | Contingent | $2,299,000$702/sqft |
Source: RealTracs MLS as distributed by MLS GRID #2445700 Report a problem | ||
| 11/2/2022 | Price change | $2,299,000-3.2%$702/sqft |
Source: RealTracs MLS as distributed by MLS GRID #2445700 Report a problem | ||
| 10/11/2022 | Listed for sale | $2,375,000-0.8%$725/sqft |
Source: RealTracs MLS as distributed by MLS GRID #2445700 Report a problem | ||
| 9/16/2022 | Listing removed | -- |
Source: Owner Report a problem | ||
| 8/12/2022 | Listed for sale | $2,395,000+432.2%$731/sqft |
Source: Owner Report a problem | ||
| 1/26/2021 | Listing removed | -- |
Source: Owner Report a problem | ||
| 8/12/2015 | Listing removed | $3,250$1/sqft |
Source: Owner Report a problem | ||
| 8/3/2015 | Listed for rent | $3,250$1/sqft |
Source: Owner Report a problem | ||
| 9/27/2012 | Sold | $450,000$137/sqft |
Source: Public Record Report a problem | ||
| 8/27/2012 | Price change | $450,000-10%$137/sqft |
Source: Village Real Estate Services #1369105 Report a problem | ||
| 8/20/2012 | Price change | $499,900-6.1%$153/sqft |
Source: Village Real Estate Services #1369105 Report a problem | ||
| 7/25/2012 | Price change | $532,500-3.1%$162/sqft |
Source: Village Real Estate Services #1369105 Report a problem | ||
| 6/27/2012 | Price change | $549,500-2.7%$168/sqft |
Source: Village Real Estate Services #1369105 Report a problem | ||
| 6/7/2012 | Listed for sale | $565,000+48.7%$172/sqft |
Source: Village Real Estate Services #1369105 Report a problem | ||
| 1/23/2003 | Sold | $379,900$116/sqft |
Source: Public Record Report a problem | ||
Public tax history
| Year | Property taxes | Tax assessment |
|---|---|---|
| 2025 | $17,457 +62.9% | $620,375 +88.4% |
| 2024 | $10,717 | $329,350 |
| 2023 | $10,717 | $329,350 |
| 2022 | $10,717 -1% | $329,350 |
| 2021 | $10,829 +37.8% | $329,350 +76.9% |
| 2020 | $7,857 +33.8% | $186,150 |
| 2019 | $5,873 | $186,150 |
| 2018 | $5,873 0% | $186,150 |
| 2017 | $5,873 | $186,150 +34.7% |
| 2016 | $5,873 -5.9% | $138,175 |
| 2015 | $6,240 | $138,175 |
| 2014 | $6,240 | $138,175 |
| 2013 | -- | $138,175 +5.9% |
| 2012 | -- | $130,475 |
| 2011 | -- | $130,475 |
| 2010 | -- | $130,475 |
| 2009 | -- | $130,475 +39.6% |
| 2008 | -- | $93,475 |
| 2007 | -- | $93,475 |
| 2006 | -- | -- |
| 2005 | -- | -- |
| 2004 | -- | -- |
| 2003 | -- | -- |
| 2002 | -- | -- |
| 2001 | -- | -- |
| 2000 | -- | -- |
Find assessor info on the county website
Neighborhood: Bellmont Hillsboro
Nearby homes
- $1,248,8004 bd2 ba2.6k sqft2603 Oakland Ave, Nashville, TN 37212Off Market
- $1,910,7002 bd2 ba1.7k sqft2605 Oakland Ave, Nashville, TN 37212Off Market
- $1,649,7004 bd3 ba3.1k sqft2515 Oakland Ave, Nashville, TN 37212Off Market
- $1,178,7001 bd2 ba2.7k sqft1701 Sweetbriar Ave, Nashville, TN 37212Off Market
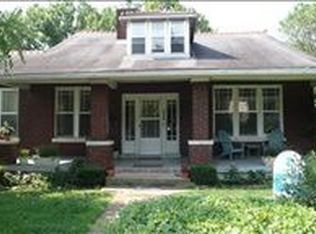
- $3,015,2005 bd7 ba5.1k sqft2607 Oakland Ave, Nashville, TN 37212Off Market
- $4,385,9956 bd7 ba5.4k sqft1703 Sweetbriar Ave, Nashville, TN 37212Sold
- $4,800,0005 bd5 ba7k sqft2509 Oakland Ave, Nashville, TN 37212Sold
- $3,652,1004 bd8 ba736 sqft1702 Sweetbriar Ave, Nashville, TN 37212Off Market
Nearby schools
GreatSchools rating
- 7/10Waverly-Belmont Elementary SchoolGrades: K-5Distance: 0.5 mi
- 8/10John T. Moore Middle SchoolGrades: 6-8Distance: 2 mi
- 6/10Hillsboro High SchoolGrades: 9-12Distance: 1.5 mi
Schools provided by the listing agent
- Elementary: Waverly-Belmont Elementary School
- Middle: John Trotwood Moore Middle
- High: Hillsboro Comp High School
Source: RealTracs MLS as distributed by MLS GRID. This data may not be complete. We recommend contacting the local school district to confirm school assignments for this home.
Get a cash offer in 3 minutes
Find out how much your home could sell for in as little as 3 minutes with a no-obligation cash offer.
Estimated market value
$2,099,200
Get a cash offer in 3 minutes
Find out how much your home could sell for in as little as 3 minutes with a no-obligation cash offer.
Estimated market value
$2,099,200
- Tennessee
- Davidson County
- Nashville
- 37212
- Bellmont Hillsboro
- 2601 Oakland Ave
Nearby cities
Nearby neighborhoods
Nearby zip codes
Other Nashville Topics
