Discover the potential of the 1BR/1BA condo located in the heart of Philadelphia's vibrant Art Museum area. This fixer upper is a blank canvas, ready for your personal touch and creative vision. Just steps away from the iconic Art Museum steps, Fairmount Park, Eastern State Penitentiary, Kelly Drive and you'll be surrounded by culture, outdoor activities, and some of the best restaurants and shops the city has to offer. Whether you're looking for a personal residence or an investment opportunity, this prime location offers endless possibilities. Make it your own! Pets are allowed and Unit can be leased out with a minimum of 6 month lease.
Sold for $140,000
$140,000
2601 Pennsylvania Ave APT 543, Philadelphia, PA 19130
1beds
727sqft
Condominium
Built in 1950
-- sqft lot
$162,500 Zestimate®
$193/sqft
$1,812 Estimated rent
Home value
$162,500
$145,000 - $182,000
$1,812/mo
Zestimate® history
Owner options
List your home for rent
$1,812/mo
Rent Zestimate®
Find your next renter with Zillow Rental Manager. Plus, with online applications, you can quickly screen prospective tenants – for free.
$1,812/mo
Rent Zestimate®
Refinance and save
$932/mo
Est. payment
Refinancing to a lower rate could help reduce your monthly payments and save thousands over the life of the loan.
$932/mo
Est. payment
Explore your selling options
Work with a Zillow partner agent
Leverage their expertise and Zillow's premium Showcase listings to get your home seen by more buyers.
Get startedList with your own agent
Get your home in front of millions of buyers by listing it on Zillow.
Learn how to do itSell it yourself
Take full control of how buyers see your home on Zillow by listing For Sale by Owner (FSBO).
List your homeWhat's special
Zillow last checked:
Listing updated:
Listed by:
Michael Suh 215-872-6175,
Keller Williams Real Estate -Exton
Bought with:
Michael Suh, RS369836
Keller Williams Real Estate -Exton
Source: Bright MLS,MLS#: PAPH2397214
Facts & features
Interior
Bedrooms & bathrooms
- Bedrooms: 1
- Bathrooms: 1
- Full bathrooms: 1
- Main level bathrooms: 1
- Main level bedrooms: 1
Rooms
- Room types: Living Room, Primary Bedroom, Kitchen
Basement
- Area: 0
Heating
- Wall Unit, Electric
Cooling
- Wall Unit(s), Electric
Appliances
- Included: Electric Water Heater
- Laundry: Main Level, Hookup, In Unit
Features
- Flooring: Wood
- Has basement: No
- Has fireplace: No
Interior area
- Total structure area: 727
- Total interior livable area: 727 sqft
- Finished area above ground: 727
- Finished area below ground: 0
Property
Parking
- Parking features: Permit Required, On Street
- Has uncovered spaces: Yes
Accessibility
- Accessibility features: None
Features
- Levels: One
- Stories: 1
- Pool features: None
Details
- Additional structures: Above Grade, Below Grade
- Parcel number: 888072806
- Zoning: RMX3
- Special conditions: Standard
Construction
Type & style
- Home type: Condo
- Architectural style: Traditional
- Property subtype: Condominium
- Attached to another structure: Yes
Materials
- Masonry
Condition
- New construction: No
- Year built: 1950
Utilities & green energy
- Sewer: Public Sewer
- Water: Public
Community & HOA
Community
- Condo and coop fee: $542 monthly
- Subdivision: Art Museum Area
HOA
- Has HOA: No
- Amenities included: Convenience Store
- Services included: Common Area Maintenance, Maintenance Structure, Snow Removal, Trash, Water, Sewer, Cook Fee, Insurance, Health Club, Management, Bus Service
- HOA name: 2601 PARKWAY CONDOMINIUM ASSOC
- Second HOA name: 2601 Parkway Condo Association
Location
- Region: Philadelphia
- Municipality: PHILADELPHIA
Financial & listing details
- Price per square foot: $193/sqft
- Tax assessed value: $169,700
- Annual tax amount: $2,375
- Date on market: 9/19/2024
- Listing agreement: Exclusive Agency
- Listing terms: Cash,Conventional,FHA,VA Loan
- Ownership: Condominium
Price history
| Date | Event | Price |
|---|---|---|
| 11/19/2024 | Sold | $140,000-6.7%$193/sqft |
Source:  Bright MLS #PAPH2397214 Report a problem Bright MLS #PAPH2397214 Report a problem | ||
| 10/22/2024 | Contingent | $150,000$206/sqft |
Source: Bright MLS #PAPH2397214 Report a problem | ||
| 9/19/2024 | Listed for sale | $150,000-20.2%$206/sqft |
Source: Bright MLS #PAPH2397214 Report a problem | ||
| 3/11/2005 | Sold | $188,000$259/sqft |
Source: Public Record Report a problem | ||
Public tax history
| Year | Property taxes | Tax assessment |
|---|---|---|
| 2025 | $2,422 +1.9% | $173,000 +1.9% |
| 2024 | $2,375 | $169,700 |
| 2023 | $2,375 +10% | $169,700 |
| 2022 | $2,160 | -- |
| 2021 | $2,160 +6% | -- |
| 2018 | $2,038 +37.9% | -- |
| 2017 | $1,478 -8.7% | -- |
| 2016 | $1,618 | -- |
| 2015 | $1,618 | -- |
| 2014 | $1,618 +11.1% | $138,700 +1037.6% |
| 2012 | $1,457 | $12,192 |
| 2011 | -- | $12,192 |
| 2010 | -- | $12,192 |
| 2009 | -- | $12,192 |
| 2008 | -- | $12,192 |
| 2007 | -- | $12,192 +7.6% |
| 2006 | -- | $11,328 |
| 2005 | -- | $11,328 +14.9% |
| 2004 | -- | $9,856 |
Find assessor info on the county website
Neighborhood: Fairmount
Nearby homes
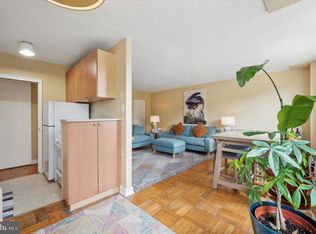
- $215,0001 bd1 ba772 sqft2601 Pennsylvania Ave APT 110, Philadelphia, PA 19130Sold
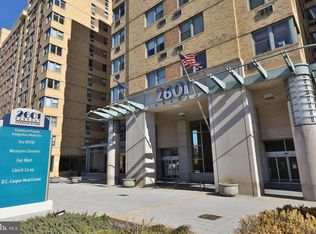
- $110,000-- bd1 ba477 sqft2601 Pennsylvania Ave APT 115, Philadelphia, PA 19130Sold
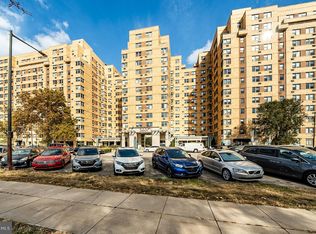
- $199,5001 bd1 ba725 sqft2601 Pennsylvania Ave APT 132, Philadelphia, PA 19130Sold
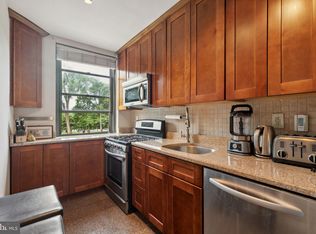
- $250,0002 bd1 ba954 sqft2601 Pennsylvania Ave APT 145, Philadelphia, PA 19130Sold
- $124,000-- bd1 ba453 sqft2601 Pennsylvania Ave APT 151, Philadelphia, PA 19130Sold
- $127,500-- bd1 ba435 sqft2601 Pennsylvania Ave APT 227, Philadelphia, PA 19130Sold
- $204,0001 bd1 ba724 sqft2601 Pennsylvania Ave APT 249, Philadelphia, PA 19130Sold
- $207,5002 bd1 ba972 sqft2601 Pennsylvania Ave APT 253, Philadelphia, PA 19130Sold
- $250,0002 bd1 ba945 sqft2601 Pennsylvania Ave APT 302, Philadelphia, PA 19130Sold
Nearby schools
GreatSchools rating
- 4/10Morris Robert SchoolGrades: PK-8Distance: 0.5 mi
- 2/10Vaux HS: A Big Picture SchoolGrades: 9-12Distance: 0.6 mi
Schools provided by the listing agent
- District: The School District Of Philadelphia
Source: Bright MLS. This data may not be complete. We recommend contacting the local school district to confirm school assignments for this home.
Get a cash offer in 3 minutes
Find out how much your home could sell for in as little as 3 minutes with a no-obligation cash offer.
Estimated market value
$162,500
Get a cash offer in 3 minutes
Find out how much your home could sell for in as little as 3 minutes with a no-obligation cash offer.
Estimated market value
$162,500
- Pennsylvania
- Philadelphia County
- Philadelphia
- 19130
- Fairmount
- 2601 Pennsylvania Ave Apartment 543
Nearby cities
Nearby neighborhoods
Nearby zip codes
Other Philadelphia Topics
