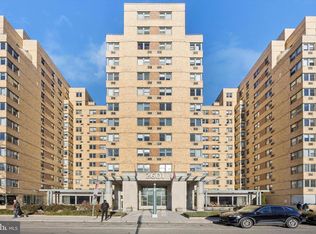
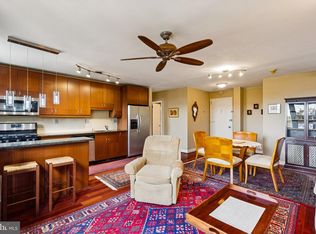
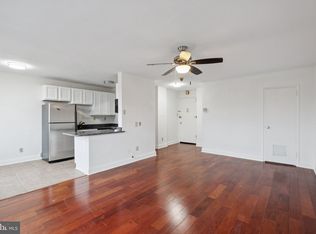
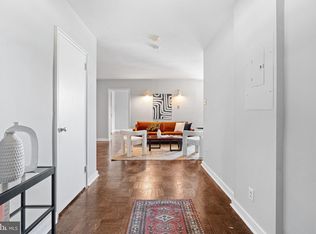
Welcome to 2601 Parkway Condominiums. Unit #702 has been recently updated and features 2 bedrooms and 1 bath in the heart of the Art Museum and Fairmount districts just steps from the Art Museum/Kelly Drive/Schuykill River Trail. This home and building have everything you need from a rich and diverse history to easy, convenient, and carefree center city living without the hassle or noise of Center City. As you enter this building you will be greeted by a beautiful art deco lobby, 24-hour security, and wonderfully friendly lobby attendants. The elevator to the left will take you to this 7th floor condo. As soon as you enter, you will notice tons of natural light, beautiful hardwood floors, freshly painted throughout, open-concept layout, and ample living space. This condo offers a full sized kitchen with an island to enjoy breakfast for two with bar-top seating, opened to a large living room/dining room combination, updated bathroom, and newer in-unit laundry. Condo fees include all utilities except electric and cable. Other amenities included in the condo fee are: free shuttle bus to Center City, on-site fitness center/gym (updated 2022), free WIFI in lobby, community center, on-site management, package hold area with email notification, express shipment pickup, dry cleaning pick up/delivery, restaurant on main level that delivers directly inside to the building, mini mart/convenience store, and three Septa bus routes within one block. This building was designed by the famous Paul Cret, architect most notably known for his work on the Benjamin Franklin Bridge, Rodin Museum, the Original Barnes Museum just to name a few and still withstands the test of time. The building is also a short walk to a new Whole Foods, the Barnes, the Free Library, the Philadelphia Museum of Art, and many neighborhood restaurants and bars. Also, walkable to Center City and conveniently located to I-76, I-95, and 30th Street Train Station. Do not miss your opportunity to own this delightful condo in a truly special location with all that the city life has to offer!
Sold for $225,000
$225,000
2601 Pennsylvania Ave APT 702, Philadelphia, PA 19130
2beds
945sqft
Condominium
Built in 1950
-- sqft lot
$230,600 Zestimate®
$238/sqft
$2,123 Estimated rent
Home value
$230,600
$208,000 - $256,000
$2,123/mo
Zestimate® history
Owner options
List your home for rent
$2,123/mo
Rent Zestimate®
Find your next renter with Zillow Rental Manager. Plus, with online applications, you can quickly screen prospective tenants – for free.
$2,123/mo
Rent Zestimate®
Refinance and save
$1,498/mo
Est. payment
Refinancing to a lower rate could help reduce your monthly payments and save thousands over the life of the loan.
$1,498/mo
Est. payment
Explore your selling options
Work with a Zillow partner agent
Leverage their expertise and Zillow's premium Showcase listings to get your home seen by more buyers.
Get startedList with your own agent
Get your home in front of millions of buyers by listing it on Zillow.
Learn how to do itSell it yourself
Take full control of how buyers see your home on Zillow by listing For Sale by Owner (FSBO).
List your homeWhat's special
Beautiful art deco lobbyTons of natural lightOpen-concept layoutBeautiful hardwood floorsUpdated bathroomNewer in-unit laundry
Zillow last checked:
Listing updated:
Listed by:
Ben Hardy 610-784-3213,
Keller Williams Realty Devon-Wayne
Bought with:
Carly Zakroff, RS326258
BHHS Fox & Roach-Rosemont
Source: Bright MLS,MLS#: PAPH2428126
Facts & features
Interior
Bedrooms & bathrooms
- Bedrooms: 2
- Bathrooms: 1
- Full bathrooms: 1
- Main level bathrooms: 1
- Main level bedrooms: 2
Rooms
- Room types: Living Room, Dining Room, Bedroom 2, Kitchen, Bedroom 1, Laundry, Full Bath
Basement
- Area: 0
Heating
- Wall Unit, Electric
Cooling
- Wall Unit(s), Electric
Appliances
- Included: Electric Water Heater
- Laundry: Washer In Unit, Dryer In Unit, Laundry Room, In Unit
Features
- Has basement: No
- Has fireplace: No
Interior area
- Total structure area: 945
- Total interior livable area: 945 sqft
- Finished area above ground: 945
- Finished area below ground: 0
Property
Parking
- Parking features: Permit Required, On Street, Off Street
- Has uncovered spaces: Yes
Accessibility
- Accessibility features: None
Features
- Levels: One
- Stories: 1
- Pool features: None
Details
- Additional structures: Above Grade, Below Grade
- Parcel number: 888072916
- Zoning: CONDO
- Special conditions: Standard
Construction
Type & style
- Home type: Condo
- Architectural style: Traditional
- Property subtype: Condominium
- Attached to another structure: Yes
Materials
- Masonry
Condition
- New construction: No
- Year built: 1950
Details
- Builder name: 2601 PARKWAY CONDOMINIUM
Utilities & green energy
- Sewer: Public Sewer
- Water: Public
Community & HOA
Community
- Security: 24 Hour Security
- Condo and coop fee: $945 monthly
- Subdivision: Art Museum Area
HOA
- Has HOA: No
- Amenities included: Convenience Store, Concierge, Elevator(s), Fitness Center, Game Room, Meeting Room
- Services included: All Ground Fee, Bus Service, Common Area Maintenance, Gas, Health Club, Insurance, Snow Removal, Trash, Water
Location
- Region: Philadelphia
- Municipality: PHILADELPHIA
Financial & listing details
- Price per square foot: $238/sqft
- Tax assessed value: $222,800
- Annual tax amount: $3,118
- Date on market: 12/14/2024
- Listing agreement: Exclusive Right To Sell
- Inclusions: W / D / F
- Ownership: Condominium
Price history
| Date | Event | Price |
|---|---|---|
| 3/17/2025 | Sold | $225,000-10%$238/sqft |
Source:  Bright MLS #PAPH2428126 Report a problem Bright MLS #PAPH2428126 Report a problem | ||
| 3/6/2025 | Pending sale | $250,000$265/sqft |
Source: Bright MLS #PAPH2428126 Report a problem | ||
| 2/24/2025 | Contingent | $250,000$265/sqft |
Source: Bright MLS #PAPH2428126 Report a problem | ||
| 12/14/2024 | Listed for sale | $250,000+5.5%$265/sqft |
Source: Bright MLS #PAPH2428126 Report a problem | ||
| 2/28/2024 | Listing removed | $237,000$251/sqft |
Source: Bright MLS #PAPH2276028 Report a problem | ||
| 1/17/2024 | Price change | $237,000-0.6%$251/sqft |
Source: Bright MLS #PAPH2276028 Report a problem | ||
| 1/10/2024 | Price change | $238,500-0.6%$252/sqft |
Source: Bright MLS #PAPH2276028 Report a problem | ||
| 12/4/2023 | Price change | $240,000-4%$254/sqft |
Source: Bright MLS #PAPH2276028 Report a problem | ||
| 10/13/2023 | Price change | $250,000-3.8%$265/sqft |
Source: Bright MLS #PAPH2276028 Report a problem | ||
| 9/8/2023 | Listed for sale | $260,000+4%$275/sqft |
Source: Bright MLS #PAPH2276028 Report a problem | ||
| 9/17/2019 | Listing removed | $1,800$2/sqft |
Source: BHHS Fox & Roach-Chestnut Hill #PAPH815848 Report a problem | ||
| 8/5/2019 | Price change | $1,800-2.7%$2/sqft |
Source: BHHS Fox & Roach-Chestnut Hill #PAPH815848 Report a problem | ||
| 7/14/2019 | Listed for rent | $1,850$2/sqft |
Source: Chestnut Hill #PAPH815848 Report a problem | ||
| 4/6/2005 | Sold | $249,900$264/sqft |
Source: Public Record Report a problem | ||
Public tax history
| Year | Property taxes | Tax assessment |
|---|---|---|
| 2025 | $3,119 +2% | $222,800 +2% |
| 2024 | $3,059 | $218,500 |
| 2023 | $3,059 +10% | $218,500 |
| 2022 | $2,780 | -- |
| 2021 | $2,780 +6% | -- |
| 2018 | $2,623 | -- |
| 2017 | $2,623 | -- |
| 2016 | $2,623 | -- |
| 2015 | $2,623 | -- |
| 2014 | $2,623 +9.7% | $178,500 +1024.6% |
| 2012 | $2,392 | $15,872 |
| 2011 | -- | $15,872 |
| 2010 | -- | $15,872 |
| 2009 | -- | $15,872 |
| 2008 | -- | $15,872 |
| 2007 | -- | $15,872 +7.6% |
| 2006 | -- | $14,752 |
| 2005 | -- | $14,752 +15% |
| 2004 | -- | $12,832 |
Find assessor info on the county website
Neighborhood: Fairmount
Nearby homes
- $222,0002 bd1 ba958 sqft2601 Pennsylvania Ave APT 252, Philadelphia, PA 19130Sold
- $285,0002 bd1 ba999 sqft2601 Pennsylvania Ave APT 409, Philadelphia, PA 19130Sold
- $210,0001 bd1 ba772 sqft2601 Pennsylvania Ave APT 410, Philadelphia, PA 19130Sold
- $257,5002 bd1 ba956 sqft2601 Pennsylvania Ave APT 741, Philadelphia, PA 19130Sold
- $199,0001 bd1 ba727 sqft2601 Pennsylvania Ave APT 743, Philadelphia, PA 19130Sold
- $225,0001 bd1 ba938 sqft2601 Pennsylvania Ave APT 842, Philadelphia, PA 19130Sold
- $155,0001 bd1 ba591 sqft2601 Pennsylvania Ave APT 901, Philadelphia, PA 19130Sold
- $230,0001 bd1 ba956 sqft2601 Pennsylvania Ave APT 941, Philadelphia, PA 19130Sold
Nearby schools
GreatSchools rating
- 4/10Morris Robert SchoolGrades: PK-8Distance: 0.5 mi
- 2/10Vaux HS: A Big Picture SchoolGrades: 9-12Distance: 0.6 mi
Schools provided by the listing agent
- District: The School District Of Philadelphia
Source: Bright MLS. This data may not be complete. We recommend contacting the local school district to confirm school assignments for this home.
Get a cash offer in 3 minutes
Find out how much your home could sell for in as little as 3 minutes with a no-obligation cash offer.
Estimated market value
$230,600
Get a cash offer in 3 minutes
Find out how much your home could sell for in as little as 3 minutes with a no-obligation cash offer.
Estimated market value
$230,600
- Pennsylvania
- Philadelphia County
- Philadelphia
- 19130
- Fairmount
- 2601 Pennsylvania Ave Apartment 702
Nearby cities
Nearby neighborhoods
Nearby zip codes
Other Philadelphia Topics
