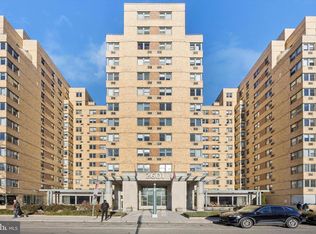
Rarely offered one bedroom one bath with PARKING SPOT ( available for additional $50,000). Welcome home to this light-filled, beautiful one bedroom one bathroom condominium which was recently renovated with impeccable taste. Extra large foyer that can be converted into office/working space Kitchen was enlarged and features an open concept with a pantry, lots of cabinets, and stainless steel appliances. Stone countertop, eat-in island, and tiled backsplash. Bathroom features cast iron tub, reglazed tiles, magnificent floors, vanity, toilet and new paint. Brand new LVP flooring in the foyer, living room, bedroom and all the closets . Freshly painted through-out, newer HVAC units. Spectacular views of city and museum of art from living room and bedroom. Plenty of beautiful lighting and ceiling fans through-out. Plenty of closet space including a walk-in closet in the foyer. Newer washer and dryer in the unit. This beautiful unit is in a premium building across the street from the renowned Philadelphia Art Museum. Condo fee includes water, sewer, gas, 24 hour lobby attendant, access to beautiful fully equipped fitness center, access to a brand new state of the art community room and a complimentary bus shuttle service to Center City daily. Special assessment $66.52/month. Too many amenities to list. You will fall in love with this home, building, and location!
Sold for $199,000
$199,000
2601 Pennsylvania Ave APT 743, Philadelphia, PA 19130
1beds
727sqft
Condominium
Built in 1950
-- sqft lot
$202,000 Zestimate®
$274/sqft
$1,781 Estimated rent
Home value
$202,000
$184,000 - $222,000
$1,781/mo
Zestimate® history
Owner options
List your home for rent
$1,781/mo
Rent Zestimate®
Find your next renter with Zillow Rental Manager. Plus, with online applications, you can quickly screen prospective tenants – for free.
$1,781/mo
Rent Zestimate®
Refinance and save
$1,311/mo
Est. payment
Refinancing to a lower rate could help reduce your monthly payments and save thousands over the life of the loan.
$1,311/mo
Est. payment
Explore your selling options
Work with a Zillow partner agent
Leverage their expertise and Zillow's premium Showcase listings to get your home seen by more buyers.
Get startedList with your own agent
Get your home in front of millions of buyers by listing it on Zillow.
Learn how to do itSell it yourself
Take full control of how buyers see your home on Zillow by listing For Sale by Owner (FSBO).
List your homeWhat's special
Zillow last checked:
Listing updated:
Listed by:
Greg Damis 215-440-2096,
BHHS Fox & Roach-Center City Walnut,
Listing Team: The Damis Team, Co-Listing Team: The Damis Team,Co-Listing Agent: Adrian Adam 215-681-5101,
BHHS Fox & Roach-Center City Walnut
Bought with:
Tony Salloum, RS320883
Compass RE
Source: Bright MLS,MLS#: PAPH2529174
Facts & features
Interior
Bedrooms & bathrooms
- Bedrooms: 1
- Bathrooms: 1
- Full bathrooms: 1
- Main level bathrooms: 1
- Main level bedrooms: 1
Rooms
- Room types: Living Room, Primary Bedroom, Kitchen
Primary bedroom
- Level: Main
- Area: 0 Square Feet
- Dimensions: 0 X 0
Primary bedroom
- Level: Unspecified
Kitchen
- Features: Kitchen - Gas Cooking
- Level: Main
- Area: 0 Square Feet
- Dimensions: 0 X 0
Living room
- Level: Main
- Area: 0 Square Feet
- Dimensions: 0 X 0
Heating
- Baseboard, Electric
Cooling
- Central Air, Electric
Appliances
- Included: Dishwasher, Disposal, Microwave, Electric Water Heater
- Laundry: Washer In Unit, Dryer In Unit, In Unit
Features
- 9'+ Ceilings
- Has basement: No
- Has fireplace: No
Interior area
- Total structure area: 727
- Total interior livable area: 727 sqft
- Finished area above ground: 727
- Finished area below ground: 0
Property
Parking
- Parking features: On-site - Sale, On Street
- Has uncovered spaces: Yes
Accessibility
- Accessibility features: None
Features
- Levels: One
- Stories: 1
- Pool features: None
Details
- Additional structures: Above Grade, Below Grade
- Parcel number: 888072978
- Zoning: RMX-3
- Special conditions: Standard
Construction
Type & style
- Home type: Condo
- Architectural style: Contemporary
- Property subtype: Condominium
- Attached to another structure: Yes
Materials
- Other
Condition
- New construction: No
- Year built: 1950
Utilities & green energy
- Sewer: Public Sewer
- Water: Public
Community & HOA
Community
- Condo and coop fee: $574 monthly
- Subdivision: Art Museum Area
HOA
- Has HOA: No
- Amenities included: Clubhouse, Concierge, Elevator(s)
- Services included: Common Area Maintenance, Maintenance Structure, Snow Removal, Trash, Water, Sewer, Cook Fee, Insurance, Health Club, Management, Bus Service
- HOA name: 2601 Parkway Condominiums
Location
- Region: Philadelphia
- Municipality: PHILADELPHIA
Financial & listing details
- Price per square foot: $274/sqft
- Tax assessed value: $173,000
- Annual tax amount: $2,422
- Date on market: 8/19/2025
- Listing agreement: Exclusive Right To Sell
- Listing terms: Cash,Conventional
- Inclusions: All Appliances, Washer & Dryer
- Ownership: Condominium
Price history
| Date | Event | Price |
|---|---|---|
| 11/16/2025 | Listing removed | $1,650$2/sqft |
Source: Zillow Rentals Report a problem | ||
| 9/29/2025 | Price change | $1,650-5.7%$2/sqft |
Source: Zillow Rentals Report a problem | ||
| 9/21/2025 | Price change | $1,750-2.8%$2/sqft |
Source: Zillow Rentals Report a problem | ||
| 9/13/2025 | Listed for rent | $1,800$2/sqft |
Source: Zillow Rentals Report a problem | ||
| 9/12/2025 | Sold | $199,000$274/sqft |
Source:  Bright MLS #PAPH2529174 Report a problem Bright MLS #PAPH2529174 Report a problem | ||
| 8/22/2025 | Contingent | $199,000$274/sqft |
Source: Bright MLS #PAPH2529174 Report a problem | ||
| 8/19/2025 | Listed for sale | $199,000+13.1%$274/sqft |
Source: Bright MLS #PAPH2529174 Report a problem | ||
| 5/15/2018 | Sold | $176,000-7.3%$242/sqft |
Source: Public Record Report a problem | ||
| 1/9/2018 | Price change | $189,900-5%$261/sqft |
Source: BHHS Fox & Roach-CC Rittenhouse Hotel #7068581 Report a problem | ||
| 11/10/2017 | Price change | $199,900-13%$275/sqft |
Source: BHHS Fox & Roach-CC Rittenhouse Hotel #7068581 Report a problem | ||
| 10/13/2017 | Listed for sale | $229,900+27.5%$316/sqft |
Source: BHHS Fox & Roach-CC Rittenhouse Hotel #7068581 Report a problem | ||
| 2/25/2005 | Sold | $180,277$248/sqft |
Source: Public Record Report a problem | ||
Public tax history
| Year | Property taxes | Tax assessment |
|---|---|---|
| 2025 | $2,422 +1.9% | $173,000 +1.9% |
| 2024 | $2,375 | $169,700 |
| 2023 | $2,375 +10% | $169,700 |
| 2022 | $2,160 | -- |
| 2021 | $2,160 +6% | -- |
| 2018 | $2,038 -85% | -- |
| 2017 | $13,552 +564.9% | -- |
| 2016 | $2,038 | -- |
| 2015 | $2,038 | -- |
| 2014 | $2,038 +9.7% | $138,700 +1037.6% |
| 2012 | $1,859 | $12,192 |
| 2011 | -- | $12,192 |
| 2010 | -- | $12,192 |
| 2009 | -- | $12,192 |
| 2008 | -- | $12,192 |
| 2007 | -- | $12,192 +7.6% |
| 2006 | -- | $11,328 |
| 2005 | -- | $11,328 +14.9% |
| 2004 | -- | $9,856 |
Find assessor info on the county website
Neighborhood: Fairmount
Nearby homes
- $222,0002 bd1 ba958 sqft2601 Pennsylvania Ave APT 252, Philadelphia, PA 19130Sold
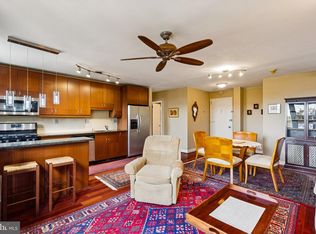
- $285,0002 bd1 ba999 sqft2601 Pennsylvania Ave APT 409, Philadelphia, PA 19130Sold
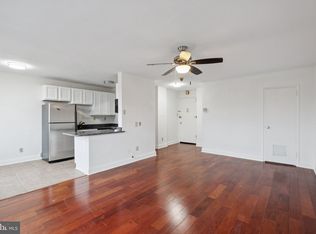
- $210,0001 bd1 ba772 sqft2601 Pennsylvania Ave APT 410, Philadelphia, PA 19130Sold
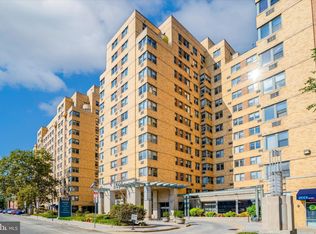
- $225,0002 bd1 ba945 sqft2601 Pennsylvania Ave APT 702, Philadelphia, PA 19130Sold
- $230,0001 bd1 ba772 sqft2601 Pennsylvania Ave APT 710, Philadelphia, PA 19130For Sale
- $257,5002 bd1 ba956 sqft2601 Pennsylvania Ave APT 741, Philadelphia, PA 19130Sold
- $225,0001 bd1 ba938 sqft2601 Pennsylvania Ave APT 842, Philadelphia, PA 19130Sold
- $155,0001 bd1 ba591 sqft2601 Pennsylvania Ave APT 901, Philadelphia, PA 19130Sold
Nearby schools
GreatSchools rating
- 4/10Morris Robert SchoolGrades: PK-8Distance: 0.5 mi
- 2/10Vaux HS: A Big Picture SchoolGrades: 9-12Distance: 0.6 mi
Schools provided by the listing agent
- District: The School District Of Philadelphia
Source: Bright MLS. This data may not be complete. We recommend contacting the local school district to confirm school assignments for this home.
Get a cash offer in 3 minutes
Find out how much your home could sell for in as little as 3 minutes with a no-obligation cash offer.
Estimated market value
$202,000
Get a cash offer in 3 minutes
Find out how much your home could sell for in as little as 3 minutes with a no-obligation cash offer.
Estimated market value
$202,000
- Pennsylvania
- Philadelphia County
- Philadelphia
- 19130
- Fairmount
- 2601 Pennsylvania Ave Apartment 743
Nearby cities
Nearby neighborhoods
Nearby zip codes
Other Philadelphia Topics
