Welcome to 2601 Pennsylvania Avenue and unit 726 with a very nice price improvement and quick settlement possible. Here is a great opportunity to grab a two-bedroom condo just a short stroll from the Art Museum and boasting a view of the River from your unit in this iconic art deco-inspired building. The unit has 1196 square feet of living space and numerous upgrades. A timeless pine color upgraded luxury vinyl plank flooring and light neutral new paint throughout the unit. The kitchen has been completely renovated with new cabinets, countertops, paint, light fixtures, a new sink/faucet, and a new dishwasher. The bathroom upgrades include a new vanity, reglazing the tub, and new light fixtures. Why stop there? All of the doors in the unit have been upgraded including the closet doors, bedroom doors, bathroom door, and the sliding barn door style covering the washer/dryer area. Lastly, the water heater and the wall HVAC units have been updated. You can make the place your own, but, most of it is already done for you, just move in and enjoy. The building features 24-hour lobby attendants which is included in your association fees. The association fees also include water and sewer, gas cooking, shuttle service, and the state-of-the-art fitness center. The building is located across from the Art Museum and Fairmount Park and is close to great local restaurants, nightlife, and coffee shops with easy access to Kelly Drive, Boathouse Row, and all major roads and transportation. Bonuses are ample parking right out front, the park with a playground, and open space to chill with yourself, your pets, or friends. It's definitely a place to check out in a great location!
Sold for $266,000
$266,000
2601 Pennsylvania Ave APT 726, Philadelphia, PA 19130
2beds
1,196sqft
Condominium
Built in 1950
-- sqft lot
$271,700 Zestimate®
$222/sqft
$2,314 Estimated rent
Home value
$271,700
$245,000 - $302,000
$2,314/mo
Zestimate® history
Owner options
List your home for rent
$2,314/mo
Rent Zestimate®
Find your next renter with Zillow Rental Manager. Plus, with online applications, you can quickly screen prospective tenants – for free.
$2,314/mo
Rent Zestimate®
Refinance and save
$1,672/mo
Est. payment
Refinancing to a lower rate could help reduce your monthly payments and save thousands over the life of the loan.
$1,672/mo
Est. payment
Explore your selling options
Work with a Zillow partner agent
Leverage their expertise and Zillow's premium Showcase listings to get your home seen by more buyers.
Get startedList with your own agent
Get your home in front of millions of buyers by listing it on Zillow.
Learn how to do itSell it yourself
Take full control of how buyers see your home on Zillow by listing For Sale by Owner (FSBO).
List your homeWhat's special
New paintNew light fixturesNew dishwasherNew cabinetsTwo-bedroom condoPark with playground
Zillow last checked:
Listing updated:
Listed by:
David Joslin 610-517-8249,
Century 21 Advantage Gold - Newtown Square
Bought with:
Paul Quillen, RS286831
BHHS Fox & Roach At the Harper, Rittenhouse Square
Source: Bright MLS,MLS#: PAPH2426232
Facts & features
Interior
Bedrooms & bathrooms
- Bedrooms: 2
- Bathrooms: 1
- Full bathrooms: 1
- Main level bathrooms: 1
- Main level bedrooms: 2
Rooms
- Room types: Living Room, Dining Room, Bedroom 2, Kitchen, Foyer, Bedroom 1, Other, Bathroom 1
Bedroom 1
- Features: Ceiling Fan(s), Walk-In Closet(s), Window Treatments, Flooring - Luxury Vinyl Plank
- Level: Main
- Area: 170 Square Feet
- Dimensions: 17 x 10
Bedroom 2
- Features: Ceiling Fan(s), Window Treatments, Flooring - Luxury Vinyl Plank
- Level: Main
- Area: 150 Square Feet
- Dimensions: 15 x 10
Bathroom 1
- Level: Main
- Area: 100 Square Feet
- Dimensions: 10 x 10
Dining room
- Features: Dining Area, Window Treatments, Ceiling Fan(s), Flooring - Luxury Vinyl Plank
- Level: Main
- Area: 63 Square Feet
- Dimensions: 7 x 9
Foyer
- Features: Built-in Features, Cedar Closet(s), Walk-In Closet(s), Flooring - Luxury Vinyl Plank
- Level: Main
- Area: 98 Square Feet
- Dimensions: 7 x 14
Kitchen
- Features: Breakfast Nook, Built-in Features, Kitchen - Gas Cooking, Pantry
- Level: Main
- Area: 88 Square Feet
- Dimensions: 8 x 11
Living room
- Features: Ceiling Fan(s), Window Treatments, Flooring - Luxury Vinyl Plank
- Level: Main
- Area: 280 Square Feet
- Dimensions: 20 x 14
Other
- Features: Built-in Features, Walk-In Closet(s), Flooring - Luxury Vinyl Plank
- Level: Main
- Area: 77 Square Feet
- Dimensions: 11 x 7
Heating
- Heat Pump, Other, Forced Air, Electric
Cooling
- Central Air, Natural Gas
Appliances
- Included: Dishwasher, Disposal, Dryer, Microwave, Oven/Range - Gas, Refrigerator, Washer, Water Heater, Electric Water Heater
- Laundry: Dryer In Unit, Washer In Unit, Main Level, In Unit
Features
- Built-in Features, Cedar Closet(s), Ceiling Fan(s), Dining Area, Flat, Pantry, Walk-In Closet(s), Other
- Flooring: Luxury Vinyl
- Windows: Screens
- Has basement: No
- Has fireplace: No
Interior area
- Total structure area: 1,196
- Total interior livable area: 1,196 sqft
- Finished area above ground: 1,196
- Finished area below ground: 0
Property
Parking
- Parking features: On Street
- Has uncovered spaces: Yes
Accessibility
- Accessibility features: Accessible Hallway(s)
Features
- Levels: One
- Stories: 1
- Pool features: None
- Has view: Yes
- View description: Limited, Street, Trees/Woods, Other, City, Garden, River
- Has water view: Yes
- Water view: River
Details
- Additional structures: Above Grade, Below Grade
- Parcel number: 888072956
- Zoning: RMX3
- Special conditions: Standard
Construction
Type & style
- Home type: Condo
- Architectural style: Art Deco,Beaux Arts,Contemporary
- Property subtype: Condominium
- Attached to another structure: Yes
Materials
- Masonry
Condition
- New construction: No
- Year built: 1950
Details
- Builder name: Paul Philippe Cret
Utilities & green energy
- Sewer: Public Sewer
- Water: Public
Community & HOA
Community
- Security: Security Guard, Desk in Lobby, 24 Hour Security, Monitored
- Condo and coop fee: $985 monthly
- Subdivision: Art Museum Area
HOA
- Has HOA: No
- Amenities included: Common Grounds, Community Center, Concierge, Elevator(s), Fitness Center, Other, Transportation Service
- Services included: All Ground Fee, Bus Service, Common Area Maintenance, Custodial Services Maintenance, Maintenance Structure, Gas, Health Club, Maintenance Grounds, Management, Sewer, Snow Removal, Trash, Water, Other
- HOA name: 2601 Parkway Condominium
Location
- Region: Philadelphia
- Municipality: PHILADELPHIA
Financial & listing details
- Price per square foot: $222/sqft
- Tax assessed value: $279,600
- Annual tax amount: $3,913
- Date on market: 12/9/2024
- Listing agreement: Exclusive Right To Sell
- Listing terms: Cash,Conventional
- Ownership: Condominium
Price history
| Date | Event | Price |
|---|---|---|
| 5/15/2025 | Sold | $266,000-0.7%$222/sqft |
Source:  Bright MLS #PAPH2426232 Report a problem Bright MLS #PAPH2426232 Report a problem | ||
| 4/28/2025 | Pending sale | $268,000$224/sqft |
Source: Bright MLS #PAPH2426232 Report a problem | ||
| 3/30/2025 | Contingent | $268,000$224/sqft |
Source: Bright MLS #PAPH2426232 Report a problem | ||
| 3/14/2025 | Price change | $268,000-0.7%$224/sqft |
Source: Bright MLS #PAPH2426232 Report a problem | ||
| 3/10/2025 | Price change | $270,000-3.5%$226/sqft |
Source: Bright MLS #PAPH2426232 Report a problem | ||
| 3/7/2025 | Price change | $279,9000%$234/sqft |
Source: Bright MLS #PAPH2426232 Report a problem | ||
| 2/17/2025 | Price change | $279,999-5.1%$234/sqft |
Source: Bright MLS #PAPH2426232 Report a problem | ||
| 2/6/2025 | Price change | $295,000-1.7%$247/sqft |
Source: Bright MLS #PAPH2426232 Report a problem | ||
| 1/23/2025 | Price change | $300,000-6.3%$251/sqft |
Source: Bright MLS #PAPH2426232 Report a problem | ||
| 1/14/2025 | Price change | $320,000-4%$268/sqft |
Source: Bright MLS #PAPH2426232 Report a problem | ||
| 1/1/2025 | Price change | $333,250-2%$279/sqft |
Source: Bright MLS #PAPH2426232 Report a problem | ||
| 12/23/2024 | Pending sale | $339,900$284/sqft |
Source: Bright MLS #PAPH2426232 Report a problem | ||
| 12/17/2024 | Price change | $339,900-2.9%$284/sqft |
Source: Bright MLS #PAPH2426232 Report a problem | ||
| 12/9/2024 | Listed for sale | $350,000+34.6%$293/sqft |
Source: Bright MLS #PAPH2426232 Report a problem | ||
| 8/19/2019 | Listing removed | $260,000$217/sqft |
Source: Coldwell Banker Preferred - Center City #PAPH797662 Report a problem | ||
| 6/4/2019 | Pending sale | $260,000$217/sqft |
Source: Coldwell Banker Preferred - Center City #PAPH797662 Report a problem | ||
| 5/30/2019 | Listed for sale | $260,000-4%$217/sqft |
Source: Coldwell Banker Preferred-Center City #PAPH797662 Report a problem | ||
| 3/2/2005 | Sold | $270,900$227/sqft |
Source: Public Record Report a problem | ||
Public tax history
| Year | Property taxes | Tax assessment |
|---|---|---|
| 2025 | $3,914 +2% | $279,600 +2% |
| 2024 | $3,838 | $274,200 |
| 2023 | $3,838 +10% | $274,200 |
| 2022 | $3,490 | -- |
| 2021 | $3,490 +6% | -- |
| 2018 | $3,292 +20.5% | -- |
| 2017 | $2,732 -4.9% | -- |
| 2016 | $2,872 | -- |
| 2015 | $2,872 | -- |
| 2014 | $2,872 +10.5% | $224,000 +1016.4% |
| 2012 | $2,600 | $20,064 |
| 2011 | -- | $20,064 |
| 2010 | -- | $20,064 |
| 2009 | -- | $20,064 |
| 2008 | -- | $20,064 |
| 2007 | -- | $20,064 +7.5% |
| 2006 | -- | $18,656 |
| 2005 | -- | $18,656 +15% |
| 2004 | -- | $16,224 |
Find assessor info on the county website
Neighborhood: Fairmount
Nearby homes
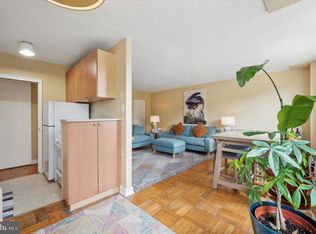
- $215,0001 bd1 ba772 sqft2601 Pennsylvania Ave APT 110, Philadelphia, PA 19130Sold
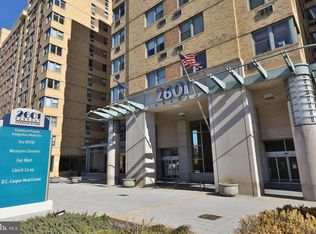
- $110,000-- bd1 ba477 sqft2601 Pennsylvania Ave APT 115, Philadelphia, PA 19130Sold
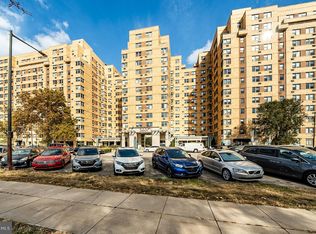
- $199,5001 bd1 ba725 sqft2601 Pennsylvania Ave APT 132, Philadelphia, PA 19130Sold
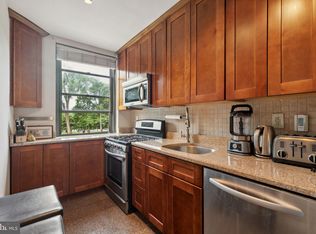
- $250,0002 bd1 ba954 sqft2601 Pennsylvania Ave APT 145, Philadelphia, PA 19130Sold
- $124,000-- bd1 ba453 sqft2601 Pennsylvania Ave APT 151, Philadelphia, PA 19130Sold
- $127,500-- bd1 ba435 sqft2601 Pennsylvania Ave APT 227, Philadelphia, PA 19130Sold
- $204,0001 bd1 ba724 sqft2601 Pennsylvania Ave APT 249, Philadelphia, PA 19130Sold
- $207,5002 bd1 ba972 sqft2601 Pennsylvania Ave APT 253, Philadelphia, PA 19130Sold
- $250,0002 bd1 ba945 sqft2601 Pennsylvania Ave APT 302, Philadelphia, PA 19130Sold
Nearby schools
GreatSchools rating
- 4/10Morris Robert SchoolGrades: PK-8Distance: 0.5 mi
- 2/10Vaux HS: A Big Picture SchoolGrades: 9-12Distance: 0.6 mi
Schools provided by the listing agent
- District: Philadelphia City
Source: Bright MLS. This data may not be complete. We recommend contacting the local school district to confirm school assignments for this home.
Get a cash offer in 3 minutes
Find out how much your home could sell for in as little as 3 minutes with a no-obligation cash offer.
Estimated market value
$271,700
Get a cash offer in 3 minutes
Find out how much your home could sell for in as little as 3 minutes with a no-obligation cash offer.
Estimated market value
$271,700
- Pennsylvania
- Philadelphia County
- Philadelphia
- 19130
- Fairmount
- 2601 Pennsylvania Ave Apartment 726
Nearby cities
Nearby neighborhoods
Nearby zip codes
Other Philadelphia Topics
