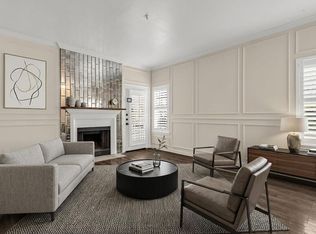
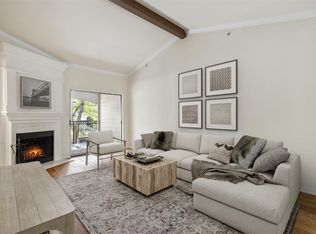
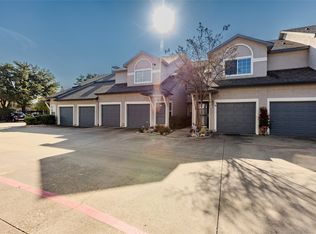
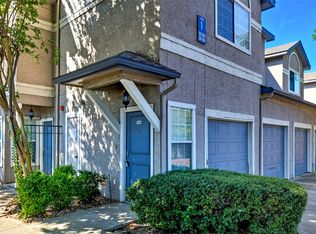
Lovingly cared for and lived in by the original owner, this beautiful one bedroom Luxury Condominium home has approximately $50K in recent high end upgrades! You will love the Engineered Hickory Hardwood flooring with new base moldings, updated fireplace mantle and surrounding, new decorative lighting and ceiling fans in every room. Kitchen and bathroom Premium Impala Black Granite countertops, new kitchen and bathroom cabinets, under sink pull out organizer and corner kitchen cabinet with large Lazy Susan access, Farmhouse kitchen sink with new disposal, and recessed lighting above and below cabinets. Large bedroom has two walk in closets, ensuite bathroom with sliding barn door, updated bathroom tile and fixtures, including sink and toilet, and large walk in shower with glass doors. Dining room has a built in cabinet, drawer and shelves and large framed mirror. New blinds on all windows and patio door. 3-4 year old appliances and washer and dryer , all convey with sale of property. Veranda outdoor living area, wrought iron fence, storage closet, and view of the pool. Community pool and large dog park. Shopping, restaurants, groceries all in walking distance. Dallas North Tollway, President George Bush Turnpike and Sam Rayburn Tollway with in the vacinity provide quick access to airports and surrounding suburbs.
For sale
Price cut: $4.9K (6/18)
$244,999
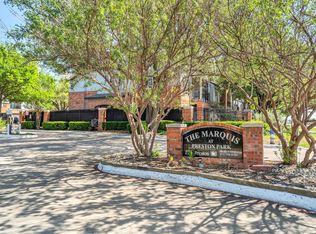
2601 Preston Rd APT 3103, Plano, TX 75093
1beds
813sqft
Condominium
Built in 1995
-- sqft lot
$239,600 Zestimate®
$301/sqft
$398/mo HOA
What's special
Wrought iron fenceEngineered hickory hardwood flooringView of the poolStorage closetCommunity poolLarge dog park
- 112 days |
- 431 |
- 19 |
Zillow last checked:
Listing updated:
Listed by:
Maryanne Pochyla 0623603 214-454-5354,
EXP REALTY 888-519-7431
Source: NTREIS,MLS#: 21193577
Loading...
Facts & features
Interior
Bedrooms & bathrooms
- Bedrooms: 1
- Bathrooms: 1
- Full bathrooms: 1
Primary bedroom
- Features: Ceiling Fan(s), En Suite Bathroom, Walk-In Closet(s)
- Level: First
- Dimensions: 15 x 12
Dining room
- Features: Built-in Features
- Level: First
- Dimensions: 10 x 10
Other
- Features: Built-in Features, En Suite Bathroom, Granite Counters, Linen Closet
- Level: First
- Dimensions: 10 x 9
Kitchen
- Features: Built-in Features, Ceiling Fan(s), Granite Counters, Pantry
- Level: First
- Dimensions: 9 x 10
Living room
- Features: Ceiling Fan(s), Fireplace
- Level: First
- Dimensions: 17 x 12
Heating
- Central, Electric, Fireplace(s)
Cooling
- Central Air, Ceiling Fan(s), Electric
Appliances
- Included: Convection Oven, Dishwasher, Electric Oven, Electric Range, Disposal, Ice Maker, Microwave, Refrigerator, Washer
- Laundry: Washer Hookup, Dryer Hookup, ElectricDryer Hookup
Features
- Built-in Features, Decorative/Designer Lighting Fixtures, Granite Counters, Open Floorplan, Pantry, Cable TV, Walk-In Closet(s)
- Flooring: Carpet, Engineered Hardwood, Hardwood, Travertine, Wood
- Windows: Window Coverings
- Has basement: No
- Number of fireplaces: 1
- Fireplace features: Insert, Living Room, Metal, Stone, Wood Burning
Interior area
- Total interior livable area: 813 sqft
Video & virtual tour
Property
Parking
- Total spaces: 1
- Parking features: Additional Parking, Common, Covered, Door-Single, Electric Gate, Garage, Garage Door Opener, Guest, Lighted, Other, Parking Lot, Private, Secured, Unassigned
- Attached garage spaces: 1
Accessibility
- Accessibility features: Accessible Full Bath, Accessible Bedroom, Grip-Accessible Features, Accessible Entrance
Features
- Levels: One
- Stories: 1
- Patio & porch: Enclosed, Covered
- Exterior features: Lighting, Storage
- Pool features: Outdoor Pool, Pool, Community
- Fencing: Wrought Iron
Lot
- Size: 1,524 Square Feet
- Features: Interior Lot
Details
- Parcel number: R887500031031
Construction
Type & style
- Home type: Condo
- Architectural style: Traditional
- Property subtype: Condominium
Materials
- Foundation: Slab
- Roof: Composition
Condition
- Year built: 1995
Utilities & green energy
- Sewer: Public Sewer
- Water: Public
- Utilities for property: Electricity Connected, Sewer Available, Water Available, Cable Available
Community & HOA
Community
- Features: Clubhouse, Fenced Yard, Pool, Community Mailbox, Curbs, Gated
- Security: Security Gate, Gated Community
- Subdivision: Marquis At Preston Tulane Condo
HOA
- Has HOA: Yes
- Amenities included: Maintenance Front Yard
- Services included: All Facilities, Association Management, Insurance, Maintenance Grounds, Maintenance Structure, Sewer, Trash, Water
- HOA fee: $398 monthly
- HOA name: Secure Association Mgmt
- HOA phone: 940-497-7328
Location
- Region: Plano
Financial & listing details
- Price per square foot: $301/sqft
- Tax assessed value: $229,415
- Annual tax amount: $3,918
- Date on market: 3/1/2026
- Cumulative days on market: 112 days
- Listing terms: Cash,Conventional,FHA,VA Loan
- Road surface type: Asphalt
Estimated market value
$239,600
$228,000 - $252,000
$1,360/mo
Price history
| Date | Event | Price |
|---|---|---|
| 6/18/2026 | Price change | $244,999-2%$301/sqft |
Source: NTREIS #21193577 Report a problem | ||
| 5/6/2026 | Price change | $249,900-3.8%$307/sqft |
Source: eXp Realty #21193577 Report a problem | ||
| 3/1/2026 | Listed for sale | $259,900$320/sqft |
Source: NTREIS #21193577 Report a problem | ||
Public tax history
| Year | Property taxes | Tax assessment |
|---|---|---|
| 2025 | $521 | $229,415 +0.2% |
| 2024 | -- | $228,845 +2.1% |
| 2023 | $515 -65.3% | $224,222 +10% |
| 2022 | $1,486 | $203,838 +10% |
| 2021 | $1,486 | $185,307 +5.8% |
| 2020 | $1,486 | $175,103 +7.3% |
| 2019 | $1,486 | $163,228 +10% |
| 2018 | $1,486 +1.3% | $148,389 -2.4% |
| 2017 | $1,466 | $151,968 +7.2% |
| 2016 | $1,466 -3.6% | $141,774 +17.4% |
| 2015 | $1,521 | $120,764 +19.2% |
| 2014 | $1,521 | $101,351 +0.8% |
| 2013 | -- | $100,516 -3.5% |
| 2012 | -- | $104,162 -4% |
| 2011 | -- | $108,512 -0.5% |
| 2010 | -- | $109,105 -5.9% |
| 2009 | -- | $115,943 -1.3% |
| 2008 | -- | $117,458 +5.2% |
| 2007 | -- | $111,633 +3.8% |
| 2006 | -- | $107,515 |
Find assessor info on the county website
Monthly payment
Est. payment$--/mo
Payment breakdown
Explore the cost of this home by adjusting the details. Changes won't be saved.All calculations are estimates and provided by Zillow, Inc. for informational purposes only. Actual amounts may vary.
HOA fees may include property taxes on listings classified as Co-Ops. Contact the listing agent and/or owner for fee details.
Mortgage interest rates are dependent on a number of factors, including credit score, down payment, and repayment length. Interest rate data provided by Zillow Group Marketplace, Inc. as of 1/1/1970 from various mortgage lenders with which we have lead or other similar arrangements; the Estimated Payment is an average of those rates.
See how much you could borrow to make a competitive offer.
Climate risks
Neighborhood: 75093
Nearby schools
GreatSchools rating
- 10/10Centennial Elementary SchoolGrades: K-5Distance: 0.3 mi
- 6/10Renner Middle SchoolGrades: 6-8Distance: 1.5 mi
- 8/10Plano West Senior High SchoolGrades: 11-12Distance: 1.3 mi
Schools provided by the listing agent
- Elementary: Centennial
- Middle: Renner
- High: Shepton,Plano West
- District: Plano ISD
Source: NTREIS. This data may not be complete. We recommend contacting the local school district to confirm school assignments for this home.
A local agent can set up tours, give advice and negotiate with sellers.
A local lender can help you make sure your offer is ready when you are.

- Texas
- Collin County
- Plano
- 75093
- 2601 Preston Rd Apartment 3103
Nearby cities
Nearby neighborhoods
Nearby zip codes
Other Plano Topics
