Skip main navigation
For sale
  • $249,000

    2601 Preston Rd APT 4103, Plano, TX 75093

    1beds
    813sqft
    : 
    $2,285/mo
    Get pre-qualified
    Condominium
    Built in 1995
    -- sqft lot
    $240,700 Zestimate®
    $306/sqft
    $399/mo HOA

    What's special

    Beautiful poolWood burning fireplaceStylish finishesAttached garageGranite countertopsMarble-style flooringCrown molding
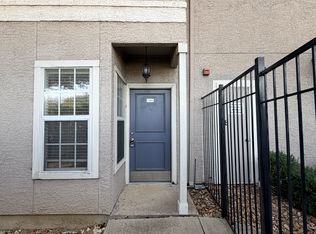
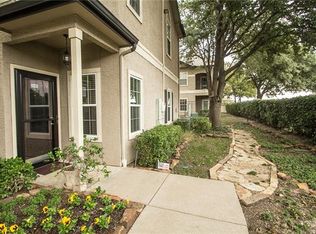
    Step into a beautifully renovated condo with wood burning fireplace, patio, and attached garage. This diamond in the rough is filled with stylish finishes, exceptional storage, and features rarely found in other communities. The spacious primary bedroom offers a professionally installed Elfa closet system by The Container Store. The recently renovated kitchen shines with marble-style flooring, granite countertops, and a full suite of brand new stainless steel appliances - fridge conveys. In the living room, a wood-burning fireplace creates a warm focal point and offers a distinctive amenity that is difficult to find in comparable condo communities. A stunning bathroom remodel valued at approximately $15,000 features a walk-in shower and high-end finishes. The laundry area includes a privacy-enhancing barn door, and the washer and dryer—only about one year old—also convey. Enjoy outdoor living on the beautiful patio, finished with a stone-overlay tile and ready for your furniture and plants. An extra-large patio storage closet provides even more room for seasonal and household items. The attached 20-by-10-foot garage is equally impressive, with sealed epoxy flooring and built-in overhead storage for holiday décor and overflow items. Set within a gated community with mature trees, a beautiful pool, HOA amenities, and an on-site dog park, this move-in-ready condo delivers comfort and elegance within a beautiful, secure community. 10 foot ceilings, crown molding, brand new fresh, designer paint, hardwoods, dual closets in primary suite, and so much more. Call now to schedule your private tour!
    1 day
    96
    6

    Zillow last checked:

    Listing updated:

    Listed by:

    Kris Franks Franks 0586589 817-720-5500,

    Franks Realty International 817-720-5500

    Source: NTREIS,MLS#: 21374647

      Facts & features

      Interior

      Bedrooms & bathrooms
      • Bedrooms: 1
      • Bathrooms: 1
      • Full bathrooms: 1
      Primary bedroom
      • Features: Closet Cabinetry, Ceiling Fan(s), En Suite Bathroom, Walk-In Closet(s)
      • Level: First
      • Dimensions: 15 x 11
      Primary bathroom
      • Features: Built-in Features, Closet Cabinetry, En Suite Bathroom, Granite Counters, Stone Counters, Separate Shower, Steam Shower, Walk-In Shower
      • Level: First
      • Dimensions: 10 x 9
      Dining room
      • Features: Built-in Features
      • Level: First
      • Dimensions: 10 x 10
      Kitchen
      • Features: Breakfast Bar, Built-in Features, Granite Counters, Pantry, Stone Counters
      • Level: First
      • Dimensions: 13 x 11
      Living room
      • Features: Ceiling Fan(s), Fireplace
      • Level: First
      • Dimensions: 18 x 16
      Heating
      • Central, Electric, Fireplace(s)
      Cooling
      • Central Air, Ceiling Fan(s), Electric
      Appliances
      • Included: Dishwasher, Electric Range, Electric Water Heater, Disposal, Microwave, Refrigerator
      • Laundry: Washer Hookup, Dryer Hookup, ElectricDryer Hookup, Laundry in Utility Room
      Features
      • Built-in Features, Decorative/Designer Lighting Fixtures, Granite Counters, High Speed Internet, Cable TV, Walk-In Closet(s)
      • Flooring: Tile, Wood
      • Windows: Window Coverings
      • Has basement: No
      • Number of fireplaces: 1
      • Fireplace features: Living Room, Wood Burning
      Interior area
      • Total interior livable area: 813 sqft
      Video & virtual tour

      Property

      Parking
      • Total spaces: 1
      • Parking features: Door-Single, Garage Faces Front
      • Attached garage spaces: 1
      Features
      • Levels: One
      • Stories: 1
      • Patio & porch: Covered
      • Exterior features: Storage
      • Pool features: Fenced, Gunite, In Ground, Outdoor Pool, Pool, Community
      • Fencing: Gate,Perimeter,Security,Wood,Wrought Iron
      Lot
      • Size: 1,568 Square Feet
      • Features: Landscaped, Subdivision, Sprinkler System
      Details
      • Parcel number: R887500041031

      Construction

      Type & style
      • Home type: Condo
      • Architectural style: Traditional
      • Property subtype: Condominium
      • Attached to another structure: Yes
      Materials
      • Stucco, Wood Siding
      • Foundation: Slab
      • Roof: Composition
      Condition
      • Resale
      • Year built: 1995

      Utilities & green energy

      • Sewer: Public Sewer
      • Water: Public
      • Utilities for property: Sewer Available, Underground Utilities, Water Available, Cable Available

      Community & HOA

      Community
      • Features: Fenced Yard, Pool, Community Mailbox, Gated
      • Security: Fire Sprinkler System, Security Gate, Gated Community, Smoke Detector(s), Security Lights
      • Subdivision: Marquis At Preston Tulane Condo
      HOA
      • Has HOA: Yes
      • Amenities included: Maintenance Front Yard
      • Services included: All Facilities, Maintenance Grounds, Sewer, Security, Trash, Water
      • HOA fee: $399 monthly
      • HOA name: Secure Association Management
      • HOA phone: 940-497-7328
      Location
      • Region: Plano

      Financial & listing details

      • Price per square foot: $306/sqft
      • Tax assessed value: $229,415
      • Annual tax amount: $3,918
      • Date on market: 9/10/2026
      • Cumulative days on market: 2 days
      • Listing terms: Cash,Conventional,FHA,VA Loan

        Estimated market value

        $240,700

        $229,000 - $253,000

        $1,539/mo

        Price history

        DateEventPrice
        9/10/2026Listed for sale$249,000$306/sqft
        Source: NTREIS #21374647 Report a problem
        2/27/2019Listing removed$1,350$2/sqft
        Source: Preston Plano Parkway #13994099 Report a problem
        1/13/2019Listed for rent$1,350$2/sqft
        Source: Ebby Halliday, REALTORS Plano #13994099 Report a problem
        2/27/2015Sold--
        Source: Agent Provided Report a problem

        Public tax history

        YearProperty taxesTax assessment
        2025$3,918 +1.3%$229,415 +0.2%
        2024$3,869 -6.2%$228,845 -4.2%
        2023$4,123 $238,901 +12.9%
        2022-- $211,599 +14.2%
        2021$3,737 +5.3%$185,307 +5.8%
        2020$3,547 -1.7%$175,103 -0.9%
        2019$3,607 -1.1%$176,670 +4.7%
        2018$3,646 +16.5%$168,671 +11%
        2017$3,129 $151,968 +7.2%
        2016$3,129 +37%$141,774 +17.4%
        2015$2,284 $120,764 +19.2%
        2014$2,284 $101,351 +0.8%
        2013-- $100,516 -3.5%
        2012-- $104,162 -4%
        2011-- $108,512 -0.5%
        2010-- $109,105 -5.9%
        2009-- $115,943 -1.3%
        2008-- $117,458 +5.2%
        2007-- $111,633 +3.8%
        2006-- $107,515
        Find assessor info on the county website

        Monthly payment

        Est. payment

        Payment breakdown

        Explore the cost of this home by adjusting the details. Changes won't be saved.
        All calculations are estimates and provided by Zillow, Inc. for informational purposes only. Actual amounts may vary.
        HOA fees may include property taxes on listings classified as Co-Ops. Contact the listing agent and/or owner for fee details.
        See how much you could borrow to make a competitive offer.

        Climate risks

        Neighborhood: 75093

        Getting around

        64 / 100
        Somewhat Walkable
        26 / 100
        Some Transit
        64 / 100
        Bikeable

        Nearby schools

        GreatSchools rating
        Schools provided by the listing agent
        • Elementary: Centennial
        • Middle: Renner
        • High: Shepton
        • District: Plano ISD

        Source: NTREIS. This data may not be complete. We recommend contacting the local school district to confirm school assignments for this home.

        A local agent can set up tours, give advice and negotiate with sellers.

        Browse local experts