Nestled on nearly half an acre in the highly sought-after North Belton area, this spacious 3-bedroom, 2 1/2-bath home offers privacy and a quiet setting on a low-traffic street. While it could use some updates, it presents a fantastic opportunity for buyers looking to add their own personal touch.
Inside, the galley-style kitchen includes solid surface countertops, black appliances—including a smooth-top electric range and built-in microwave—a pantry, and custom cabinetry. The sunken living room features soaring ceilings, built-in cabinets and shelving, and a wood-burning fireplace, offering a cozy space to gather.
The primary suite, conveniently located downstairs, includes a built-in enclosed office space, his and hers walk-in closets, dual vanities, a jetted tub, and a separate shower. Upstairs, the secondary bedrooms share a Jack-and-Jill bathroom, providing a functional layout for family or guests.
The home also features a spacious wooden deck overlooking the fenced backyard. The property backs up to a tree-lined Frisbee golf course and park, creating a peaceful atmosphere with no direct backyard neighbors.
Additional highlights include a 2-car garage with interior storage rooms, an oversized driveway with extra parking space for an RV, and a backyard storage shed for added convenience.
Families will appreciate being part of the highly regarded Belton ISD, with students attending Charter Oaks Elementary, Belton Middle School, and Belton High School. The location is incredibly convenient—within walking distance of Heritage Park and Disc Golf Course, just under 2 miles from UMHB, less than 8 miles from Baylor Scott & White Hospital, and only 4 miles from I-35, providing easy access to work, travel, and everyday amenities.
With endless potential, this home is ready for your vision—schedule a showing today and see the possibilities!
Closed
Price Unknown
2601 River Oaks Dr, Belton, TX 76513
3beds
2,343sqft
Single Family Residence
Built in 1985
0.43 Acres Lot
$329,800 Zestimate®
$--/sqft
$2,508 Estimated rent
Home value
$329,800
$303,000 - $359,000
$2,508/mo
Zestimate® history
Owner options
List your home for rent
$2,508/mo
Rent Zestimate®
Find your next renter with Zillow Rental Manager. Plus, with online applications, you can quickly screen prospective tenants – for free.
$2,508/mo
Rent Zestimate®
Refinance and save
Refinancing to a lower rate could help reduce your monthly payments and save thousands over the life of the loan.
Explore your selling options
Work with a Zillow partner agent
Leverage their expertise and Zillow's premium Showcase listings to get your home seen by more buyers.
Get startedList with your own agent
Get your home in front of millions of buyers by listing it on Zillow.
Learn how to do itSell it yourself
Take full control of how buyers see your home on Zillow by listing For Sale by Owner (FSBO).
List your homeWhat's special
Wood-burning fireplaceBuilt-in microwaveEnclosed office spaceBlack appliancesSpacious wooden deckSolid surface countertopsGalley-style kitchen
Zillow last checked:
Listing updated:
Listed by:
Quinton Locklin 512-868-1771,
Keller Williams Lone Star Realty
Bought with:
Joshua Quinney, TREC #0791578
Stripe Realty
Source: Central Texas MLS,MLS#: 570490 Originating MLS: Temple Belton Board of REALTORS
Originating MLS: Temple Belton Board of REALTORSFacts & features
Interior
Bedrooms & bathrooms
- Bedrooms: 3
- Bathrooms: 3
- Full bathrooms: 2
- 1/2 bathrooms: 1
Heating
- Central, Electric
Cooling
- Central Air, Electric
Appliances
- Included: Dishwasher, Electric Range, Disposal, Microwave
- Laundry: Inside, Laundry Room
Features
- Bookcases, Ceiling Fan(s), Separate/Formal Dining Room, Double Vanity, Entrance Foyer, High Ceilings, His and Hers Closets, Jetted Tub, Primary Downstairs, Multiple Dining Areas, Main Level Primary, Multiple Closets, Pantry, Separate Shower, Walk-In Closet(s), Breakfast Area
- Flooring: Carpet, Tile, Vinyl
- Attic: Access Only
- Has fireplace: Yes
- Fireplace features: Living Room, Wood Burning
Interior area
- Total interior livable area: 2,343 sqft
Property
Parking
- Total spaces: 2
- Parking features: Garage
- Garage spaces: 2
Features
- Levels: Two
- Stories: 2
- Patio & porch: Deck
- Exterior features: Deck, Storage
- Pool features: None
- Fencing: Back Yard,Chain Link
- Has view: Yes
- View description: None
- Body of water: None
Lot
- Size: 0.43 Acres
Details
- Additional structures: Storage
- Parcel number: 70183
Construction
Type & style
- Home type: SingleFamily
- Architectural style: Traditional
- Property subtype: Single Family Residence
Materials
- Brick, Masonry
- Foundation: Slab
- Roof: Composition,Shingle
Condition
- Resale
- Year built: 1985
Utilities & green energy
- Sewer: Public Sewer
- Water: Public
- Utilities for property: Cable Available, Electricity Available, High Speed Internet Available, Trash Collection Public, Water Available
Community & HOA
Community
- Features: None
- Subdivision: Oak View
HOA
- Has HOA: No
Location
- Region: Belton
Financial & listing details
- Tax assessed value: $456,110
- Annual tax amount: $3,261
- Date on market: 2/20/2025
- Cumulative days on market: 47 days
- Listing agreement: Exclusive Right To Sell
- Listing terms: Cash,Conventional,FHA,VA Loan
- Electric utility on property: Yes
Price history
| Date | Event | Price |
|---|---|---|
| 5/19/2025 | Sold | -- |
Source:  Central Texas MLS #570490 Report a problem Central Texas MLS #570490 Report a problem | ||
| 4/10/2025 | Pending sale | $349,900$149/sqft |
Source: Central Texas MLS #570490 Report a problem | ||
| 2/20/2025 | Listed for sale | $349,900$149/sqft |
Source:  Unlock MLS #2949007 Report a problem Unlock MLS #2949007 Report a problem | ||
Public tax history
| Year | Property taxes | Tax assessment |
|---|---|---|
| 2025 | $3,261 -18.3% | $456,110 +7.5% |
| 2024 | $3,990 +3.9% | $424,463 +14.7% |
| 2023 | $3,839 -32.6% | $369,994 +10% |
| 2022 | $5,695 | $336,358 +10% |
| 2021 | -- | $305,780 +4.9% |
| 2020 | $5,560 +1.7% | $291,556 +0.2% |
| 2019 | $5,469 +3% | $290,947 +20.7% |
| 2018 | $5,310 -3.9% | $240,955 +0.7% |
| 2017 | $5,525 | $239,353 +3.9% |
| 2016 | $5,525 +5.9% | $230,349 +5.6% |
| 2015 | $5,218 | $218,132 +2.6% |
| 2014 | $5,218 | $212,704 +0.1% |
| 2013 | -- | $212,473 +10% |
| 2012 | -- | $193,157 |
| 2011 | -- | $193,157 -1% |
| 2010 | -- | $195,043 |
| 2009 | -- | $195,043 +0.1% |
| 2008 | -- | $194,894 +1.4% |
| 2007 | -- | $192,121 +10% |
| 2006 | -- | $174,655 +4.1% |
| 2005 | -- | $167,770 -0.6% |
| 2004 | -- | $168,830 +15.6% |
| 2002 | -- | $146,040 +10% |
| 2001 | -- | $132,764 |
| 2000 | -- | $132,764 |
Find assessor info on the county website
Neighborhood: 76513
Nearby homes
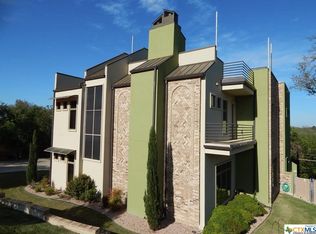
- $567,5004 bd3 ba2.8k sqft2607 River Oaks Dr, Belton, TX 76513Off Market
- $495,500-- bd3 ba3.3k sqft2511 River Oaks Dr, Belton, TX 76513Off Market
- $334,800-- bd2 ba2.2k sqft2602 River Oaks Dr, Belton, TX 76513Off Market
- $285,0004 bd2 ba2.5k sqft2512 River Oaks Dr, Belton, TX 76513For Sale

- $353,8004 bd3 ba2.3k sqft2606 River Oaks Dr, Belton, TX 76513Off Market
- $417,1003 bd3 ba3.1k sqft2510 River Oaks Dr, Belton, TX 76513Off Market
- $529,3004 bd3 ba2.6k sqft2507 River Oaks Dr, Belton, TX 76513Off Market
- $324,200-- bd2 ba2k sqft619 E 26th Ave, Belton, TX 76513Off Market
Nearby schools
GreatSchools rating
- 8/10Charter Oak Elementary SchoolGrades: K-5Distance: 1.4 mi
- 6/10Belton MiddleGrades: 6-8Distance: 1.5 mi
- 6/10Belton High SchoolGrades: 9-12Distance: 1.5 mi
Schools provided by the listing agent
- Elementary: Charter Oak Elementary
- Middle: Belton Middle School
- High: Belton High School
- District: Belton ISD
Source: Central Texas MLS. This data may not be complete. We recommend contacting the local school district to confirm school assignments for this home.
Get a cash offer in 3 minutes
Find out how much your home could sell for in as little as 3 minutes with a no-obligation cash offer.
Estimated market value
$329,800
Get a cash offer in 3 minutes
Find out how much your home could sell for in as little as 3 minutes with a no-obligation cash offer.
Estimated market value
$329,800
- Texas
- Bell County
- Belton
- 76513
- 2601 River Oaks Dr
Nearby cities
Nearby zip codes
Other Belton Topics
