OPPORTUNITY is knocking! If you've been waiting for the one you can truly make your own, this is it! With great bones, loads of character, and endless potential, this spacious home is ready for someone with vision to transform it into the neighborhood showstopper! Offering 4 bedrooms, 2 bathrooms and approximately 2500 square feet, this home is packed with nostalgic 1970's charm and is just a half block from Heritage Park in Belton- where you'll enjoy baseball fields, walking trails, basketball courts, soccer fields, and a disc golf course right around the corner! Step outback to a covered, screened in porch overlooking an in-ground swimming pool. The pool is in need of repairs, but with some TLC, this backyard could become an incredible space for relaxing and entertaining. This home needs the love and updating to restore it to it's full potential. Whether you're an investor, flipper, or buyer looking to build sweat equity, this is a rare opportunity you won't want to miss! Priced at just $285,000- and incredible $80,000 BELOW TAX APPRAISAL! Bring your imagination, roll up your sleeves, and discover the possibilities waiting for you! Home is offered AS-IS ( Seller making no repairs).
Active
$285,000
2512 River Oaks Dr, Belton, TX 76513
4beds
2,500sqft
Single Family Residence
Built in 1973
0.38 Acres Lot
$275,600 Zestimate®
$114/sqft
$-- HOA
What's special
In-ground swimming poolCovered screened in porch
- 40 days |
- 3,618 |
- 209 |
Likely to sell faster than
Zillow last checked:
Listing updated:
Listed by:
Valeria Collins-Jones (866)277-6005,
All City Real Estate Ltd. Co,
Andrea Barker 831-324-5073,
All City Real Estate Ltd. Co
Source: Central Texas MLS,MLS#: 619182 Originating MLS: Fort Hood Area Association of REALTORS
Originating MLS: Fort Hood Area Association of REALTORSFacts & features
Interior
Bedrooms & bathrooms
- Bedrooms: 4
- Bathrooms: 2
- Full bathrooms: 2
Bedroom
- Level: Main
Kitchen
- Level: Main
Heating
- Has Heating (Unspecified Type)
Cooling
- 1 Unit
Appliances
- Included: Water Heater
- Laundry: Laundry in Utility Room, Laundry Room
Features
- Bookcases, Ceiling Fan(s), Chandelier, Cathedral Ceiling(s), Separate/Formal Dining Room, Double Vanity, Garden Tub/Roman Tub, Multiple Living Areas, Multiple Dining Areas, Pull Down Attic Stairs, Breakfast Area, Eat-in Kitchen, Kitchen/Family Room Combo
- Flooring: Carpet, Ceramic Tile, Linoleum
- Attic: Pull Down Stairs
- Number of fireplaces: 1
- Fireplace features: Living Room, Wood Burning
Interior area
- Total interior livable area: 2,500 sqft
Video & virtual tour
Property
Parking
- Total spaces: 2
- Parking features: Attached, Garage
- Attached garage spaces: 2
Features
- Levels: One
- Stories: 1
- Patio & porch: Covered, Porch
- Exterior features: Porch
- Has private pool: Yes
- Pool features: In Ground, Private
- Fencing: Back Yard
- Has view: Yes
- View description: None
- Body of water: None
Lot
- Size: 0.38 Acres
Details
- Parcel number: 31711
Construction
Type & style
- Home type: SingleFamily
- Architectural style: Traditional
- Property subtype: Single Family Residence
Materials
- Brick, Masonry
- Foundation: Slab
- Roof: Composition,Shingle
Condition
- Resale
- Year built: 1973
Utilities & green energy
- Sewer: Public Sewer
- Water: Public
- Utilities for property: Electricity Available, Trash Collection Public, Water Available
Community & HOA
Community
- Features: Park
- Subdivision: Oak View
HOA
- Has HOA: No
Location
- Region: Belton
Financial & listing details
- Price per square foot: $114/sqft
- Tax assessed value: $365,421
- Annual tax amount: $2,387
- Date on market: 7/13/2026
- Listing agreement: Exclusive Right To Sell
- Listing terms: Cash,Conventional
- Electric utility on property: Yes
Estimated market value
$275,600
$262,000 - $289,000
$3,343/mo
Price history
| Date | Event | Price |
|---|---|---|
| 7/13/2026 | Listed for sale | $285,000$114/sqft |
Source:  Central Texas MLS #619182 Report a problem Central Texas MLS #619182 Report a problem | ||
Public tax history
| Year | Property taxes | Tax assessment |
|---|---|---|
| 2025 | $2,387 +5.7% | $365,421 +3.4% |
| 2024 | $2,257 +6.2% | $353,401 +14.1% |
| 2023 | $2,126 -30.5% | $309,752 +10% |
| 2022 | $3,059 | $281,593 +10% |
| 2021 | -- | $255,994 +10% |
| 2020 | $2,873 +2.6% | $232,722 +1.4% |
| 2019 | $2,800 +4.8% | $229,442 +19.3% |
| 2018 | $2,672 +2.6% | $192,332 +0.5% |
| 2017 | $2,605 | $191,343 +5% |
| 2016 | $2,605 -2.5% | $182,160 +5.4% |
| 2015 | $2,673 | $172,872 +1.3% |
| 2014 | $2,673 | $170,609 +0.8% |
| 2013 | -- | $169,242 +0.1% |
| 2012 | -- | $169,081 -1% |
| 2011 | -- | $170,767 |
| 2010 | -- | $170,767 -1% |
| 2009 | -- | $172,456 |
| 2008 | -- | $172,456 +4.7% |
| 2007 | -- | $164,694 -1% |
| 2006 | -- | $166,421 +3.8% |
| 2005 | -- | $160,281 -0.6% |
| 2004 | -- | $161,229 +5.3% |
| 2003 | -- | $153,128 +5.1% |
| 2002 | -- | $145,664 +10% |
| 2001 | -- | $132,422 |
| 2000 | -- | $132,422 |
Find assessor info on the county website
Monthly payment
Est. payment
Payment breakdown
Explore the cost of this home by adjusting the details. Changes won't be saved.Climate risks
Neighborhood: 76513
Nearby schools
GreatSchools rating
- 8/10Charter Oak Elementary SchoolGrades: K-5Distance: 1.4 mi
- 6/10Belton MiddleGrades: 6-8Distance: 1.5 mi
- 6/10Belton High SchoolGrades: 9-12Distance: 1.5 mi
Schools provided by the listing agent
- District: Belton ISD
Source: Central Texas MLS. This data may not be complete. We recommend contacting the local school district to confirm school assignments for this home.
- $417,1003 bd3 ba3.1k sqft2510 River Oaks Dr, Belton, TX 76513Off Market
- $324,200-- bd2 ba2k sqft619 E 26th Ave, Belton, TX 76513Off Market
- $334,800-- bd2 ba2.2k sqft2602 River Oaks Dr, Belton, TX 76513Off Market
- $205,2003 bd2 ba1.3k sqft617 E 26th Ave, Belton, TX 76513Off Market
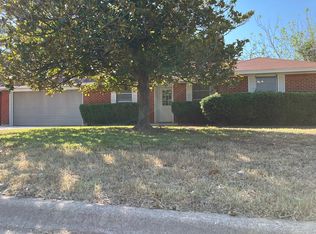
- $495,500-- bd3 ba3.3k sqft2511 River Oaks Dr, Belton, TX 76513Off Market
- $--3 bd2 ba1.5k sqft2601 Julianne Rd, Belton, TX 76513Sold
- $--3 bd3 ba2.3k sqft2601 River Oaks Dr, Belton, TX 76513Sold
- $353,8004 bd3 ba2.3k sqft2606 River Oaks Dr, Belton, TX 76513Off Market
A local agent can set up tours, give advice and negotiate with sellers.
Similar homes
- $315,0003 bd2 ba1.8k sqft501 E 24th Ave, Belton, TX 76513Active
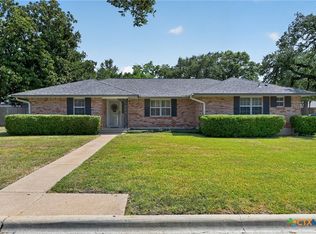
 MLS ID #621507, Marion Grayson, Bryan Properties. Central Texas MLS
 - $239,0003 bd2 ba1.4k sqft609 Hastings Rd, Belton, TX 76513Active
 MLS ID #622989, Yohana Balladares, Realty Of America, Llc. Central Texas MLS
 - $324,9003 bd2 ba2.1k sqft405 Downing St, Belton, TX 76513Active
 MLS ID #619187, Mathew Dick, eXp Realty LLC. Central Texas MLS
 - $263,5004 bd3 ba1.9k sqft425 E 13th Ave, Belton, TX 76513Active
 MLS ID #616473, Alexandra Jackson, eXp Realty LLC. Central Texas MLS
 - $289,9003 bd2 ba1.6k sqft3019 Summit Dr, Belton, TX 76513ActiveMLS ID #607967, Quinton Locklin, Keller Williams Lone Star Realty. Central Texas MLS
- $285,0003 bd2 ba1.6k sqft3106 Red Oak Dr, Belton, TX 76513ActiveMLS ID #622619, Rebecca Briggs, Imperium Real Estate. Central Texas MLS
- $257,0003 bd2 ba1.7k sqft513 E 27th Ave, Belton, TX 76513ActiveMLS ID #594706, Gloria Watson, People 1st Realty LLC.. Central Texas MLS
- $259,9003 bd2 ba2.3k sqft1808 N Beal St, Belton, TX 76513ActiveMLS ID #608051, Quinton Locklin, Keller Williams Lone Star Realty. Central Texas MLS
- $275,0003 bd2 ba1.5k sqft1216 N Penelope St, Belton, TX 76513ActiveMLS ID #616371, Lilli Drayton, J.B. Goodwin, Realtors. Central Texas MLS
- $284,0003 bd2 ba1.6k sqft913 Hander Ln, Belton, TX 76513ActiveMLS ID #607311, Lisa Kuntz, Weichert, REALTORS - Corwin &. Central Texas MLS
- $296,0003 bd2 ba1.8k sqft428 Armstrong Dr, Belton, TX 76513ActiveMLS ID #619214, Paula Golden, Covington Real Estate, Inc.. Central Texas MLS
- $298,0004 bd2 ba1.7k sqft617 N Beal St, Belton, TX 76513ActiveMLS ID #615229, Wanell Eshun, Exp Realty Llc. Central Texas MLS
- $338,0004 bd3 ba1.9k sqft1302 N Wall St, Belton, TX 76513ActiveMLS ID #621378, Sharon Schlaefer, Covington Real Estate, Inc.. Central Texas MLS
- $244,9003 bd2 ba1.4k sqft1406 N Penelope St, Belton, TX 76513ActiveMLS ID #612976, Brittany Colwell, Anchor Realty. Central Texas MLS
- $230,0003 bd2 ba1.5k sqft303 E 20th Ave, Belton, TX 76513For SaleMLS ID #21347581, Aundrea Dudik. NTREIS
- $370,0004 bd3 ba2.1k sqft505 Pecos Trl, Belton, TX 76513ActiveMLS ID #619547, Priscilla Foster, Four22 Realty Group, LLC. Central Texas MLS
- $320,0006 bd3 ba3k sqft4417 S Pea Ridge Rd, Temple, TX 76502ActiveMLS ID #619890, Gabriel Granado, Aspire Realty Group. Central Texas MLS
- $240,0003 bd2 ba1.8k sqft2808 Kneese Dr, Belton, TX 76513ActiveMLS ID #613717, Ryan Smith, Realty of America, LLC. Central Texas MLS
- $260,0003 bd2 ba1.4k sqft526 Armstrong Dr, Belton, TX 76513ActiveMLS ID #616284, Reganne Queen, Real Broker, LLC. Central Texas MLS
- $415,0004 bd2 ba2.2k sqft3218 Twin Ridge Dr, Belton, TX 76513ActiveMLS ID #623212, Stephen Scott, Twin Bends, LLC. Central Texas MLS
