Welcome to “The Serenity” an exquisite all brick family home located at 2601 Royal Oak Avenue, Baltimore, Maryland 21207 sitting on almost an acre of well-kept landscape. Don’t miss this astounding opportunity to own this updated home with 5 bedrooms, 2 full bathrooms,and refinished hardwood floors throughout in the sought after community of Gwynn Oak Neighborhood of Howard Park. This home promotes serenity and peace from the moment you pull into its excessively long driveway or designated space directly in front. Walk up the pathway to the large front porch perfect for enjoying your morning coffee, relaxing and or just enjoying the sounds of nature outdoors. Enter the large living room with hardwood flooring and a huge picturesque window that brings lots of natural light. The adjacent dining area with a unique retractable ceiling fan has enough space for formal dining or everyday casual family meals. Monitor kitchen activities from the opening in the dining room or step directly into the large remodeled kitchen that features granite countertops, stainless steel appliances, gas stove and recess lighting. As you exit through the kitchen door, come outside for the perfect opportunity to enjoy grilling out and entertaining on your large newly stained deck. This home features a spa-like bathroom with a jacuzzi tub, sprayer shower head and open base vanity for storing your towels or other personal items. Step into three spacious bedrooms on the first level. Bedroom one is located directly across from the bathroom. It is huge with lots of closet space, a large picture window and an extra side window to enjoy all the wonderful nature views from inside. Bedroom two sits next to bedroom one and the bathroom. Bedroom three is slightly smaller, but has plenty of room for bunk beds, office, or even a hobby area with built-in closet space. Walk downstairs to your finished basement with two more bedrooms, another full bathroom and lots of additional spaces for sports entertainment, home office, movie area, storage and/or even a home fitness gym with walk-out access. This amazing property features a variety of outdoor spaces. You have a plethora of off street parking for 6 or more cars. If you have a trailer, RV, or boat, this home provides the space needed to store these onsite. Enjoy your fire pit out back with friends or your huge park-like setting in this landscaped yard that backs up to the golf course while watching the deer. Get all this on a lot that provides plenty of private space for family gatherings, entertaining, BBQs or relaxing evenings. This is nature at its best in a hidden area of Baltimore City! Conveniently located near major highways, I-695, I-70, I-83, and I-95. shopping, local attractions, and major universities, this home is in the perfect location that combines quiet city living, with an incredible amount of serenity! This large open space and peaceful neighborhood is unbelievable for a city property. Schedule a showing today and experience the true essence of refined living!
Sold for $349,900
$349,900
2601 Royal Oak Ave, Baltimore, MD 21207
5beds
1,969sqft
Single Family Residence
Built in 1951
0.63 Acres Lot
$354,300 Zestimate®
$178/sqft
$2,886 Estimated rent
Home value
$354,300
$305,000 - $411,000
$2,886/mo
Zestimate® history
Owner options
List your home for rent
$2,886/mo
Rent Zestimate®
Find your next renter with Zillow Rental Manager. Plus, with online applications, you can quickly screen prospective tenants – for free.
$2,886/mo
Rent Zestimate®
Refinance and save
$2,300/mo
Est. payment
Refinancing to a lower rate could help reduce your monthly payments and save thousands over the life of the loan.
$2,300/mo
Est. payment
Explore your selling options
Work with a Zillow partner agent
Leverage their expertise and Zillow's premium Showcase listings to get your home seen by more buyers.
Get startedList with your own agent
Get your home in front of millions of buyers by listing it on Zillow.
Learn how to do itSell it yourself
Take full control of how buyers see your home on Zillow by listing For Sale by Owner (FSBO).
List your homeWhat's special
Zillow last checked:
Listing updated:
Listed by:
Marcus Hairston 240-426-3190,
Keller Williams Gateway LLC
Bought with:
Tatiana Calderon, 5014549
Smart Realty, LLC
Source: Bright MLS,MLS#: MDBA2174474
Facts & features
Interior
Bedrooms & bathrooms
- Bedrooms: 5
- Bathrooms: 2
- Full bathrooms: 2
- Main level bathrooms: 1
- Main level bedrooms: 3
Rooms
- Room types: Living Room, Dining Room, Bedroom 2, Bedroom 3, Bedroom 4, Bedroom 5, Kitchen, Bedroom 1, Recreation Room, Bathroom 1, Bathroom 2
Bedroom 1
- Features: Flooring - HardWood, Ceiling Fan(s)
- Level: Main
Bedroom 2
- Features: Flooring - HardWood
- Level: Main
Bedroom 3
- Features: Flooring - HardWood
- Level: Main
Bedroom 4
- Features: Flooring - Carpet
- Level: Lower
Bedroom 5
- Features: Flooring - Carpet
- Level: Lower
Bathroom 1
- Features: Flooring - Ceramic Tile, Bathroom - Tub Shower
- Level: Main
Bathroom 2
- Features: Flooring - Ceramic Tile, Bathroom - Tub Shower
- Level: Lower
Dining room
- Features: Flooring - HardWood, Chair Rail, Crown Molding
- Level: Main
Kitchen
- Features: Granite Counters, Flooring - Ceramic Tile, Kitchen - Gas Cooking
- Level: Main
Living room
- Features: Recessed Lighting, Crown Molding, Chair Rail, Flooring - HardWood
- Level: Main
Recreation room
- Features: Flooring - Carpet
- Level: Lower
Heating
- Forced Air, Natural Gas
Cooling
- Ceiling Fan(s), Central Air, Electric
Appliances
- Included: Dryer, Dishwasher, Ice Maker, Cooktop, Water Heater, Microwave, Oven/Range - Gas, Refrigerator, Stainless Steel Appliance(s), Washer, Gas Water Heater
- Laundry: Lower Level
Features
- Dining Area, Upgraded Countertops, Floor Plan - Traditional, Attic, Bathroom - Tub Shower, Ceiling Fan(s), Chair Railings, Crown Molding, Entry Level Bedroom, Recessed Lighting, Wainscotting
- Flooring: Ceramic Tile, Luxury Vinyl, Carpet, Hardwood, Wood
- Doors: French Doors, Six Panel
- Windows: Double Hung
- Basement: Other,Finished,Walk-Out Access
- Has fireplace: No
Interior area
- Total structure area: 2,250
- Total interior livable area: 1,969 sqft
- Finished area above ground: 1,125
- Finished area below ground: 844
Property
Parking
- Total spaces: 16
- Parking features: Gravel, Driveway, Off Street
- Uncovered spaces: 8
Accessibility
- Accessibility features: None
Features
- Levels: Two
- Stories: 2
- Patio & porch: Deck, Porch, Roof
- Exterior features: Stone Retaining Walls
- Pool features: None
- Has view: Yes
- View description: Garden, Trees/Woods
Lot
- Size: 0.63 Acres
- Features: Backs to Trees, Front Yard, Rear Yard, SideYard(s), Wooded
Details
- Additional structures: Above Grade, Below Grade
- Parcel number: 0328038336A009
- Zoning: R-3
- Special conditions: Standard
Construction
Type & style
- Home type: SingleFamily
- Architectural style: Ranch/Rambler
- Property subtype: Single Family Residence
Materials
- Brick
- Foundation: Block
- Roof: Shingle
Condition
- New construction: No
- Year built: 1951
Utilities & green energy
- Sewer: Public Sewer
- Water: Public
Community & HOA
Community
- Security: Smoke Detector(s)
- Subdivision: Windsor Mill
HOA
- Has HOA: No
Location
- Region: Baltimore
- Municipality: Baltimore City
Financial & listing details
- Price per square foot: $178/sqft
- Tax assessed value: $254,000
- Annual tax amount: $5,559
- Date on market: 7/10/2025
- Listing agreement: Exclusive Right To Sell
- Ownership: Fee Simple
Price history
| Date | Event | Price |
|---|---|---|
| 8/1/2025 | Sold | $349,900$178/sqft |
Source:  Bright MLS #MDBA2174474 Report a problem Bright MLS #MDBA2174474 Report a problem | ||
| 7/16/2025 | Contingent | $349,900$178/sqft |
Source: Bright MLS #MDBA2174474 Report a problem | ||
| 7/11/2025 | Listed for sale | $349,900+79.4%$178/sqft |
Source: Bright MLS #MDBA2174474 Report a problem | ||
| 6/22/2017 | Sold | $195,000-11.3%$99/sqft |
Source: Public Record Report a problem | ||
| 4/4/2017 | Price change | $219,900-2.2%$112/sqft |
Source: RE/MAX Executive #BA9886274 Report a problem | ||
| 3/16/2017 | Listed for sale | $224,900+29.6%$114/sqft |
Source: RE/MAX Executive #BA9886274 Report a problem | ||
| 11/15/2013 | Sold | $173,500+157%$88/sqft |
Source: Public Record Report a problem | ||
| 12/10/2012 | Sold | $67,500+4%$34/sqft |
Source: Public Record Report a problem | ||
| 10/11/2012 | Listed for sale | $64,900-14.6%$33/sqft |
Source: Keller Williams Realty Baltimore #BA7944306 Report a problem | ||
| 11/17/2010 | Sold | $76,000+16.9%$39/sqft |
Source: Public Record Report a problem | ||
| 7/9/2001 | Sold | $65,000$33/sqft |
Source: Public Record Report a problem | ||
Public tax history
| Year | Property taxes | Tax assessment |
|---|---|---|
| 2025 | -- | $254,000 +7.8% |
| 2024 | $5,559 +8.5% | $235,533 +8.5% |
| 2023 | $5,123 +9.3% | $217,067 +9.3% |
| 2022 | $4,687 +9.7% | $198,600 +9.7% |
| 2021 | $4,273 +10.7% | $181,067 +10.7% |
| 2020 | $3,859 +12% | $163,533 +12% |
| 2019 | $3,446 | $146,000 |
| 2018 | $3,446 | $146,000 |
| 2017 | $3,446 -9.4% | $146,000 -1.4% |
| 2016 | $3,804 | $148,100 +22.2% |
| 2015 | $3,804 | $121,233 +28.5% |
| 2014 | $3,804 | $94,367 +39.8% |
| 2013 | -- | $67,500 -58% |
| 2012 | -- | $160,600 |
| 2011 | -- | $160,600 -1% |
| 2010 | -- | $162,150 +17.7% |
| 2009 | -- | $137,750 +21.5% |
| 2008 | -- | $113,350 +27.4% |
| 2007 | -- | $88,950 +4.8% |
| 2006 | -- | $84,890 +5% |
| 2005 | -- | $80,830 +5.3% |
| 2004 | -- | $76,770 +1.3% |
| 2003 | -- | $75,756 +1.4% |
| 2002 | -- | $74,743 +1.4% |
| 2001 | -- | $73,730 |
Find assessor info on the county website
Neighborhood: Howard Park
Nearby homes
- $195,800-- bd1 ba1.5k sqft5803 Royal Oak Ave, Baltimore, MD 21207Off Market
- $377,6005 bd4 ba3.4k sqft2603 Royal Oak Ave, Baltimore, MD 21207Off Market
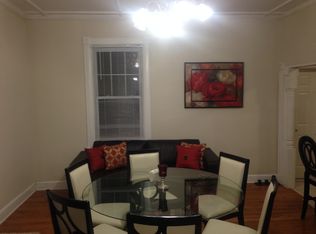
- $226,700-- bd1 ba936 sqft2600 Beethoven Ave, Baltimore, MD 21207Off Market
- $315,1003 bd3 ba1.7k sqft5805 Royal Oak Ave, Baltimore, MD 21207Off Market
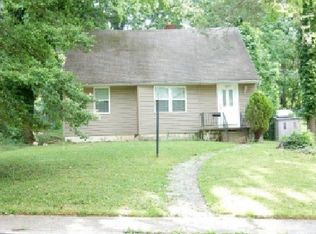
- $223,2003 bd1 ba936 sqft2602 Beethoven Ave, Baltimore, MD 21207Off Market
- $450,0004 bd3 ba2.7k sqft2605 Royal Oak Ave, Baltimore, MD 21207Sold
- $284,5004 bd2 ba936 sqft2604 Beethoven Ave, Baltimore, MD 21207Off Market
- $348,1004 bd3 ba2.2k sqft5806 Royal Oak Ave, Baltimore, MD 21207Off Market
Nearby schools
GreatSchools rating
- 3/10Calvin M. Rodwell Elementary SchoolGrades: PK-8Distance: 1 mi
- 1/10Forest Park High SchoolGrades: 9-12Distance: 1.2 mi
- 2/10Connexions Community Leadership AcademyGrades: 6-12Distance: 2.5 mi
Schools provided by the listing agent
- District: Baltimore City Public Schools
Source: Bright MLS. This data may not be complete. We recommend contacting the local school district to confirm school assignments for this home.
Get a cash offer in 3 minutes
Find out how much your home could sell for in as little as 3 minutes with a no-obligation cash offer.
Estimated market value
$354,300
Get a cash offer in 3 minutes
Find out how much your home could sell for in as little as 3 minutes with a no-obligation cash offer.
Estimated market value
$354,300
- Maryland
- Baltimore City
- Baltimore
- 21207
- Howard Park
- 2601 Royal Oak Ave
Nearby cities
Nearby neighborhoods
Nearby zip codes
Other Baltimore Topics
