Skip main navigation
Sold
  • Price Unknown

    2601 Shadow Ct, Saint Joseph, MO 64503

    3beds
    2,256sqft
    Single Family Residence
    Built in 2002
    7,824 Square Feet Lot
    $341,600 Zestimate®
    $--/sqft
    $2,336 Estimated rent

    Home value

    $341,600

    Estimated sales range

    Not available

    $2,336/mo

    Zestimate® history
    Loading
    Loading...

    Owner options

    List your home for rent

    $2,336/mo

    Rent Zestimate®

    Find your next renter with Zillow Rental Manager. Plus, with online applications, you can quickly screen prospective tenants – for free.

    Learn more

    $2,336/mo

    Rent Zestimate®

    Refinance and save

    Refinancing to a lower rate could help reduce your monthly payments and save thousands over the life of the loan.

    See today's rates

    Explore your selling options

    Work with a Zillow partner agent

    Leverage their expertise and Zillow's premium Showcase listings to get your home seen by more buyers.

    Get started

    List with your own agent

    Get your home in front of millions of buyers by listing it on Zillow.

    Learn how to do it

    Sell it yourself

    Take full control of how buyers see your home on Zillow by listing For Sale by Owner (FSBO).

    List your home

    What's special

    Ample storageUpdated kitchenGenerously sized master bedroomSleek countertopsStainless steel appliancesFlooded with natural light
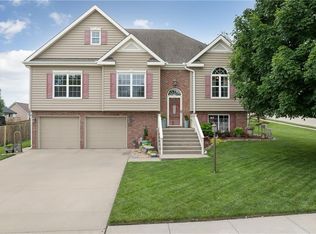
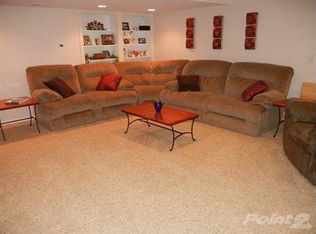
    Charming 3 Bedroom Home with a Bonus 4th Non-Conforming Bedroom and 3 Full Bath Home. Welcome to this spacious and versatile home, perfect for families or those needing extra space! The beautifully maintained property features a generously sized Master Bedroom and two additional Bedrooms on the Main Lever along with a 4th Non-conforming bedroom that would be ideal for a Home Office, Guest Bedroom, or Playroom on the Lower Level. With 3 Updated Bathrooms, mornings will be a breeze for everyone. The open-concept living and dining areas are flooded with natural light, creating a warm and inviting atmosphere. The updated kitchen boasts sleek countertops, stainless steel appliances, and ample storage, including a pantry, making meal prep a joy. Step outside to a large deck for entertaining after a long day that covers a patio beneath. Additional highlights include a 2 car garage, updated flooring throughout, and a prime location close to schools, parks, shopping, and a walking trail. Don't miss the opportunity to make this versatile and stylish home yours! Agent is related to Seller. Schedule a showing today!

    Zillow last checked:

    Listing updated:

    Listing Provided by:

    Gaye Black 816-390-4942,

    Coldwell Banker General Property

    Bought with:

    Joella Schultz, 2024016381

    Top Property Realty, LLC

    Source: Heartland MLS as distributed by MLS GRID,MLS#: 2527277MLS Logo

    Facts & features

    Interior

    Bedrooms & bathrooms
    • Bedrooms: 3
    • Bathrooms: 3
    • Full bathrooms: 3
    Primary bedroom
    • Features: Luxury Vinyl
    • Level: Main
    Bedroom 2
    • Features: All Carpet
    • Level: Main
    Bedroom 3
    • Features: Luxury Vinyl
    • Level: Main
    Primary bathroom
    • Features: Walk-In Closet(s)
    • Level: Main
    Bathroom 2
    • Level: Main
    Bathroom 3
    • Level: Basement
    Workshop
    • Level: Basement
    Heating
    • Electric
    Cooling
    • Electric
    Appliances
    • Laundry: Laundry Closet, Main Level
    Features
    • Ceiling Fan(s), Custom Cabinets, Pantry, Walk-In Closet(s)
    • Flooring: Carpet, Luxury Vinyl
    • Windows: Thermal Windows
    • Basement: Full,Garage Entrance,Walk-Out Access
    • Has fireplace: No
    Interior area
    • Total structure area: 2,256
    • Total interior livable area: 2,256 sqft
    • Finished area above ground: 1,414
    • Finished area below ground: 842

    Property

    Parking
    • Total spaces: 2
    • Parking features: Basement, Garage Door Opener, Garage Faces Front
    • Attached garage spaces: 2
    Features
    • Patio & porch: Deck, Patio
    • Fencing: Wood
    Lot
    • Size: 7,824 sqft
    • Features: City Limits, Cul-De-Sac
    Details
    • Additional structures: Shed(s)
    • Parcel number: 066.024001002001.017

    Construction

    Type & style
    • Home type: SingleFamily
    • Architectural style: Other
    • Property subtype: Single Family Residence
    Materials
    • Brick Trim, Frame
    • Roof: Composition
    Condition
    • Year built: 2002

    Utilities & green energy

    • Sewer: Public Sewer
    • Water: Public

    Community & neighborhood

    Location
    • Region: Saint Joseph
    • Subdivision: East Brook

    HOA & financial

    HOA
    • Has HOA: No

    Other

    Other facts
    • Listing terms: Cash,Conventional,FHA,VA Loan
    • Ownership: Private
    • Road surface type: Paved

    Price history

    DateEventPrice
    4/3/2025Sold--
    Source: Heartland MLS as distributed by MLS GRID #2527277 Report a problem
    2/28/2025Pending sale$329,000$146/sqft
    Source: Heartland MLS as distributed by MLS GRID #2527277 Report a problem
    2/25/2025Listed for sale$329,000+31.7%$146/sqft
    Source: Heartland MLS as distributed by MLS GRID #2527277 Report a problem
    3/18/2022Sold--
    Source: Heartland MLS as distributed by MLS GRID #2365309 Report a problem
    2/19/2022Pending sale$249,900$111/sqft
    Source: Heartland MLS as distributed by MLS GRID #2365309 Report a problem
    2/14/2022Listed for sale$249,900+25%$111/sqft
    Source: Heartland MLS as distributed by MLS GRID #2365309 Report a problem
    6/30/2017Sold--
    Source: Heartland MLS as distributed by MLS GRID #45001_115178 Report a problem
    5/17/2017Listed for sale$199,900$89/sqft
    Source: BERKSHIRE HATHAWAY HOMESERVICES STEIN & SUMMERS REAL ESTATE #115178 Report a problem

    Public tax history

    YearProperty taxesTax assessment
    2024$1,924 +8.8%$27,420
    2023$1,769 -0.7%$27,420
    2022$1,782 -0.4%$27,420
    2021$1,790 +0.6%$27,420
    2020$1,780 +15%$27,420
    2018$1,548 $27,420
    2017$1,548 +1.1%$27,420
    2015$1,530 -9.2%$27,420
    2014$1,685 +0.8%$27,420
    2012$1,671 +1.7%$27,420
    2011$1,643 $27,420
    2010$1,643 $27,420

    Find assessor info on the county website

    Neighborhood: 64503

    Nearby schools

    GreatSchools rating