Skip main navigation
Sold
  • Price Unknown

    5602 Long View Dr, Saint Joseph, MO 64503

    4beds
    2,188sqft
    Single Family Residence
    Built in 2003
    9,583 Square Feet Lot
    $349,300 Zestimate®
    $--/sqft
    $2,261 Estimated rent

    Home value

    $349,300

    $325,000 - $374,000

    $2,261/mo

    Zestimate® history
    Loading
    Loading...

    Owner options

    List your home for rent

    $2,261/mo

    Rent Zestimate®

    Find your next renter with Zillow Rental Manager. Plus, with online applications, you can quickly screen prospective tenants – for free.

    Learn more

    $2,261/mo

    Rent Zestimate®

    Refinance and save

    Refinancing to a lower rate could help reduce your monthly payments and save thousands over the life of the loan.

    See today's rates

    Explore your selling options

    Work with a Zillow partner agent

    Leverage their expertise and Zillow's premium Showcase listings to get your home seen by more buyers.

    Get started

    List with your own agent

    Get your home in front of millions of buyers by listing it on Zillow.

    Learn how to do it

    Sell it yourself

    Take full control of how buyers see your home on Zillow by listing For Sale by Owner (FSBO).

    List your home

    What's special

    New deckGranite countertopsBeautifully refreshed landscapingModern lighting fixturesCustom window blindsSpacious dining areaCorner lot
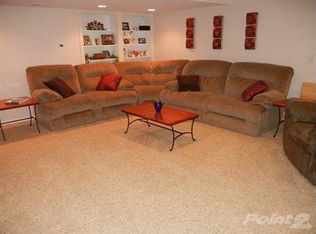
    Welcome to your new home!!! Beautiful inside & out, well maintained, convenient location, corner lot, and almost everything has been replaced!! If you've been searching for a home that feels brand new without the new construction price tag, this is it! Lovingly maintained by the same owners for the past 15 years, this home showcases true pride of ownership and meticulous care throughout. Nearly every inch of this beautiful home has been updated or improved. The owners have invested in a stunning kitchen remodel complete with granite countertops, expanded the home by adding a spacious dining area, installed new flooring and carpet throughout, updated the bathroom countertops, added custom window blinds, modern lighting fixtures, a new deck, patio, vinyl siding, and beautifully refreshed landscaping.From the moment you arrive, you'll notice the exceptional attention to detail and quality of the updates. This is truly a move-in-ready home where all the hard work has already been done. Simply unpack, settle in, and enjoy everything this beautiful home has to offer!

    Zillow last checked:

    Listing updated:

    Listed by:

    Tina Cotton 816-294-6969,

    Keller Williams KC North

    Bought with:

    RJC Team

    Keller Williams KC North

    Source: Heartland MLS as distributed by MLS GRID,MLS#: 2632051MLS Logo

    Facts & features

    Interior

    Bedrooms & bathrooms
    • Bedrooms: 4
    • Bathrooms: 3
    • Full bathrooms: 3
    Primary bedroom
    • Level: Main
    Bedroom 2
    • Level: Main
    Bedroom 3
    • Level: Main
    Bedroom 4
    • Level: Lower
    Bathroom 1
    • Level: Main
    Bathroom 2
    • Level: Main
    Bathroom 3
    • Level: Lower
    Laundry
    • Level: Main
    Heating
    • Heat Pump
    Cooling
    • Heat Pump
    Appliances
    • Included: Dishwasher, Disposal, Humidifier, Microwave, Refrigerator, Electric Range, Water Purifier, Water Softener
    • Laundry: Main Level
    Features
    • Ceiling Fan(s), Custom Cabinets, Smart Thermostat, Stained Cabinets, Vaulted Ceiling(s), Walk-In Closet(s)
    • Flooring: Carpet, Luxury Vinyl, Slate, Tile, Wood
    • Basement: Finished,Full,Garage Entrance
    • Number of fireplaces: 1
    • Fireplace features: Family Room, Wood Burning
    Interior area
    • Total structure area: 2,188
    • Total interior livable area: 2,188 sqft
    • Finished area above ground: 2,188

    Property

    Parking
    • Total spaces: 2
    • Parking features: Basement, Garage Faces Front
    • Attached garage spaces: 2
    Features
    • Patio & porch: Deck, Patio, Porch
    • Fencing: Partial,Wood
    Lot
    • Size: 9,583 Square Feet
    • Features: City Limits, Corner Lot
    Details
    • Additional structures: None
    • Parcel number: APN: 066.024001002001.105

    Construction

    Type & style
    • Home type: SingleFamily
    • Architectural style: A-Frame
    • Property subtype: Single Family Residence
    Materials
    • Vinyl Siding
    • Roof: Composition
    Condition
    • Year built: 2003

    Utilities & green energy

    • Sewer: Public Sewer
    • Water: Public

    Community & HOA

    Community
    • Security: Security System, Smoke Detector(s)
    • Subdivision: East Brook
    HOA
    • Has HOA: No
    Location
    • Region: Saint Joseph

    Financial & listing details

    • Tax assessed value: $193,940
    • Annual tax amount: $2,585
    • Date on market: 7/17/2026
    • Listing terms: Cash,Conventional,FHA,VA Loan
    • Ownership: Private
    • Road surface type: Paved

    Price history

    DateEventPrice
    9/8/2026Sold--
    Source: Heartland MLS as distributed by MLS GRID #2632051 Report a problem
    8/14/2026Contingent$349,000$160/sqft
    Source: Heartland MLS as distributed by MLS GRID #2632051 Report a problem
    8/7/2026Price change$349,000-2.8%$160/sqft
    Source: Heartland MLS as distributed by MLS GRID #2632051 Report a problem
    7/17/2026Listed for sale$359,000$164/sqft
    Source: Heartland MLS as distributed by MLS GRID #2632051 Report a problem

    Public tax history

    YearProperty taxesTax assessment
    2025$2,585 +9.1%$36,850 +8.9%
    2024$2,369 +8.8%$33,830
    2023$2,178 -0.7%$33,830
    2022$2,193 -0.4%$33,830
    2021$2,203 +0.6%$33,830
    2020$2,191 +15%$33,830
    2018$1,904 $33,830
    2017$1,904 +1.1%$33,830
    2015$1,883 -0.1%$33,830 +10.1%
    2014$1,885 +0.8%$30,730
    2012$1,870 +1.9%$30,730
    2011$1,836 $30,730
    2010$1,836 $30,730
    Find assessor info on the county website

    Neighborhood: 64503

    Nearby schools

    GreatSchools rating