Skip main navigation
Sold
  • Price Unknown

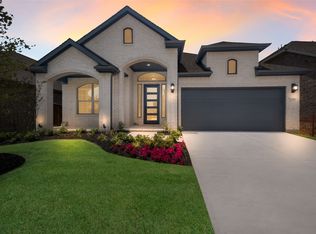
    2601 Tilden Ln, Venus, TX 76084

    5beds
    2,460sqft
    Single Family Residence
    Built in 2023
    6,804.07 Square Feet Lot
    $461,000 Zestimate®
    $--/sqft
    $3,157 Estimated rent

    Home value

    $461,000

    $438,000 - $484,000

    $3,157/mo

    Zestimate® history
    Loading
    Loading...

    Owner options

    List your home for rent

    $3,157/mo

    Rent Zestimate®

    Find your next renter with Zillow Rental Manager. Plus, with online applications, you can quickly screen prospective tenants – for free.

    Learn more

    $3,157/mo

    Rent Zestimate®

    Refinance and save

    $825/mo

    Est. payment

    Refinancing to a lower rate could help reduce your monthly payments and save thousands over the life of the loan.

    See today's rates

    $825/mo

    Est. payment

    Explore your selling options

    Work with a Zillow partner agent

    Leverage their expertise and Zillow's premium Showcase listings to get your home seen by more buyers.

    Get started

    List with your own agent

    Get your home in front of millions of buyers by listing it on Zillow.

    Learn how to do it

    Sell it yourself

    Take full control of how buyers see your home on Zillow by listing For Sale by Owner (FSBO).

    List your home

    What's special

    New john houston homeWindow seatsCovered patioBonus roomGranite counter topsLuxury vinyl plank floorsCustom cabinets
    NEW JOHN HOUSTON HOME IN SOMERSET IN MANSFIELD ISD. Include structural options or unique features such as: covered patio, bonus room, window seats in dining area, 20ft family room ceiling. Include upgrades such as: luxury vinyl plank floors, granite counter tops in kitchen, custom cabinets, 5 burner gas cooktop, platinum dishwasher. READY IN MAY.

    Zillow last checked:

    Listing updated:

    Listed by:

    Alan Simonton 0641626 214-534-8758,

    Knob & Key Realty Partners LLC 214-534-8758,

    Alan Simonton 866-460-8528

    Bought with:

    Allen Thi

    AKL Real Estate

    Source: NTREIS,MLS#: 20277822

    Facts & features

    Interior

    Bedrooms & bathrooms
    • Bedrooms: 5
    • Bathrooms: 3
    • Full bathrooms: 3
    Primary bedroom
    • Features: Dual Sinks, Garden Tub/Roman Tub, Separate Shower, Walk-In Closet(s)
    • Level: First
    • Dimensions: 1 x 1
    Game room
    • Level: Second
    • Dimensions: 1 x 1
    Kitchen
    • Features: Breakfast Bar, Built-in Features, Walk-In Pantry
    • Level: First
    • Dimensions: 1 x 1
    Living room
    • Level: First
    • Dimensions: 1 x 1
    Utility room
    • Level: First
    • Dimensions: 1 x 1
    Heating
    • Central, Electric
    Cooling
    • Central Air, Ceiling Fan(s), Electric
    Appliances
    • Included: Dishwasher, Electric Water Heater, Disposal, Microwave
    Features
    • Decorative/Designer Lighting Fixtures, Cable TV
    • Flooring: Carpet, Ceramic Tile
    • Has basement: No
    • Number of fireplaces: 1
    • Fireplace features: Gas Starter, Stone, Wood Burning
    Interior area
    • Total interior livable area: 2,460 sqft

    Property

    Parking
    • Total spaces: 2
    • Parking features: Garage Faces Front
    • Attached garage spaces: 2
    Features
    • Levels: Two
    • Stories: 2
    • Patio & porch: Covered
    • Exterior features: Rain Gutters
    • Pool features: None
    • Fencing: Wood
    Lot
    • Size: 6,804 sqft
    • Features: Corner Lot, Sprinkler System, Few Trees
    Details
    • Parcel number: 126406841050

    Construction

    Type & style
    • Home type: SingleFamily
    • Architectural style: Detached
    • Property subtype: Single Family Residence
    Materials
    • Brick
    • Foundation: Slab
    • Roof: Composition
    Condition
    • New construction: Yes
    • Year built: 2023

    Utilities & green energy

    • Sewer: Public Sewer
    • Water: Public
    • Utilities for property: Sewer Available, Separate Meters, Water Available, Cable Available
    Green energy
    • Energy efficient items: Appliances, HVAC, Insulation, Thermostat, Windows

    Community & neighborhood

    Security
    • Security features: Security System
    Location
    • Region: Venus
    • Subdivision: Somerset

    HOA & financial

    HOA
    • Has HOA: Yes
    • HOA fee: $825 annually
    • Services included: Association Management
    • Association name: Somerset HOA
    • Association phone: 866-699-3838

    Other

    Other facts
    • Listing terms: Cash,Conventional,FHA,VA Loan

    Price history

    DateEventPrice
    9/18/2023Sold--
    Source: NTREIS #20277822 Report a problem
    9/1/2023Pending sale$499,990$203/sqft
    Source: NTREIS #20277822 Report a problem
    5/24/2023Price change$499,990-2.9%$203/sqft
    Source: NTREIS #20277822 Report a problem
    3/11/2023Listed for sale$514,990$209/sqft
    Source: NTREIS #20277822 Report a problem

    Public tax history

    YearProperty taxesTax assessment
    2025-- $486,268 +3.1%
    2024-- $471,776 +25%
    2023$1,453 +495.5%$377,421 +541.9%
    2022$244 $58,800

    Find assessor info on the county website

    Neighborhood: 76084

    Nearby schools

    GreatSchools rating
    Schools provided by the listing agent
    • Elementary: Brenda Norwood
    • Middle: Charlene McKinzey
    • High: Legacy
    • District: Mansfield ISD

    Source: NTREIS. This data may not be complete. We recommend contacting the local school district to confirm school assignments for this home.

    Get a cash offer in 3 minutes
    Find out how much your home could sell for in as little as 3 minutes with a no-obligation cash offer.
    Estimated market value
    $461,000
    Get a cash offer in 3 minutes
    Find out how much your home could sell for in as little as 3 minutes with a no-obligation cash offer.
    Estimated market value
    $461,000