***Pictures coming soon***This beautifully maintained home offers the perfect blend of style, comfort, and functionality in one of Mansfield's desirable communities. Featuring an open concept floor plan with spacious living areas, the home is ideal for both everyday living and entertaining. The well-appointed kitchen boasts ample cabinetry, generous counter space, a large island, and flows seamlessly into the living and dining areas. The private primary suite provides a relaxing retreat with a spacious ensuite bath and walk in closet. Secondary bedrooms are generously sized and offer flexibility for family, guests, or a home office. Thoughtful finishes, abundant natural light, and a functional layout make this home move in ready. Step outside to your own backyard oasis featuring a sparkling in ground swimming pool, covered patio, and plenty of space for entertaining, relaxing, or enjoying warm Texas days with family and friends. Whether hosting summer gatherings or unwinding after a long day, this outdoor space is designed to be enjoyed year round. Conveniently located near shopping, dining, parks, and major commuting routes, this home also offers access to highly regarded Mansfield schools.
Under contract
$549,900
2508 Henley Way, Mansfield, TX 76084
4beds
2,862sqft
:
Get pre-qualified$3,863/mo
Single Family Residence
Built in 2023
7,013 Square Feet Lot
$537,500 Zestimate®
$192/sqft
$69/mo HOA
What's special
Backyard oasisOpen concept floor planAbundant natural lightCovered patioSpacious ensuite bathWalk in closetGenerous counter space
- 17 days |
- 771 |
- 46 |
Likely to sell faster than
Zillow last checked:
Listing updated:
Listed by:
Cassandra Jones 0653926 817-654-3737,
Ebby Halliday, REALTORS 817-654-3737
Source: NTREIS,MLS#: 21322923
Facts & features
Interior
Bedrooms & bathrooms
- Bedrooms: 4
- Bathrooms: 4
- Full bathrooms: 3
- 1/2 bathrooms: 1
Primary bedroom
- Features: Double Vanity, Garden Tub/Roman Tub, Separate Shower, Walk-In Closet(s)
- Level: First
- Dimensions: 17 x 13
Bedroom
- Level: Second
- Dimensions: 14 x 10
Bedroom
- Features: En Suite Bathroom
- Level: Second
- Dimensions: 15 x 10
Bedroom
- Level: Second
- Dimensions: 13 x 10
Game room
- Level: Second
- Dimensions: 18 x 15
Kitchen
- Level: First
- Dimensions: 16 x 12
Living room
- Level: First
- Dimensions: 22 x 15
Heating
- Central
Cooling
- Central Air, Ceiling Fan(s)
Appliances
- Included: Dishwasher, Gas Cooktop, Microwave
- Laundry: Laundry in Utility Room, In Hall
Features
- Eat-in Kitchen, High Speed Internet, Kitchen Island, Open Floorplan, Pantry, Cable TV, Walk-In Closet(s)
- Flooring: Carpet, Ceramic Tile
- Has basement: No
- Number of fireplaces: 1
- Fireplace features: Gas Log
Interior area
- Total interior livable area: 2,862 sqft
Video & virtual tour
Property
Parking
- Total spaces: 2
- Parking features: Door-Single, Garage Faces Front, Garage
- Attached garage spaces: 2
Features
- Levels: Two
- Stories: 2
- Pool features: In Ground, Pool, Pool/Spa Combo
Lot
- Size: 7,013 Square Feet
Details
- Parcel number: 126406841210
Construction
Type & style
- Home type: SingleFamily
- Architectural style: Traditional,Detached
- Property subtype: Single Family Residence
- Attached to another structure: Yes
Materials
- Brick
- Foundation: Slab
- Roof: Composition
Condition
- Year built: 2023
Utilities & green energy
- Sewer: Public Sewer
- Water: Public
- Utilities for property: Sewer Available, Water Available, Cable Available
Community & HOA
Community
- Subdivision: Somerset Add Ph Iii
HOA
- Has HOA: Yes
- Services included: All Facilities, Maintenance Grounds
- HOA fee: $825 annually
- HOA name: Somerset
- HOA phone: 214-601-3666
Location
- Region: Mansfield
Financial & listing details
- Price per square foot: $192/sqft
- Annual tax amount: $11,409
- Date on market: 7/6/2026
- Cumulative days on market: 84 days
- Listing terms: Cash,Conventional,FHA,VA Loan
Estimated market value
$537,500
$511,000 - $564,000
$3,351/mo
Price history
| Date | Event | Price |
|---|---|---|
| 7/15/2026 | Contingent | $549,900$192/sqft |
Source: NTREIS #21322923 Report a problem | ||
| 7/6/2026 | Listed for sale | $549,900-5.2%$192/sqft |
Source: NTREIS #21322923 Report a problem | ||
| 7/6/2026 | Listing removed | $580,000$203/sqft |
Source: NTREIS #21257190 Report a problem | ||
| 6/16/2026 | Price change | $580,000-3.3%$203/sqft |
Source: NTREIS #21257190 Report a problem | ||
| 5/11/2026 | Price change | $600,000-1.6%$210/sqft |
Source: NTREIS #21257190 Report a problem | ||
| 5/1/2026 | Listed for sale | $610,000+9.4%$213/sqft |
Source: NTREIS #21257190 Report a problem | ||
| 4/12/2024 | Sold | -- |
Source: NTREIS #20507917 Report a problem | ||
| 2/12/2024 | Pending sale | $557,360$195/sqft |
Source: NTREIS #20507917 Report a problem | ||
| 2/6/2024 | Price change | $557,360+4.7%$195/sqft |
Source: NTREIS #20507917 Report a problem | ||
| 1/11/2024 | Listed for sale | $532,360$186/sqft |
Source: NTREIS #20507917 Report a problem | ||
Public tax history
Tax history is unavailable.
Monthly payment
Est. payment
Payment breakdown
Explore the cost of this home by adjusting the details. Changes won't be saved.Climate risks
Neighborhood: 76084
Nearby schools
GreatSchools rating
- 7/10Alma Martinez Intermediate SchoolGrades: 5-6Distance: 0.7 mi
- 8/10Charlene McKinzey MiddleGrades: 7-8Distance: 1.5 mi
- 7/10Mansfield High SchoolGrades: 9-12Distance: 3.2 mi
Schools provided by the listing agent
- Elementary: Brenda Norwood
- Middle: Charlene McKinzey
- High: Legacy
- District: Mansfield ISD
Source: NTREIS. This data may not be complete. We recommend contacting the local school district to confirm school assignments for this home.
- $--4 bd3 ba2k sqft2506 Henley Way, Venus, TX 76084Sold

- $--4 bd4 ba3k sqft2600 Henley Way, Venus, TX 76084Sold

- $--3 bd3 ba2.3k sqft2504 Henley Way, Mansfield, TX 76084Sold
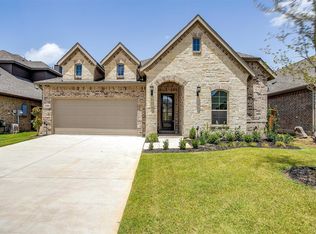
- $--4 bd3 ba2.7k sqft2613 Henley Dr, Venus, TX 76084Sold
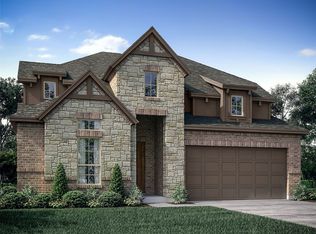
- $--4 bd3 ba2.3k sqft2602 Henley Way, Venus, TX 76084Sold
- $--3 bd2 ba1.9k sqft2505 Tilden Ln, Venus, TX 76084Sold
- $--4 bd4 ba2.8k sqft2509 Tilden Ln, Venus, TX 76084Sold
- $424,6004 bd3 ba2k sqft2502 Henley Way, Venus, TX 76084Off Market
A local agent can set up tours, give advice and negotiate with sellers.
Similar homes
- $579,9904 bd4 ba3.4k sqft3809 Cicada Ln, Mansfiel, TX 76084For Sale
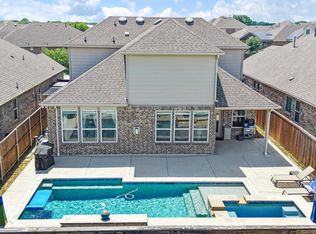 MLS ID #21325121, Nikki Young. NTREIS
 - $549,0004 bd3 ba2.6k sqft2813 Trinity Ridge St, Mansfield, TX 76063For Sale
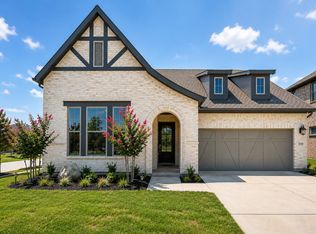 MLS ID #21309172, Jaycee Nguyen. NTREIS
 - $580,0004 bd3 ba3.4k sqft7165 Aster Dr, Venus, TX 76084For Sale
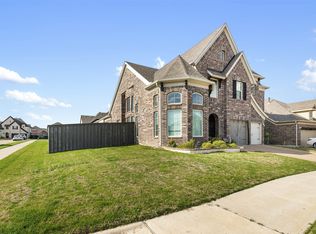 MLS ID #21192272, Yemisi Beene. NTREIS
 - $540,0004 bd3 ba3k sqft3502 Prickly Pear Trl, Venus, TX 76084For Sale
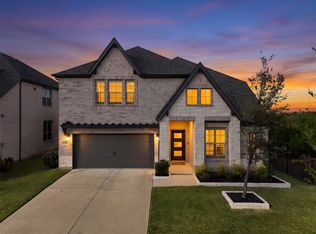 MLS ID #21324816, Hannah Conway. NTREIS
 - $550,0004 bd4 ba3k sqft912 Brenda Dr, Mansfield, TX 76063For SaleMLS ID #21291211, Greg Potts. NTREIS
- $599,9004 bd3 ba2.9k sqft1627 Banded Ledge Dr, Mansfield, TX 76063For SaleMLS ID #21233519, Diana Nieto. NTREIS
- $529,9004 bd3 ba2.6k sqft2714 Colby Dr, Mansfield, TX 76063For SaleMLS ID #21257550, JR Akpan. NTREIS
- $505,0003 bd3 ba2.3k sqft2701 Bluewood Ln, Mansfield, TX 76063For SaleMLS ID #21324637, Jenny Vorabouth. NTREIS
- $499,0003 bd3 ba2.3k sqft1801 Cypress Gap Trl, Mansfield, TX 76063For SaleMLS ID #21242379, Ashlea Stanton. NTREIS
- $599,1164 bd3 ba2.6k sqft3542 Coneflower Trail Pr, Venus, TX 76084New ConstructionNTREIS
- $470,0004 bd3 ba2.4k sqft1010 Silver Oak Dr, Mansfield, TX 76063For SaleMLS ID #21279730, Pam Taeckens. NTREIS
- from $659,9904 bd4 ba3.7k sqftBellflower II Plan, Somerset, Venus, TX 76084New ConstructionBloomfield Homes
- $475,0004 bd3 ba1.9k sqft2304 Birdwatch Ln, Mansfield, TX 76063For SaleMLS ID #21220350, Amanda Ryan. NTREIS
- $649,0004 bd3 ba3k sqft603 Crystal View Dr, Mansfield, TX 76063For SaleMLS ID #21237375, Sara Freeman. NTREIS
- $649,9004 bd4 ba3k sqft2902 Neidman Dr, Mansfield, TX 76063For SaleMLS ID #21222041, Lauren Oliver. NTREIS
- $724,5295 bd4 ba4.2k sqft2307 Rockhopper Trl, Mansfield, TX 76063New ConstructionNTREIS
- $514,9504 bd4 ba3.1k sqft4409 Dandelion Ln, Midlothian, TX 76065For SaleMLS ID #21272913, Haleigh Kurth. NTREIS
- $599,0003 bd4 ba2.8k sqft4016 Red Lynx Ln, Arlington, TX 76005For SaleMLS ID #21315660, Shaun Haynes. NTREIS
- $565,0005 bd4 ba3.4k sqft1109 Cardinal Dr, Midlothian, TX 76065New ConstructionNTREIS
- from $549,9904 bd4 ba3.7k sqftBellflower II Plan, Villages of Walnut Grove, Midlothian, TX 76065New ConstructionBloomfield Homes
