Skip main navigation
Sold
  • Price Unknown

    2601 W 79th St, Prairie Village, KS 66208

    2beds
    900sqft
    Single Family Residence
    Built in 1951
    9,449 Square Feet Lot
    $316,300 Zestimate®
    $--/sqft
    $2,122 Estimated rent

    Home value

    $316,300

    $294,000 - $342,000

    $2,122/mo

    Zestimate® history
    Loading
    Loading...

    Owner options

    List your home for rent

    $2,122/mo

    Rent Zestimate®

    Find your next renter with Zillow Rental Manager. Plus, with online applications, you can quickly screen prospective tenants – for free.

    Learn more

    $2,122/mo

    Rent Zestimate®

    Refinance and save

    Refinancing to a lower rate could help reduce your monthly payments and save thousands over the life of the loan.

    See today's rates

    Explore your selling options

    Work with a Zillow partner agent

    Leverage their expertise and Zillow's premium Showcase listings to get your home seen by more buyers.

    Get started

    List with your own agent

    Get your home in front of millions of buyers by listing it on Zillow.

    Learn how to do it

    Sell it yourself

    Take full control of how buyers see your home on Zillow by listing For Sale by Owner (FSBO).

    List your home

    What's special

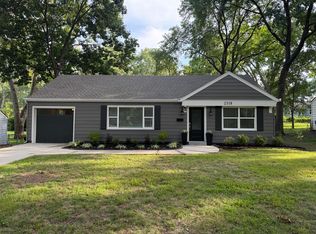
    Tree lined streetNew windowsOversized back patioRefreshed kitchenBrick and vinyl sidingFenced backyardBreakfast bar
    Cute! Cute! Cute and on a tree lined street that Prairie Village is known for! Fixed up and move-in ready! Ranch floorplan - one step into the home but no other stairs once inside. Both bedrooms and laundry on the ground level. New medium wood-tone luxury vinyl plank flooring throughout! Brand new windows throughout to improve energy efficiency and keep the utility costs down! New concrete driveway, front sidewalk, front step and a brand new oversized back patio with plenty of space for bbq/grilling and still enough room to set up a dining table or your firepit and chairs to relax. Refreshed Kitchen with white cabinets, new counters and brand new subway tile backsplash! Refreshed Bathroom! Open floor plan from the Dining Room to the Kitchen with a breakfast bar for additional seating. Brand new/never used microwave! New dishwasher 2024. New water heater 2020. New gutters 2017. Fresh and neutral interior paint throughout. Fenced backyard. Brick and vinyl siding for less exterior maintenance. No HOA. 1.5 blocks away from Taliaferro Park with a walking trail, tennis, baseball, basketball, soccer, pavillion with picnic tables, cooking grills, and play equipment. A few blocks from nearby Weltner Park which features basketball, cooking grills, a pavilion, picnic tables, playground and sand volleyball courts. Walking distance to the shops, bank and dining at 76th and State Line. Shawnee Mission Schools. Quick closing is available. Owner/Agents.

    Zillow last checked:

    Listing updated:

    Listing Provided by:

    Tony Maddex 913-220-5149,

    Platinum Realty LLC

    Bought with:

    Jennifer Weaver, SP00235160

    Compass Realty Group

    Source: Heartland MLS as distributed by MLS GRID,MLS#: 2527527MLS Logo

    Facts & features

    Interior

    Bedrooms & bathrooms
    • Bedrooms: 2
    • Bathrooms: 1
    • Full bathrooms: 1
    Primary bedroom
    • Features: Ceiling Fan(s), Luxury Vinyl
    • Level: First
    • Dimensions: 11 x 10
    Bedroom 2
    • Features: Ceiling Fan(s), Luxury Vinyl
    • Level: First
    • Dimensions: 11 x 10
    Bathroom 1
    • Features: Luxury Vinyl, Shower Over Tub
    • Level: First
    • Dimensions: 7 x 4
    Dining room
    • Features: Luxury Vinyl
    • Level: First
    • Dimensions: 11 x 9
    Kitchen
    • Features: Luxury Vinyl
    • Level: First
    • Dimensions: 11 x 10
    Laundry
    • Features: Luxury Vinyl
    • Level: First
    • Dimensions: 10 x 5
    Living room
    • Features: Luxury Vinyl
    • Level: First
    • Dimensions: 19 x 13
    Heating
    • Forced Air
    Cooling
    • Electric
    Appliances
    • Included: Dishwasher, Disposal, Microwave, Refrigerator, Built-In Electric Oven, Free-Standing Electric Oven, Washer
    • Laundry: Bedroom Level, Main Level
    Features
    • Ceiling Fan(s), Painted Cabinets
    • Flooring: Luxury Vinyl
    • Doors: Storm Door(s)
    • Basement: Slab
    • Has fireplace: No
    Interior area
    • Total structure area: 900
    • Total interior livable area: 900 sqft
    • Finished area above ground: 900
    • Finished area below ground: 0

    Property

    Parking
    • Total spaces: 1
    • Parking features: Attached, Garage Door Opener, Garage Faces Front
    • Attached garage spaces: 1
    Features
    • Fencing: Metal,Wood
    Lot
    • Size: 9,449 sqft
    • Features: City Limits, City Lot
    Details
    • Parcel number: OP250000110004
    • Special conditions: Owner Agent

    Construction

    Type & style
    • Home type: SingleFamily
    • Architectural style: Traditional
    • Property subtype: Single Family Residence
    Materials
    • Brick Trim, Vinyl Siding
    • Roof: Composition
    Condition
    • Year built: 1951
    Details
    • Builder model: Ranch

    Utilities & green energy

    • Sewer: Public Sewer
    • Water: Public

    Community & neighborhood

    Security
    • Security features: Smoke Detector(s)
    Location
    • Region: Prairie Village
    • Subdivision: Meadow Lake

    HOA & financial

    HOA
    • Has HOA: No

    Other

    Other facts
    • Listing terms: Cash,Conventional,FHA,VA Loan
    • Ownership: Investor
    • Road surface type: Paved

    Price history

    DateEventPrice
    3/4/2025Sold--
    Source: Heartland MLS as distributed by MLS GRID #2527527 Report a problem
    2/2/2025Pending sale$300,000$333/sqft
    Source: Heartland MLS as distributed by MLS GRID #2527527 Report a problem
    1/30/2025Price change$300,000-7.7%$333/sqft
    Source: Heartland MLS as distributed by MLS GRID #2527527 Report a problem
    1/28/2025Listed for sale$325,000+162.1%$361/sqft
    Source: Heartland MLS as distributed by MLS GRID #2527527 Report a problem
    6/13/2014Sold--
    Source: Heartland MLS as distributed by MLS GRID #1887440 Report a problem
    6/5/2014Pending sale$124,000$138/sqft
    Source: RE/MAX Premier Realty #1887440 Report a problem
    6/4/2014Listed for sale$124,000$138/sqft
    Source: RE/MAX Premier Realty #1887440 Report a problem

    Public tax history

    YearProperty taxesTax assessment
    2025$3,718 +8.6%$31,752 +9.7%
    2024$3,423 -0.1%$28,946 -3.6%
    2023$3,425 +8.4%$30,038 +5.8%
    2022$3,159 $28,393 +20.3%
    2021-- $23,610 +16.8%
    2020$2,649 $20,217 +6.1%
    2019-- $19,055 +11.8%
    2018-- $17,043 +12.1%
    2017$2,066 +6.9%$15,203 +9.3%
    2016$1,932 +3.9%$13,915 +2.5%
    2015$1,859 -6.2%$13,570 -6%
    2013$1,983 +21.1%$14,433 -0.6%
    2012$1,637 -19.8%$14,525 +2.9%
    2010$2,041 +25.1%$14,122 -0.2%
    2009$1,632 -15.2%$14,145 -1.6%
    2008$1,925 +3%$14,371 -1.9%
    2007$1,868 +21.3%$14,651 +2.6%
    2006$1,540 $14,283 +1.3%
    2005-- $14,099

    Find assessor info on the county website

    Neighborhood: 66208

    Nearby schools

    GreatSchools rating
    Schools provided by the listing agent
    • Elementary: Belinder
    • Middle: Indian Hills
    • High: SM East

    Source: Heartland MLS as distributed by MLS GRID. This data may not be complete. We recommend contacting the local school district to confirm school assignments for this home.

    Get a cash offer in 3 minutes
    Find out how much your home could sell for in as little as 3 minutes with a no-obligation cash offer.
    Estimated market value
    $316,300
    Get a cash offer in 3 minutes
    Find out how much your home could sell for in as little as 3 minutes with a no-obligation cash offer.
    Estimated market value
    $316,300