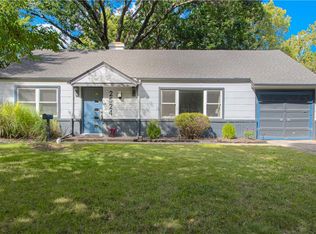
BRAND NEW ROOF! PV character, location, SPACE, AND updates... It is light and bright with over 1,900 sqft on the main floor AND a finished basement with full bathroom! 3 bedrooms on the main floor PLUS bonus room/office. Open concept kitchen with breakfast nook, oversized family room with beautiful french doors drenching the space with natural light. Updated bathrooms throughout and gorgeous refinished wood floors in the main living spaces. Windows in great shape, all open nicely and not original!! Off the kitchen you'll find a mudroom and office/bonus space. Downstairs you'll find a huge living area complete with a full, updated bathroom. Nice, flat backyard perfect for entertaining friends and family, pets, or kids. Oversized 1 car garage. Excellent location minutes from Corinth shops and all the entertainment PV has to offer. Take advantage of the market, this one has so much to offer at an incredible value. Buyer and buyer's agent to verify all info as needed.
Sold
Zillow last checked:
Listing updated:
Bought with:
Ray Homes KC Team
Compass Realty Group
Source: Heartland MLS as distributed by MLS GRID,MLS#: 2565031
Price history
| Date | Event | Price |
|---|---|---|
| 11/24/2025 | Sold | -- |
Source:  Heartland MLS as distributed by MLS GRID #2565031 Report a problem Heartland MLS as distributed by MLS GRID #2565031 Report a problem | ||
| 10/24/2025 | Contingent | $415,000$171/sqft |
Source: Heartland MLS as distributed by MLS GRID #2565031 Report a problem | ||
| 10/14/2025 | Price change | $415,000-2.4%$171/sqft |
Source: Heartland MLS as distributed by MLS GRID #2565031 Report a problem | ||
| 10/4/2025 | Listed for sale | $425,000$175/sqft |
Source: Heartland MLS as distributed by MLS GRID #2565031 Report a problem | ||
| 9/25/2025 | Listing removed | $425,000$175/sqft |
Source: Heartland MLS as distributed by MLS GRID #2565031 Report a problem | ||
| 9/20/2025 | Contingent | $425,000$175/sqft |
Source: Heartland MLS as distributed by MLS GRID #2565031 Report a problem | ||
| 9/18/2025 | Price change | $425,000-2.3%$175/sqft |
Source: Heartland MLS as distributed by MLS GRID #2565031 Report a problem | ||
| 8/15/2025 | Listed for sale | $435,000+117.6%$180/sqft |
Source: Heartland MLS as distributed by MLS GRID #2565031 Report a problem | ||
| 5/27/2016 | Sold | -- |
Source: Heartland MLS as distributed by MLS GRID #45001_1980999 Report a problem | ||
| 4/15/2011 | Sold | -- |
Source: Agent Provided Report a problem | ||
| 3/23/2011 | Pending sale | $199,900$83/sqft |
Source: Keller Williams Realty Partners, Inc #1690858 Report a problem | ||
| 1/27/2011 | Price change | $199,900-2.5%$83/sqft |
Source: Keller Williams Realty Partners, Inc #1690858 Report a problem | ||
| 1/1/2011 | Price change | $205,000-2.3%$85/sqft |
Source: Keller Williams Realty Partners, Inc #1690858 Report a problem | ||
| 12/3/2010 | Price change | $209,900-4.5%$87/sqft |
Source: Keller Williams Realty Partners, Inc #1690858 Report a problem | ||
| 10/31/2010 | Pending sale | $219,900$91/sqft |
Source: Keller Williams Realty Partners, Inc #1690858 Report a problem | ||
| 10/17/2010 | Price change | $219,900-2.3%$91/sqft |
Source: Keller Williams Realty Partners, Inc #1690858 Report a problem | ||
| 8/26/2010 | Listed for sale | $225,000$93/sqft |
Source: Keller Williams Realty Partners, Inc #1690858 Report a problem | ||

Get a cash offer in 3 minutes
Find out how much your home could sell for in as little as 3 minutes with a no-obligation cash offer.
Estimated market value
$438,100
