BOM previous buyer said not it's gonna work for their donkeys... Discover the opportunity that awaits this 2,400 sq ft, 4-bedroom, 3-bath home nestled on 13.93 meandering acres. The property boasts a natural spring feeding two 1,500-gallon holding tanks, a 120'well(2016), and a lifetime warranty aluminum shingle roof. Additional features include a 1,000 sq ft shop with a separate bathroom/kitchen sink, a gated entrance, and ample RV parking. Enjoy unlimited gardening potential with free spring water, a year-round creek, and a private waterfall perfect for hiking enthusiasts. The property's summit offers breathtaking 360-degree views of the river- ideal for a sustainable farming/income-generating Airbnb, live upstairs and rent out the downstairs. Don't miss this unique chance to own a versatile estate!
Sold
Listed by: Realty One Group Northstars • Heather Reeves
Bought with: Coldwell Banker Bain
$600,000
2601 Westside Highway, Castle Rock, WA 98611
4beds
2,400sqft
Single Family Residence
Built in 1971
13.93 Acres Lot
$598,400 Zestimate®
$250/sqft
$3,117 Estimated rent
Home value
$598,400
$539,000 - $670,000
$3,117/mo
Zestimate® history
Owner options
List your home for rent
$3,117/mo
Rent Zestimate®
Find your next renter with Zillow Rental Manager. Plus, with online applications, you can quickly screen prospective tenants – for free.
$3,117/mo
Rent Zestimate®
Refinance and save
$3,680/mo
Est. payment
Refinancing to a lower rate could help reduce your monthly payments and save thousands over the life of the loan.
$3,680/mo
Est. payment
Explore your selling options
Work with a Zillow partner agent
Leverage their expertise and Zillow's premium Showcase listings to get your home seen by more buyers.
Get startedList with your own agent
Get your home in front of millions of buyers by listing it on Zillow.
Learn how to do itSell it yourself
Take full control of how buyers see your home on Zillow by listing For Sale by Owner (FSBO).
List your homeWhat's special
Private waterfallUnlimited gardening potentialAmple rv parkingNatural springYear-round creekGated entrance
Zillow last checked:
Listing updated:
Listed by:
Heather Reeves,
Realty One Group Northstars
Bought with:
Brad Issler, 22004847
Coldwell Banker Bain
Source: NWMLS as distributed by MLS GRID,MLS#: 2429874
Facts & features
Interior
Bedrooms & bathrooms
- Bedrooms: 4
- Bathrooms: 3
- Full bathrooms: 1
- 3/4 bathrooms: 2
Heating
- Fireplace, Forced Air, Heat Pump, Electric, Wood
Cooling
- Forced Air, Heat Pump
Appliances
- Included: Dishwasher, Dryer, Microwave, Refrigerator, Washer, Dishwasher(s), Dryer(s), Microwave(s), Refrigerator(s), Washer(s)
Features
- Bath Off Primary, Central Vacuum, Ceiling Fan(s), Dining Room
- Flooring: Hardwood, Laminate
- Basement: Finished
- Number of fireplaces: 2
- Fireplace features: Wood Burning, Lower Level: 1, Upper Level: 1, Fireplace
Interior area
- Total structure area: 2,400
- Total interior livable area: 2,400 sqft
Property
Parking
- Total spaces: 1
- Parking features: Driveway, Attached Garage, RV Parking
- Has attached garage: Yes
- Covered spaces: 1
Features
- Levels: Multi/Split
- Patio & porch: Bath Off Primary, Built-In Vacuum, Ceiling Fan(s), Dining Room, Fireplace
- Has view: Yes
- View description: Mountain(s), River, Territorial
- Has water view: Yes
- Water view: River
Lot
- Size: 13.93 Acres
- Features: Paved, Value In Land, Cable TV, Deck, Fenced-Partially, Gated Entry, High Speed Internet, RV Parking, Shop
- Topography: Level,Rolling,Sloped
- Residential vegetation: Fruit Trees, Garden Space
Details
- Parcel number: 62186
- Special conditions: Standard
Construction
Type & style
- Home type: SingleFamily
- Architectural style: Split Entry
- Property subtype: Single Family Residence
Materials
- Wood Siding
- Foundation: Block
- Roof: See Remarks
Condition
- Year built: 1971
Utilities & green energy
- Electric: Company: Cowlitz Pud
- Sewer: Septic Tank
- Water: Individual Well, See Remarks
- Utilities for property: Xfinity, Xfinity
Community & HOA
Community
- Subdivision: Westside Hwy
Location
- Region: Castle Rock
Financial & listing details
- Price per square foot: $250/sqft
- Tax assessed value: $495,000
- Annual tax amount: $4,866
- Date on market: 11/14/2025
- Cumulative days on market: 250 days
- Listing terms: Conventional,USDA Loan
- Inclusions: Dishwasher(s), Dryer(s), Microwave(s), Refrigerator(s), Washer(s)
Price history
| Date | Event | Price |
|---|---|---|
| 3/19/2026 | Sold | $600,000-3.2%$250/sqft |
Source:  NWMLS as distributed by MLS GRID #2429874 Report a problem NWMLS as distributed by MLS GRID #2429874 Report a problem | ||
| 2/23/2026 | Pending sale | $619,999$258/sqft |
Source: NWMLS as distributed by MLS GRID #2429874 Report a problem | ||
| 2/7/2026 | Listed for sale | $619,999$258/sqft |
Source: NWMLS as distributed by MLS GRID #2429874 Report a problem | ||
| 1/25/2026 | Pending sale | $619,999$258/sqft |
Source: NWMLS as distributed by MLS GRID #2429874 Report a problem | ||
| 1/3/2026 | Price change | $619,999-2.4%$258/sqft |
Source:  RMLS (OR) #570333599 Report a problem RMLS (OR) #570333599 Report a problem | ||
| 10/10/2025 | Price change | $635,000-2.3%$265/sqft |
Source: NWMLS as distributed by MLS GRID #2429874 Report a problem | ||
| 9/5/2025 | Listed for sale | $649,900+62.9%$271/sqft |
Source: NWMLS as distributed by MLS GRID #2429874 Report a problem | ||
| 3/24/2021 | Listing removed | -- |
Source: Owner Report a problem | ||
| 10/16/2019 | Listing removed | $399,000$166/sqft |
Source: Owner Report a problem | ||
| 8/30/2019 | Price change | $399,000+19.1%$166/sqft |
Source: Owner Report a problem | ||
| 6/12/2019 | Price change | $335,000-6.9%$140/sqft |
Source: Owner Report a problem | ||
| 4/23/2019 | Price change | $359,900+1.4%$150/sqft |
Source: Owner Report a problem | ||
| 4/17/2019 | Price change | $354,900-1.4%$148/sqft |
Source: Owner Report a problem | ||
| 4/10/2019 | Listed for sale | $359,900-12.2%$150/sqft |
Source: Owner Report a problem | ||
| 9/15/2018 | Listing removed | $410,000$171/sqft |
Source: Owner Report a problem | ||
| 9/5/2018 | Listed for sale | $410,000+90.7%$171/sqft |
Source: Owner Report a problem | ||
| 6/29/2016 | Sold | $215,000+2.4%$90/sqft |
Source: NWMLS as distributed by MLS GRID #919183 Report a problem | ||
| 4/18/2016 | Pending sale | $209,900$87/sqft |
Source: Keller Williams - Vancouver, WA #16529054 Report a problem | ||
| 4/5/2016 | Listed for sale | $209,900$87/sqft |
Source: Keller Williams - Vancouver, WA #16529054 Report a problem | ||
Public tax history
| Year | Property taxes | Tax assessment |
|---|---|---|
| 2024 | $4,866 -4.6% | $495,000 -7.4% |
| 2023 | $5,102 +23.8% | $534,480 +11.6% |
| 2022 | $4,122 | $479,050 +24.7% |
| 2021 | $4,122 +7% | $384,060 +14.1% |
| 2020 | $3,852 -12.4% | $336,600 -13.8% |
| 2019 | $4,396 +12.4% | $390,699 +16.9% |
| 2018 | $3,912 -2.9% | $334,310 +5.9% |
| 2017 | $4,030 +17.9% | $315,770 +17.8% |
| 2016 | $3,417 +5.1% | $268,110 +4.4% |
| 2015 | $3,251 +5.5% | $256,690 +9.1% |
| 2013 | $3,081 | $235,200 -12.4% |
| 2011 | $3,081 | $268,610 -2.9% |
| 2010 | -- | $276,550 +36% |
| 2006 | -- | $203,300 +15% |
| 2005 | -- | $176,800 |
Find assessor info on the county website
Neighborhood: 98611
Nearby homes
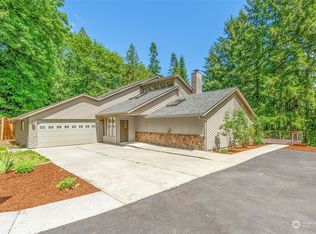
- $674,0004 bd4 ba2.8k sqft2426 Westside Hwy, Castle Rock, WA 98611Sold
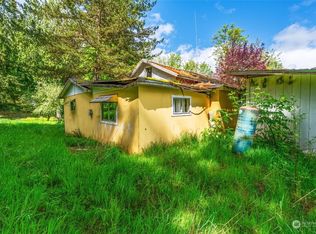
- $155,0003 bd1 ba1.1k sqft2424 Westside Hwy, Castle Rock, WA 98611Sold
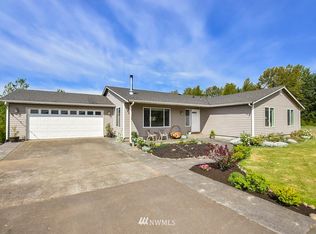
- $594,1003 bd2 ba2.1k sqft381 Sakari Ln, Kelso, WA 98626Off Market
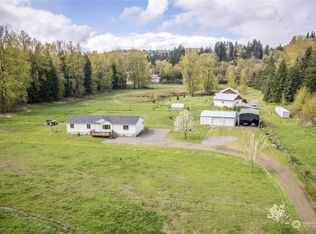
- $550,0003 bd2 ba1.8k sqft245 Sakari Ln, Kelso, WA 98626Sold
- $630,0004 bd4 ba2.4k sqft249 Flatt Rd, Kelso, WA 98626For Sale
- $148,5005 Acres152 Sakari Ln, Kelso, WA 98626Sold
- $--2.06 AcresLOT 2 Sakari Ln, Kelso, WA 98626Off Market
- $--2.02 Acres0 Sakari Ln #1, Kelso, WA 98626Off Market
Nearby schools
GreatSchools rating
- 6/10Lexington ElementaryGrades: K-5Distance: 1.9 mi
- 4/10Huntington Middle SchoolGrades: 6-8Distance: 4.2 mi
- 4/10Kelso High SchoolGrades: 9-12Distance: 5.1 mi
Schools provided by the listing agent
- Elementary: Lexington Elementary
- Middle: Huntington Jnr High
- High: Kelso High
Source: NWMLS as distributed by MLS GRID. This data may not be complete. We recommend contacting the local school district to confirm school assignments for this home.


Get pre-qualified for a loan
At Zillow Home Loans, we can pre-qualify you in as little as 5 minutes with no impact to your credit score.An equal housing lender. NMLS #10287.
- Washington
- Cowlitz County
- Castle Rock
- 98611
- 2601 Westside Highway
Nearby cities
Nearby zip codes
Other Castle Rock Topics
