Quiet Country Living on 6.71 Equestrian Acres! Beautifully updated home boasting 1,848 SF, 3 bedrooms, 2 bathrooms, Great Room Living, formal living room w/picture window looking over the pastures, family room w/pellet stove and slider to huge cozy covered patio for year around entertaining, spacious updated kitchen w/updated cabinetry-butcher block countertops-walk-in pantry-skylight-SS appliances-recessed lighting, large primary bedroom w/luxurious bathroom-large corner soaking tub-separate shower-double sinks-walk-in closet, den/office, utility/mud room, new LVP flooring throughout, newer roof & entry deck. The grounds offer level pastures, a 36x24 shop w/220 outlets & pellet stove plus an 18'x30' covered awning/lean to on the back side of the shop, and a 16' tall carport / RV storage w/hook-ups! The property consists of two parcels totaling 6.71 acres. This is truly a slice of paradise with deeded access to the Cowlitz River for fishing and recreation!
Active
Listed by: John L. Scott, Inc. • Dean Gehrman
$615,000
245 Sakari Lane, Kelso, WA 98626
3beds
1,848sqft
Manufactured Home, Manufactured On Land
Built in 2008
6.71 Acres Lot
$-- Zestimate®
$333/sqft
$-- HOA
What's special
Spacious updated kitchenRecessed lightingWalk-in closetLarge corner soaking tubDouble sinksSeparate showerLevel pastures
- --
- on Zillow
- 378
- views
- 29
- saves
Likely to sell faster than
Zillow last checked:
Listing updated:
Listed by:
Dean Gehrman,
John L. Scott, Inc.
Source: NWMLS as distributed by MLS GRID,MLS#: 2588375
Facts & features
Interior
Bedrooms & bathrooms
- Bedrooms: 3
- Bathrooms: 2
- Full bathrooms: 2
- Main level bathrooms: 2
- Main level bedrooms: 3
Primary bedroom
- Level: Main
Bedroom
- Level: Main
Bedroom
- Level: Main
Bathroom full
- Level: Main
Bathroom full
- Level: Main
Den office
- Level: Main
Dining room
- Level: Main
Entry hall
- Level: Main
Great room
- Level: Main
Kitchen without eating space
- Level: Main
Living room
- Level: Main
Utility room
- Level: Main
Heating
- Fireplace, Forced Air, Electric, Pellet
Cooling
- None
Appliances
- Included: Dishwasher, Microwave, Refrigerator, Stove(s)/Range(s), Dishwasher(s), Microwave(s), Refrigerator(s), Water Heater: Electric, Water Heater Location: Utility Room
Features
- Bath Off Primary, Dining Room
- Flooring: Ceramic Tile, Vinyl Plank
- Windows: Dbl Pane/Storm Window, Skylight(s)
- Basement: None
- Number of fireplaces: 1
- Fireplace features: Pellet Stove, Main Level: 1, Fireplace
Interior area
- Total structure area: 1,848
- Total interior livable area: 1,848 sqft
Property
Parking
- Total spaces: 18
- Parking features: Detached Carport, Driveway, Detached Garage, Off Street, RV Parking
- Has garage: Yes
- Has carport: Yes
- Covered spaces: 6
- Uncovered spaces: 12
Features
- Levels: One
- Stories: 1
- Entry location: Main
- Patio & porch: Bath Off Primary, Dbl Pane/Storm Window, Dining Room, Fireplace, Skylight(s), Vaulted Ceiling(s), Water Heater
- Has view: Yes
- View description: Territorial
Lot
- Size: 6.71 Acres
- Features: Paved, Cable TV, Deck, Fenced-Partially, High Speed Internet, Outbuildings, Patio, RV Parking, Shop
- Topography: Equestrian,Level,Rolling
- Residential vegetation: Brush, Garden Space
Details
- Parcel number: 634980205
- Zoning: UZO
- Zoning description: Jurisdiction: County
- Special conditions: Standard
Construction
Type & style
- Home type: MobileManufactured
- Architectural style: Manuf-Double Wide
- Property subtype: Manufactured Home, Manufactured On Land
Materials
- Wood Products
- Foundation: Slab
- Roof: Composition
Condition
- Very Good
- Year built: 2008
Utilities & green energy
- Electric: Company: Cowlitz PUD
- Sewer: Septic Tank, Company: N/A
- Water: Individual Well, Company: N/A
- Utilities for property: Verizon, Verizon
Community & HOA
Community
- Subdivision: Pleasant Hill
Location
- Region: Kelso
Financial & listing details
- Price per square foot: $333/sqft
- Tax assessed value: $437,310
- Annual tax amount: $4,841
- Date on market: 9/28/2026
- Listing terms: Conventional,FHA,VA Loan
- Inclusions: Dishwasher(s), Microwave(s), Refrigerator(s), Stove(s)/Range(s)
- Body type: Double Wide
Estimated market value
Not available
Estimated sales range
Not available
Not available
Price history
| Date | Event | Price |
|---|---|---|
| 9/28/2026 | Listed for sale | $615,000+11.8%$333/sqft |
Source:  NWMLS as distributed by MLS GRID #2588375 Report a problem NWMLS as distributed by MLS GRID #2588375 Report a problem | ||
| 7/18/2024 | Sold | $550,000$298/sqft |
Source: NWMLS as distributed by MLS GRID #2221210 Report a problem | ||
| 6/19/2024 | Pending sale | $550,000$298/sqft |
Source:  RMLS (OR) #24255787 Report a problem RMLS (OR) #24255787 Report a problem | ||
| 5/14/2024 | Listed for sale | $550,000$298/sqft |
Source: RMLS (OR) #24255787 Report a problem | ||
| 4/16/2024 | Pending sale | $550,000$298/sqft |
Source: RMLS (OR) #24255787 Report a problem | ||
| 4/10/2024 | Listed for sale | $550,000+93%$298/sqft |
Source: RMLS (OR) #24255787 Report a problem | ||
| 7/14/2017 | Sold | $285,000+0.9%$154/sqft |
Source: NWMLS as distributed by MLS GRID #1130685 Report a problem | ||
| 5/27/2017 | Pending sale | $282,500$153/sqft |
Source: Legacy Realty Group #17111983 Report a problem | ||
| 5/23/2017 | Listed for sale | $282,500-10.3%$153/sqft |
Source: Legacy Realty Group #17111983 Report a problem | ||
| 12/21/2016 | Listing removed | $315,000$170/sqft |
Source: Legacy Realty Group #16455707 Report a problem | ||
| 11/18/2016 | Price change | $315,000-4.3%$170/sqft |
Source: Legacy Realty Group #16455707 Report a problem | ||
| 10/19/2016 | Listed for sale | $329,000$178/sqft |
Source: Legacy Realty Group #16455707 Report a problem | ||
Public tax history
| Year | Property taxes | Tax assessment |
|---|---|---|
| 2025 | $4,480 +11.7% | $437,310 +10.5% |
| 2024 | $4,010 +13.1% | $395,760 +11.1% |
| 2023 | $3,545 -2.2% | $356,290 -9.7% |
| 2022 | $3,623 | $394,530 +19% |
| 2021 | $3,623 +10.4% | $331,530 +19.2% |
| 2020 | $3,283 +35.4% | $278,080 +34.9% |
| 2019 | $2,425 -4.5% | $206,073 +0% |
| 2018 | $2,539 +10.5% | $206,070 +21.4% |
| 2017 | $2,299 +13.8% | $169,750 +13.6% |
| 2016 | $2,020 +1.6% | $149,390 |
| 2015 | $1,988 +8.9% | $149,390 +17.9% |
| 2013 | $1,826 | $126,720 |
| 2011 | $1,826 | $126,720 +103.5% |
| 2010 | -- | $62,270 +61.7% |
| 2005 | -- | $38,500 |
Find assessor info on the county website
Monthly payment
Climate risks
Neighborhood: 98626
Nearby schools
Schools provided by the listing agent
- Elementary: Butler Acres Elem
- Middle: Huntington Jnr High
- High: Kelso High
Source: NWMLS as distributed by MLS GRID. This data may not be complete. We recommend contacting the local school district to confirm school assignments for this home.
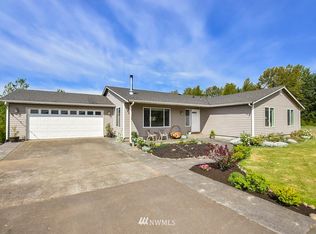
Similar homes
- $562,5003 bd2 ba2.2k sqft155 Rivendell Lane, Kelso, WA 98626Contingent
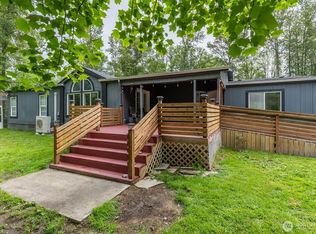 MLS ID #2524611, Melissa Erickson. NWMLS as distributed by MLS GRID
 - $620,0004 bd4 ba2.4k sqft249 Flatt Road, Kelso, WA 98626Active
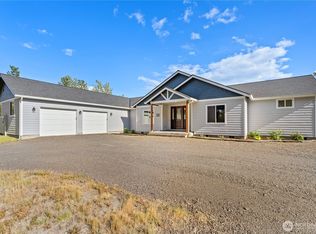 MLS ID #2528217, Melissa Garrett. NWMLS as distributed by MLS GRID
 - $530,0004 bd3 ba2.3k sqft235 Flatt Road, Kelso, WA 98626Active
 MLS ID #2539725, Shirley L. Osborne. NWMLS as distributed by MLS GRID
 - $685,0002 bd2 ba2.4k sqft4523 Pleasant Hill Road, Kelso, WA 98626Active
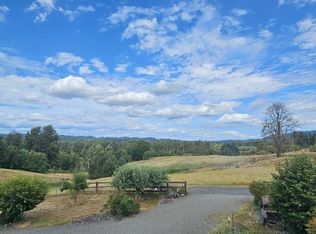 MLS ID #2578136, Kimberly Sylvester. NWMLS as distributed by MLS GRID
