Welcome to this beautifully maintained home within the prestigious and serene gated Milestone Community of Santa Clarita, California. Nestled at the pinnacle of Golden Valley, 26010 Zaddison Ct. offers an exceptional living experience characterized by privacy and tranquility. This charming residence has been thoughtfully updated with fresh paint, new carpeting throughout, and updated recessed lighting, creating a welcoming and contemporary ambiance. Upon entering, guests are greeted by a warm and inviting living room, anchored by a cozy fireplace that serves as the heart of the home. Natural light floods through the windows, illuminating the spacious kitchen, new dishwasher and microwave. The home's thoughtful layout includes three generously sized bedrooms situated on the second level, each featuring ceiling fans for added comfort. The convenience of a laundry area on the second floor highlights the home's practical design, ensuring ease and efficiency in daily living. Attention to detail is evident in the direct access to the two-car garage, providing convenience. The patio's hardscaping offers a versatile outdoor space perfect for grilling and hosting backyard barbecues, allowing for memorable moments with family and friends. Residents of the Milestone Community enjoy access to a host of luxurious amenities. The beautifully maintained park, complete with barbecue facilities, a swimming pool, and a spa, serves as a central gathering space. The addition of cabanas and a tot-lot playground area enhances the communal atmosphere, making it an ideal environment for entertaining and leisure. Strategically positioned for convenience, the property offers easy access to the 14 Freeway, placing excellent schools, major shopping centers, and a wide array of restaurants within reach. No Mello Roos and low HOA make it a highly desirable choice for buyers seeking a blend of luxury, comfort, and convenience in Santa Clarita.
Sold for $735,000
Listed by: eXp Realty of California Inc. • Julia Santana • Contact: 661-312-6720
Bought with: JohnHart Real Estate
Tax assessed value
$735,000
26010 Zaddison Ct, Santa Clarita, CA 91350
3beds
1,504sqft
Single Family Residence
Built in 2007
1.49 Acres Lot
$722,300 Zestimate®
$489/sqft
$3,778 Estimated rent
Home value
$722,300
$686,000 - $758,000
$3,778/mo
Zestimate® history
Owner options
List your home for rent
$3,778/mo
Rent Zestimate®
Find your next renter with Zillow Rental Manager. Plus, with online applications, you can quickly screen prospective tenants – for free.
$3,778/mo
Rent Zestimate®
Refinance and save
$4,941/mo
Est. payment
Refinancing to a lower rate could help reduce your monthly payments and save thousands over the life of the loan.
$4,941/mo
Est. payment
Explore your selling options
Work with a Zillow partner agent
Leverage their expertise and Zillow's premium Showcase listings to get your home seen by more buyers.
Get startedList with your own agent
Get your home in front of millions of buyers by listing it on Zillow.
Learn how to do itSell it yourself
Take full control of how buyers see your home on Zillow by listing For Sale by Owner (FSBO).
List your homeWhat's special
Zillow last checked:
Listing updated:
Listed by:
Julia Santana DRE #02051029 818-770-0353,
eXp Realty of California Inc.,
Nathan Butcher DRE #01275767 661-964-1629,
eXp Realty of California Inc.
Bought with:
Lori Dekermenjian, DRE #02012463
JohnHart Real Estate
Source: CRMLS,MLS#: SR24113420 Originating MLS: California Regional MLS
Originating MLS: California Regional MLSFacts & features
Interior
Bedrooms & bathrooms
- Bedrooms: 3
- Bathrooms: 3
- Full bathrooms: 3
- Main level bathrooms: 1
Rooms
- Room types: Bedroom, Family Room, Kitchen, Dining Room
Bedroom
- Features: All Bedrooms Up
Bathroom
- Features: Bathtub, Dual Sinks
Heating
- Central
Cooling
- Central Air
Appliances
- Included: Dishwasher
- Laundry: Laundry Room
Features
- Crown Molding, Separate/Formal Dining Room, Eat-in Kitchen, High Ceilings, All Bedrooms Up
- Flooring: Carpet, Laminate
- Has fireplace: Yes
- Fireplace features: Family Room
- Common walls with other units/homes: No Common Walls
Interior area
- Total interior livable area: 1,504 sqft
Property
Parking
- Total spaces: 2
- Parking features: Garage
- Attached garage spaces: 2
Features
- Levels: Two
- Stories: 2
- Entry location: lower
- Pool features: Community, Association
- Has spa: Yes
- Spa features: Association
- Has view: Yes
- View description: Mountain(s)
Lot
- Size: 1.49 Acres
Details
- Parcel number: 2836073043
- Zoning: SCUR4
- Special conditions: Standard
Construction
Type & style
- Home type: SingleFamily
- Property subtype: Single Family Residence
Condition
- Turnkey
- New construction: No
- Year built: 2007
Utilities & green energy
- Sewer: Public Sewer
- Water: Public
- Utilities for property: Cable Available, Electricity Connected, Natural Gas Connected, Water Connected
Community & HOA
Community
- Features: Street Lights, Sidewalks, Pool
- Subdivision: Milestone (Miles)
HOA
- Has HOA: Yes
- Amenities included: Pool, Spa/Hot Tub
- HOA fee: $230 monthly
- HOA name: Milestone
- HOA phone: 800-428-5588
Location
- Region: Santa Clarita
Financial & listing details
- Price per square foot: $489/sqft
- Tax assessed value: $735,000
- Annual tax amount: $9,873
- Date on market: 6/5/2024
- Cumulative days on market: 61 days
- Listing terms: Cash,Cash to New Loan,Conventional
Price history
| Date | Event | Price |
|---|---|---|
| 9/10/2024 | Sold | $735,000+0.8%$489/sqft |
Source:  CRMLS #SR24113420 Report a problem CRMLS #SR24113420 Report a problem | ||
| 8/7/2024 | Pending sale | $728,990$485/sqft |
Source: CRMLS #SR24113420 Report a problem | ||
| 7/31/2024 | Listed for sale | $728,990+406.4%$485/sqft |
Source: CRMLS #SR24113420 Report a problem | ||
| 1/17/2024 | Sold | $143,947-66.3%$96/sqft |
Source: Public Record Report a problem | ||
| 10/22/2007 | Sold | $427,000$284/sqft |
Source: Public Record Report a problem | ||
Public tax history
| Year | Property taxes | Tax assessment |
|---|---|---|
| 2025 | $9,873 +33% | $735,000 +35.4% |
| 2024 | $7,426 +3.2% | $542,778 +2% |
| 2023 | $7,199 +0.2% | $532,136 +2% |
| 2022 | $7,185 +1.7% | $521,703 +2% |
| 2021 | $7,065 +0.9% | $511,475 +1% |
| 2020 | $7,003 | $506,231 +9.4% |
| 2019 | $7,003 +11.6% | $462,749 +2% |
| 2018 | $6,274 | $453,677 +2% |
| 2017 | $6,274 +2.1% | $444,782 +11.8% |
| 2016 | $6,143 +12.5% | $397,800 |
| 2015 | $5,460 +5.7% | $397,800 +4.5% |
| 2014 | $5,166 | $380,700 +41% |
| 2012 | -- | $270,000 -21.5% |
| 2011 | -- | $344,000 |
| 2010 | -- | $344,000 -6.6% |
| 2009 | -- | $368,500 -13.6% |
| 2008 | -- | $426,700 +1062% |
| 2007 | -- | $36,720 |
Find assessor info on the county website
Neighborhood: Saugus
Nearby homes
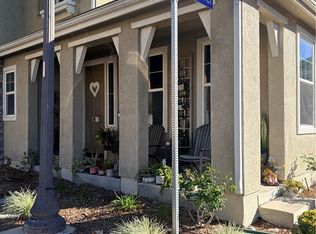
- $789,9993 bd3 ba1.8k sqft26014 Zaddison Ct, Santa Clarita, CA 91350For Sale
- $917,8005 bd3 ba2.4k sqft26028 Nirvana Ln, Santa Clarita, CA 91350Off Market
- $810,1003 bd3 ba1.8k sqft26015 Zaddison Ct, Santa Clarita, CA 91350Off Market
- $709,5003 bd2 ba1.5k sqft26025 Nirvana Ln, Santa Clarita, CA 91350Off Market

- $726,2003 bd3 ba1.5k sqft26011 Zaddison Ct, Santa Clarita, CA 91350Off Market
- $693,8004 bd3 ba2k sqft26007 Zaddison Ct, Santa Clarita, CA 91350Off Market
- $640,5003 bd3 ba1.5k sqft26008 Nirvana Ln, Santa Clarita, CA 91350Off Market
- $927,3004 bd3 ba2k sqft26005 Nirvana Ln, Santa Clarita, CA 91350Off Market
Nearby schools
GreatSchools rating
- 9/10Rio Vista Elementary SchoolGrades: K-6Distance: 1.9 mi
- 7/10La Mesa Junior High SchoolGrades: 7-8Distance: 0.8 mi
- 7/10Golden Valley High SchoolGrades: 9-12Distance: 0.3 mi
Schools provided by the listing agent
- Elementary: Rio Vista
- Middle: La Mesa
- High: Golden Valley
Source: CRMLS. This data may not be complete. We recommend contacting the local school district to confirm school assignments for this home.
Get a cash offer in 3 minutes
Find out how much your home could sell for in as little as 3 minutes with a no-obligation cash offer.
Estimated market value
$722,300
Get a cash offer in 3 minutes
Find out how much your home could sell for in as little as 3 minutes with a no-obligation cash offer.
Estimated market value
$722,300
- California
- Los Angeles County
- Santa Clarita
- 91350
- Saugus
- 26010 Zaddison Ct
Nearby cities
Nearby neighborhoods
Nearby zip codes
Other Santa Clarita Topics
