This beautiful 3-bedroom, 2.5-bath home was built in 2007 and is located in the gated Milestone community of Santa Clarita. It features no Mello-Roos and low HOA dues of $230 monthly. Community amenities include a playground, pool and spa. "Enjoy this great floor plan featuring a formal dining room and a separate, inviting living room. The open-concept kitchen boasts granite countertops, an island, and overlooks the living space. The family room provides direct access to a cozy fireplace and the back patio. The second floor features three generously sized bedrooms, a primary bath with a separate tub and shower, and a full hall bath. This corner-lot property features a two-car garage with direct access. This home is in one of Santa Clarita's most desirable neighborhoods! It is conveniently located near the 14 Freeway, top-rated schools, parks, restaurants, and major shopping centers, including Costco, Sam's Club, Target, Walmart, and Trader Joe's.
For sale
Listed by: 8020 Max, Inc. • Jennifer Padich • Contact: 818-900-5670
$789,999
26014 Zaddison Ct, Santa Clarita, CA 91350
3beds
1,877sqft
:
Get pre-qualified$5,507/mo
Single Family Residence
Built in 2007
1.49 Acres Lot
$784,100 Zestimate®
$421/sqft
$230/mo HOA
What's special
- 150 days |
- 194 |
- 2 |
Zillow last checked:
Listing updated:
Listed by:
Jennifer Padich DRE #01838671 818-900-5670,
8020 Max, Inc.
Source: CRMLS,MLS#: SR26046951 Originating MLS: California Regional MLS
Originating MLS: California Regional MLSFacts & features
Interior
Bedrooms & bathrooms
- Bedrooms: 3
- Bathrooms: 3
- Full bathrooms: 2
- 1/2 bathrooms: 1
- Main level bathrooms: 1
Rooms
- Room types: Family Room, Kitchen, Living Room, Primary Bathroom, Primary Bedroom, Dining Room
Bathroom
- Features: Bathtub, Walk-In Shower
Heating
- Central
Cooling
- Central Air
Appliances
- Laundry: Gas Dryer Hookup, Laundry Room
Features
- Separate/Formal Dining Room
- Has fireplace: Yes
- Fireplace features: Family Room
- Common walls with other units/homes: No Common Walls
Interior area
- Total interior livable area: 1,877 sqft
Property
Parking
- Total spaces: 2
- Parking features: Direct Access, Garage
- Attached garage spaces: 2
Features
- Levels: Two
- Stories: 2
- Entry location: Front Door
- Patio & porch: Concrete, Front Porch, Patio
- Pool features: Association
- Has spa: Yes
- Spa features: Association
- Has view: Yes
- View description: None
Lot
- Size: 1.49 Acres
- Features: Corner Lot
Details
- Parcel number: 2836073042
- Special conditions: Standard
Construction
Type & style
- Home type: SingleFamily
- Property subtype: Single Family Residence
Condition
- New construction: No
- Year built: 2007
Utilities & green energy
- Sewer: Public Sewer
- Water: Public
Community & HOA
Community
- Features: Park, Street Lights, Sidewalks, Gated
- Security: Security Gate, Gated Community
- Subdivision: Milestone (Miles)
HOA
- Has HOA: Yes
- Amenities included: Controlled Access, Playground, Pool, Pets Allowed, Spa/Hot Tub, Security
- HOA fee: $230 monthly
- HOA name: Milestone HOA
- HOA phone: 877-256-3335
Location
- Region: Santa Clarita
Financial & listing details
- Price per square foot: $421/sqft
- Tax assessed value: $490,334
- Annual tax amount: $7,034
- Date on market: 3/3/2026
- Cumulative days on market: 150 days
- Listing terms: Cash,Cash to New Loan,Conventional
Estimated market value
$784,100
$745,000 - $823,000
$4,067/mo
Price history
| Date | Event | Price |
|---|---|---|
| 4/24/2026 | Price change | $789,999-0.6%$421/sqft |
Source:  CRMLS #SR26046951 Report a problem CRMLS #SR26046951 Report a problem | ||
| 4/14/2026 | Price change | $794,999-0.6%$424/sqft |
Source: CRMLS #SR26046951 Report a problem | ||
| 3/4/2026 | Listed for sale | $799,999+58.4%$426/sqft |
Source: CRMLS #SR26046951 Report a problem | ||
| 4/15/2020 | Listing removed | $505,000$269/sqft |
Source: 8020 Max, Inc. #SR20067335 Report a problem | ||
| 4/2/2020 | Listed for sale | $505,000+26.3%$269/sqft |
Source: 8020 Max, Inc. #SR20067335 Report a problem | ||
| 4/18/2014 | Sold | $400,000+0%$213/sqft |
Source: Public Record Report a problem | ||
| 1/24/2014 | Pending sale | $399,900$213/sqft |
Source: Keller Williams VIP Properties #SR13246199 Report a problem | ||
| 1/15/2014 | Price change | $399,900-2.4%$213/sqft |
Source: VIP Enterprises, Inc DBA Keller Williams VIP Properties #SR13246199 Report a problem | ||
| 12/13/2013 | Listed for sale | $409,900-4.2%$218/sqft |
Source: Homepath #SR13246199 Report a problem | ||
| 9/25/2013 | Sold | $427,863-0.1%$228/sqft |
Source: Public Record Report a problem | ||
| 12/27/2007 | Sold | $428,500$228/sqft |
Source: Public Record Report a problem | ||
Public tax history
| Year | Property taxes | Tax assessment |
|---|---|---|
| 2025 | $7,034 +4.7% | $490,334 +2% |
| 2024 | $6,717 +3.3% | $480,720 +2% |
| 2023 | $6,504 +0.3% | $471,295 +2% |
| 2022 | $6,484 +1.7% | $462,055 +2% |
| 2021 | $6,372 +0.9% | $452,996 +1% |
| 2020 | $6,317 | $448,352 +2% |
| 2019 | $6,317 +5% | $439,562 +2% |
| 2018 | $6,017 | $430,944 +2% |
| 2017 | $6,017 +2.1% | $422,495 +2% |
| 2016 | $5,891 +3.8% | $414,212 +1.5% |
| 2015 | $5,675 +7.2% | $407,991 +4.6% |
| 2014 | $5,293 | $390,000 +32.2% |
| 2012 | -- | $295,000 -9.1% |
| 2011 | -- | $324,700 |
| 2010 | -- | $324,700 |
| 2009 | -- | $324,700 -24.2% |
| 2008 | -- | $428,400 +955.3% |
| 2007 | -- | $40,596 |
Find assessor info on the county website
Monthly payment
Est. payment
Payment breakdown
Explore the cost of this home by adjusting the details. Changes won't be saved.Climate risks
Neighborhood: Saugus
Nearby schools
GreatSchools rating
- 9/10Rio Vista Elementary SchoolGrades: K-6Distance: 1.9 mi
- 7/10La Mesa Junior High SchoolGrades: 7-8Distance: 0.8 mi
- 7/10Golden Valley High SchoolGrades: 9-12Distance: 0.3 mi
- $735,0003 bd3 ba1.5k sqft26010 Zaddison Ct, Santa Clarita, CA 91350Sold

- $912,8005 bd3 ba2.4k sqft26028 Nirvana Ln, Santa Clarita, CA 91350Off Market
- $803,3003 bd3 ba1.8k sqft26015 Zaddison Ct, Santa Clarita, CA 91350Off Market
- $704,3003 bd2 ba1.5k sqft26025 Nirvana Ln, Santa Clarita, CA 91350Off Market

- $720,5003 bd3 ba1.5k sqft26011 Zaddison Ct, Santa Clarita, CA 91350Off Market
- $697,5004 bd3 ba2k sqft26007 Zaddison Ct, Santa Clarita, CA 91350Off Market
- $641,6003 bd3 ba1.5k sqft26008 Nirvana Ln, Santa Clarita, CA 91350Off Market
- $918,9004 bd3 ba2k sqft26005 Nirvana Ln, Santa Clarita, CA 91350Off Market
A local agent can set up tours, give advice and negotiate with sellers.
Similar homes
- $711,0002 bd2 ba1.4k sqft20578 Galloway Dr, Santa Clarita, CA 91350For Sale
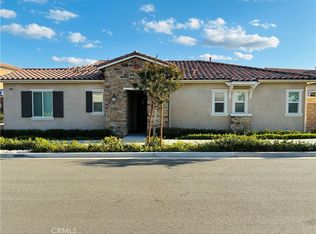 MLS ID #SR26128374, Samuel Zavaleta, US National Realty & Inv.. CRMLS
 - $779,9005 bd3 ba2.3k sqft18925 Cedar Valley Way, Santa Clarita, CA 91321For Sale
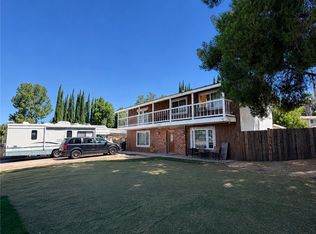 MLS ID #CV26159765, Jesse Esparza, ROA California Inc. CRMLS
 - $815,0004 bd3 ba1.9k sqft15608 Burt Ct, Santa Clarita, CA 91387For Sale
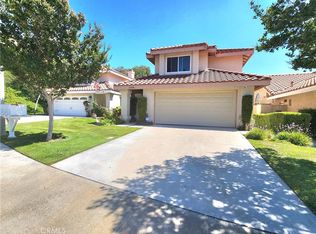 MLS ID #WS26143954, JUAN MORALES, Realty One Group Homelink. CRMLS
 - $730,0003 bd3 ba1.7k sqft18612 El Dorado Ct, Santa Clarita, CA 91351For Sale
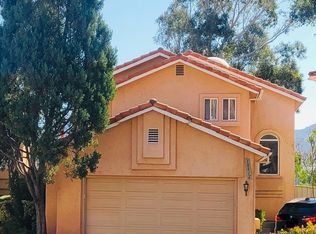 MLS ID #226000505, Johnny Feldman, Option Realty. CSMAOR
 - $750,0003 bd3 ba1.2k sqft19776 Merryhill St, Santa Clarita, CA 91351For SaleMLS ID #SR26104329, Jeanna Huerta, Century 21 Masters. CRMLS
- $895,0004 bd3 ba2.2k sqft28717 Bouquet Canyon Rd, Saugus, CA 91390For SaleMLS ID #SR26098353, Terrie Conway, Realty Executives SCV. CRMLS
- $695,0003 bd3 ba1.4k sqft26514 Big Horn Way, Santa Clarita, CA 91354For SaleMLS ID #SR26124431, Karen Carter, Golden Oak Realty. CRMLS
- $735,0003 bd2 ba1.2k sqft22552 Barcotta Dr, Santa Clarita, CA 91350For SaleMLS ID #SR26137188, Phyllis Grekin, Realty Executives Homes. CRMLS
- $629,0003 bd3 ba1.7k sqft27976 Trillium Ln, Valencia, CA 91354For SaleMLS ID #SR26049027, Kimberly Tennies, Kimberly Tennies. CRMLS
- $900,0004 bd3 ba1.8k sqft12438 Sonoma Dr, Pacoima, CA 91331For SaleMLS ID #DW26151462, Yolanda Munoz, Century 21 A Better Service. CRMLS
- $540,0002 bd2 ba1.3k sqft26341 Rainbow Glen Dr, Newhall, CA 91321For SaleMLS ID #SR26148915, Nicolae Sirca, Nicolae Sirca. CRMLS
- $749,9994 bd2 ba2k sqft28360 Simsalido Ave, Santa Clarita, CA 91387For SaleMLS ID #SR26139915, Christine Eaton, Golden State Realty Group. CRMLS
- $715,0003 bd2 ba1.9k sqft27628 Exploration Rd, Valencia, CA 91381For SaleMLS ID #SR26072432, Maria Mena, Coldwell Banker Quality Properties. CRMLS
- $460,0002 bd3 ba1k sqft18223 Soledad Canyon Rd APT 50, Santa Clarita, CA 91387For SaleMLS ID #SR26163780, Mercedes Varela, Century 21 Masters. CRMLS
- $820,0004 bd3 ba1.9k sqft15014 Portofino Ln, North Hills, CA 91343For SaleMLS ID #26855307, Harjit Parmar DRE # 01235233, Coldwell Banker Exclusive. CLAW
- $979,9002 bd3 ba2k sqft26802 Van Gogh Ln #4, Valencia, CA 91355For SaleMLS ID #SR26138050, Arthur Mayes, Realty World Legends of Santa Clarita Valley Inc.. CRMLS
- $648,8883 bd3 ba1.2k sqft13775 Glenoaks Blvd Unit 8, Sylmar, CA 91342For SaleMLS ID #PF26050597, Henry Liu, Henry E. Liu Realty. CRMLS
- $749,0003 bd2 ba1.3k sqft28243 Royal Rd, Castaic, CA 91384For SaleMLS ID #SR26145441, Candelaria Godinez, Champion Realty. CRMLS
- $560,1003 bd2 ba1.1k sqft20129 Drasin Dr, Santa Clarita, CA 91351AuctionMLS ID #SR26105308, Shannon Tandberg, Realty Executives Homes. CRMLS
- $735,0003 bd3 ba1.8k sqft18153 Andrea Cir N Unit 4, Northridge, CA 91325For SaleMLS ID #SR26110225, Bob Khalsa, United America Realty Services Inc. CRMLS
Local buyer's agents are ready to help
