Welcome to one of the best kept secrets in Valencia, THE AVIGNON.... RARE FIND! Located inside an exclusive gated community with direct gate access to Valencia Country club golf course. This home feels like more like a luxury resort retreat than everyday living.
This 2093 sq ft home is immaculate. From your amazing backyard patio that includes a built in BBQ, attached marble sitting area and fountain, you have a BREATHTAKING view of the lake and golf course. That same beautiful view is visible from many rooms of the home, especially the Primary Master suite.
The second level includes the primary suite, with see through fireplace -shared with master bath Jacuzzi tub and also includes balcony. There is a 2nd bedroom on second level, as well as a dedicated office space/library and huge loft/game room that could be turned into a 3rd bedroom
There are custom built-ins throughout the home and another see through fireplace between living/.family room on main floor.
For sale
Listed by: Realty World Legends of Santa Clarita Valley Inc. • Arthur Mayes • Contact: 661-510-5364
Price cut: $20K (9/13)
$879,950
26802 Van Gogh Ln #4, Valencia, CA 91355
2beds
2,093sqft
Condominium
Built in 1999
-- sqft lot
$866,800 Zestimate®
$420/sqft
$599/mo HOA
What's special
- 105 days
- 158
- 3
Zillow last checked:
Listing updated:
Listed by:
Arthur Mayes DRE #00388699 661-510-5364,
Realty World Legends of Santa Clarita Valley Inc.
Source: CRMLS,MLS#: SR26138050 Originating MLS: California Regional MLS
Originating MLS: California Regional MLSFacts & features
Interior
Bedrooms & bathrooms
- Bedrooms: 2
- Bathrooms: 3
- Full bathrooms: 3
- Main level bathrooms: 1
Rooms
- Room types: Bonus Room, Bedroom, Family Room, Foyer, Game Room, Kitchen, Laundry, Living Room, Primary Bedroom, Office, Other
Primary bedroom
- Features: Primary Suite
Bedroom
- Features: All Bedrooms Up
Bathroom
- Features: Bathtub, Dual Sinks, Granite Counters, Jetted Tub, Remodeled, Separate Shower, Tub Shower, Upgraded, Walk-In Shower
Kitchen
- Features: Granite Counters, Kitchen/Family Room Combo, Remodeled, Updated Kitchen
Other
- Features: Walk-In Closet(s)
Heating
- Central, Fireplace(s)
Cooling
- Central Air, Gas
Appliances
- Included: Barbecue, Convection Oven, Double Oven, Dishwasher, Disposal, Microwave, Refrigerator, Range Hood, Self Cleaning Oven, Water Softener, Water Heater
- Laundry: Washer Hookup, Inside
Features
- Wet Bar, Breakfast Bar, Built-in Features, Balcony, Crown Molding, Granite Counters, High Ceilings, Multiple Staircases, Open Floorplan, Pantry, Storage, All Bedrooms Up, Entrance Foyer, Primary Suite, Walk-In Closet(s)
- Flooring: Wood
- Windows: Custom Covering(s), Drapes
- Has fireplace: Yes
- Fireplace features: Bath, Family Room, Gas, Living Room, Primary Bedroom, See Through
- Common walls with other units/homes: 1 Common Wall
Interior area
- Total interior livable area: 2,093 sqft
Property
Parking
- Total spaces: 2
- Parking features: Direct Access, Door-Single, Driveway, Garage Faces Front, Garage
- Attached garage spaces: 2
Accessibility
- Accessibility features: None
Features
- Levels: Two
- Stories: 2
- Entry location: Front Door
- Patio & porch: Brick, Open, Patio
- Exterior features: Barbecue
- Pool features: In Ground, Association
- Has spa: Yes
- Spa features: Community, Heated, In Ground
- Has view: Yes
- View description: Golf Course, Lake
- Has water view: Yes
- Water view: Lake
- Waterfront features: Lake Front
Lot
- Size: 3.1 Acres
- Features: 0-1 Unit/Acre
Details
- Parcel number: 2861055057
- Special conditions: Standard
Construction
Type & style
- Home type: Condo
- Architectural style: Traditional
- Property subtype: Condominium
- Attached to another structure: Yes
Materials
- Stucco
- Foundation: Slab
- Roof: Tile
Condition
- Turnkey
- New construction: No
- Year built: 1999
Utilities & green energy
- Sewer: Public Sewer
- Water: Public
- Utilities for property: Cable Available, Electricity Available, Water Available
Community & HOA
Community
- Features: Golf, Lake, Street Lights, Suburban, Sidewalks, Gated
- Security: Fire Detection System, Security Gate, Gated Community, Smoke Detector(s)
- Subdivision: Avignon (Avig)
HOA
- Has HOA: Yes
- Amenities included: Fire Pit, Golf Course, Barbecue, Pool, Spa/Hot Tub
- HOA fee: $599 monthly
- HOA name: Avalon
- HOA phone: 661-255-4063
Location
- Region: Valencia
Financial & listing details
- Price per square foot: $420/sqft
- Date on market: 6/24/2026
- Cumulative days on market: 105 days
- Listing terms: Conventional
- Road surface type: Paved
Estimated market value
$866,800
$823,000 - $910,000
$4,822/mo
Price history
| Date | Event | Price |
|---|---|---|
| 9/13/2026 | Price change | $879,950-2.2%$420/sqft |
Source:  CRMLS #SR26138050 Report a problem CRMLS #SR26138050 Report a problem | ||
| 8/21/2026 | Price change | $899,950-3.7%$430/sqft |
Source: CRMLS #SR26138050 Report a problem | ||
| 8/3/2026 | Price change | $934,999-4.6%$447/sqft |
Source: CRMLS #SR26138050 Report a problem | ||
| 6/24/2026 | Listed for sale | $979,900$468/sqft |
Source: CRMLS #SR26138050 Report a problem | ||
Public tax history
Tax history is unavailable.
Monthly payment
Est. payment
Payment breakdown
Explore the cost of this home by adjusting the details. Changes won't be saved.Climate risks
Neighborhood: Valencia
Nearby schools
Schools provided by the listing agent
- High: Valencia
Source: CRMLS. This data may not be complete. We recommend contacting the local school district to confirm school assignments for this home.
- $445,0002 bd1 ba880 sqft23715 Del Monte Dr UNIT 206, Santa Clarita, CA 91355Sold
- $661,0003 bd3 ba1.5k sqft24702 W Montevista, Valencia, CA 91354Sold
- $395,0001 bd1 ba740 sqft24535 Town Center Dr APT 6302, Santa Clarita, CA 91355Sold

- $476,1002 bd2 ba1k sqft24535 Town Center Dr APT 6405, Santa Clarita, CA 91355Off Market
Similar homes
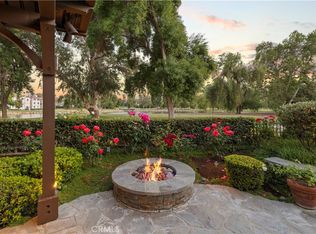
- $1,150,0003 bd4 ba3.1k sqft26801 Van Gogh Ln, Santa Clarita, CA 91355For Sale
 MLS ID #SR26150209, Kym De Lorenzo, RE/MAX Gateway. CRMLS
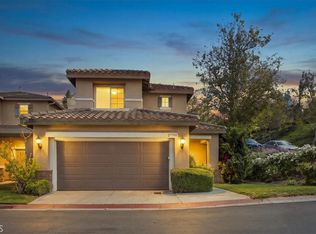
 - $799,0003 bd3 ba1.7k sqft27700 Thalia Ln, Santa Clarita, CA 91351For Sale
 MLS ID #SR26209678, Jess Guidroz, RE/MAX of Santa Clarita. CRMLS
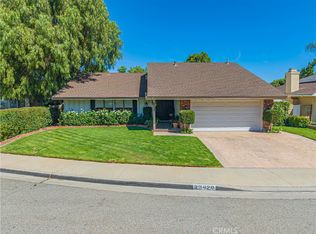
 - $959,0003 bd2 ba1.8k sqft25845 Espinoza Dr, Santa Clarita, CA 91355For Sale
 MLS ID #SR26160709, Imane Elia, Keller Williams VIP Properties. CRMLS
 - $879,0003 bd2 ba1.7k sqft23429 Via Elisandra, Santa Clarita, CA 91355For Sale
 MLS ID #SR26115092, Christopher Mendenhall, Direct Real Estate Partners. CRMLS
