EXPANDED BUNGALOW almost 1850 sq ft with TWO MAIN FLOOR BEDROOMS AND BATHROOMS, and a LARGE (20'X12') PRIVATE LOFT serving as 3rd Bedroom with Closet and Flex Office and Workout Spaces too!! This Centrally Located Valencia home has a Large Open Kitchen surrounded by spacious, elegant and warm functional spaces to entertain your guests, a rare find in this well maintained highly sought after neighborhood with Low HOAs and No Mello Roos!! This home also features vaulted ceilings, skylights and pride of ownership is evident through out. The gourmet kitchen features natural warm wood and glass cabinetry, natural stone countertops and ample storage. Retreat to your expansive Master Suite with a seating area, recently remodeled master bath and a Huge Walk-In Closet. Indoors, on a cold winter night, warm up by one of two fireplaces! Outdoors, sip your morning coffee as you listen to the birds chirp from your cozy front porch overlooking the manicured community grounds and majestic trees. For large backyard gatherings and bar-b-ques, you'll have ample space on your Large Covered Patio with shiplap natural wood Vaulted Ceiling with Fans. Adjacent, is the green lawn surrounded by mature fruit trees and grape vines. The two car attached garage has generous storage cabinets as well as overhead storage accessed by drop down ladder. Enjoy the community's pool and spa and beautiful grounds and have easy access to nearby paseos and parks. You'll appreciate the easy proximity to freeways, shops, restaurants, a wonderful school district and much more. Hurry, seldom on the market, this is a great opportunity to make this lovely house your home. See you in Escrow!!
For sale
Listed by: Keller Williams VIP Properties • Imane Elia • Contact: 818-427-5328
$989,000
25845 Espinoza Dr, Santa Clarita, CA 91355
3beds
1,844sqft
Single Family Residence
Built in 1983
5,550 Square Feet Lot
$980,600 Zestimate®
$536/sqft
$73/mo HOA
What's special
- 23 days
- 707
- 20
Likely to sell faster than
Zillow last checked:
Listing updated:
Listed by:
Imane Elia DRE #01079822 818-427-5328,
Keller Williams VIP Properties
Source: CRMLS,MLS#: SR26160709 Originating MLS: California Regional MLS
Originating MLS: California Regional MLSFacts & features
Interior
Bedrooms & bathrooms
- Bedrooms: 3
- Bathrooms: 2
- Full bathrooms: 1
- 3/4 bathrooms: 1
- Main level bathrooms: 2
- Main level bedrooms: 2
Rooms
- Room types: Bonus Room, Bedroom, Entry/Foyer, Family Room, Guest Quarters, Great Room, Kitchen, Laundry, Loft, Living Room, Primary Bathroom, Primary Bedroom, Other
Primary bedroom
- Features: Primary Suite
Primary bedroom
- Features: Main Level Primary
Bedroom
- Features: Bedroom on Main Level
Bathroom
- Features: Bathtub, Dual Sinks, Full Bath on Main Level, Granite Counters, Stone Counters, Remodeled, Soaking Tub, Separate Shower, Walk-In Shower
Kitchen
- Features: Built-in Trash/Recycling, Granite Counters, Kitchen/Family Room Combo, Remodeled, Updated Kitchen
Heating
- Central, Fireplace(s), Natural Gas
Cooling
- Central Air
Appliances
- Included: Dishwasher, Free-Standing Range, Disposal, Gas Oven, Gas Range, Gas Water Heater, Microwave, Vented Exhaust Fan
- Laundry: Washer Hookup, Gas Dryer Hookup, In Garage
Features
- Breakfast Bar, Built-in Features, Block Walls, Ceiling Fan(s), Crown Molding, Cathedral Ceiling(s), Granite Counters, High Ceilings, Open Floorplan, Stone Counters, Recessed Lighting, Bedroom on Main Level, Loft, Main Level Primary, Primary Suite, Walk-In Closet(s)
- Flooring: Carpet, Tile, Wood
- Has fireplace: Yes
- Fireplace features: Electric, Family Room, Gas, Living Room
- Common walls with other units/homes: No Common Walls
Interior area
- Total interior livable area: 1,844 sqft
Property
Parking
- Total spaces: 2
- Parking features: Direct Access, Driveway, Garage Faces Front, Garage
- Attached garage spaces: 2
Features
- Levels: Two
- Stories: 2
- Entry location: Front Door
- Patio & porch: Covered, Front Porch, Patio
- Exterior features: Rain Gutters
- Pool features: Community, In Ground, Association
- Has spa: Yes
- Spa features: Association, Community, In Ground
- Has view: Yes
- View description: Park/Greenbelt, Neighborhood, Trees/Woods
Lot
- Size: 5,550 Square Feet
- Features: Back Yard, Front Yard, Garden, Lawn, Landscaped, Sprinklers Timer, Sprinkler System
Details
- Parcel number: 2860027097
- Zoning: SCUR3
- Special conditions: Standard
Construction
Type & style
- Home type: SingleFamily
- Property subtype: Single Family Residence
Materials
- Roof: Tile
Condition
- Additions/Alterations,Updated/Remodeled
- New construction: No
- Year built: 1983
Utilities & green energy
- Sewer: Public Sewer
- Water: Public
Community & HOA
Community
- Features: Biking, Park, Suburban, Sidewalks, Pool
- Security: Security System, Carbon Monoxide Detector(s), Smoke Detector(s)
- Subdivision: Bungalows (Bung)
HOA
- Has HOA: Yes
- Amenities included: Maintenance Grounds, Pool, Spa/Hot Tub
- HOA fee: $73 monthly
- HOA name: Valencia Central Valley
- HOA phone: 661-295-4900
Location
- Region: Santa Clarita
Financial & listing details
- Price per square foot: $536/sqft
- Tax assessed value: $445,195
- Date on market: 8/6/2026
- Cumulative days on market: 23 days
- Listing terms: Cash,Cash to New Loan,Conventional
- Exclusions: Refrigerators in kitchen and garage, Washer & Dryer in garage, Pool Table in backyard
Estimated market value
$980,600
$932,000 - $1.03M
$4,110/mo
Price history
| Date | Event | Price |
|---|---|---|
| 8/6/2026 | Listed for sale | $989,000$536/sqft |
Source:  CRMLS #SR26160709 Report a problem CRMLS #SR26160709 Report a problem | ||
Public tax history
| Year | Property taxes | Tax assessment |
|---|---|---|
| 2026 | -- | $445,195 +2% |
| 2025 | $6,498 +3.7% | $436,467 +2% |
| 2024 | $6,264 +2.6% | $427,910 +2% |
| 2023 | $6,105 +1.8% | $419,520 +2% |
| 2022 | $5,996 +1.7% | $411,295 +2% |
| 2021 | $5,895 +1.1% | $403,232 +1% |
| 2020 | $5,831 | $399,098 +2% |
| 2019 | $5,831 +5.3% | $391,274 +2% |
| 2018 | $5,535 | $383,603 +2% |
| 2017 | $5,535 +1.7% | $376,082 +2% |
| 2016 | $5,441 +3.7% | $368,709 +1.5% |
| 2015 | $5,245 +3.5% | $363,171 +2% |
| 2014 | $5,066 | $356,058 +2.5% |
| 2012 | -- | $347,500 -14.3% |
| 2011 | -- | $405,397 +0.8% |
| 2010 | -- | $402,368 -0.2% |
| 2009 | -- | $403,325 +2% |
| 2008 | -- | $395,417 +2% |
| 2007 | -- | $387,664 +18.1% |
| 2006 | -- | $328,184 |
| 2005 | -- | $328,184 +4% |
| 2004 | -- | $315,442 +1.9% |
| 2003 | -- | $309,662 +19.6% |
| 2002 | -- | $258,900 +7.9% |
| 2000 | -- | $240,000 |
Find assessor info on the county website
Monthly payment
Est. payment
Payment breakdown
Explore the cost of this home by adjusting the details. Changes won't be saved.Climate risks
Neighborhood: Valencia
Nearby schools
Schools provided by the listing agent
- High: Hart
Source: CRMLS. This data may not be complete. We recommend contacting the local school district to confirm school assignments for this home.
- $806,7003 bd2 ba1.7k sqft25849 Espinoza Dr, Santa Clarita, CA 91355Off Market
- $845,6003 bd3 ba1.6k sqft25843 Espinoza Dr, Santa Clarita, CA 91355Off Market
- $771,7002 bd2 ba1.2k sqft25839 Espinoza Dr, Santa Clarita, CA 91355Off Market
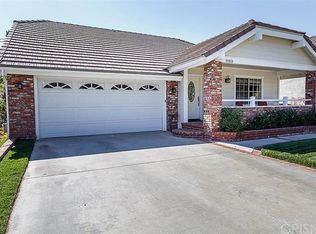
- $901,8003 bd2 ba1.9k sqft25852 Mendoza Dr, Santa Clarita, CA 91355Off Market

Similar homes
- $895,0005 bd3 ba2.2k sqft25348 Via Palacio, Santa Clarita, CA 91355For Sale
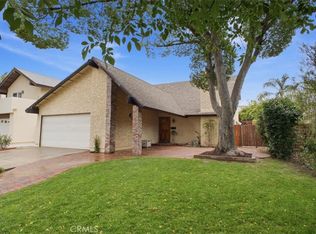 MLS ID #OC26149769, Joyce Blackburn, Berkshire Hathaway HomeService. CRMLS
 - $950,0004 bd3 ba1.9k sqft20910 Calwood St, Santa Clarita, CA 91350For Sale
 MLS ID #SR26185724, Flora Tokatlyan, General Realty Group,Inc.. CRMLS
 - $899,9502 bd3 ba2k sqft26802 Van Gogh Ln #4, Valencia, CA 91355For Sale
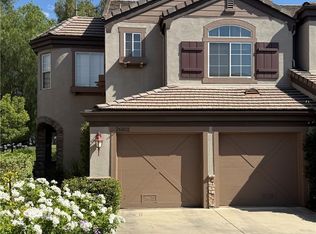 MLS ID #SR26138050, Arthur Mayes, Realty World Legends of Santa Clarita Valley Inc.. CRMLS
 - $849,9004 bd2 ba1.6k sqft25097 Green Mill Ave, Santa Clarita, CA 91321For Sale
 MLS ID #OC26141526, Joyce Blackburn, Berkshire Hathaway HomeService. CRMLS
Local buyer's agents are ready to help
