Skip main navigation
Active
  • Listed by: KW Mountains to Sound Realty • Laurie Strickland
    $525,000

    26012 221st Place SE, Maple Valley, WA 98038

    3beds
    1,090sqft
    : 
    $3,337/mo
    Get pre-qualified
    Single Family Residence
    Built in 1976
    8,790 Square Feet Lot
    $520,100 Zestimate®
    $482/sqft
    $148/mo HOA

    What's special

    New guttersComfortable living spaceComfortable outdoor retreat
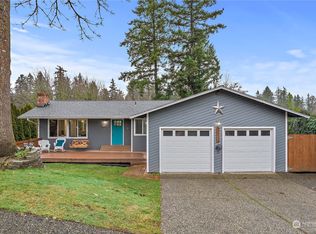
    A Maple Valley opportunity with a little something extra—welcome to Cherokee Bay Park! This well-maintained 3-bedroom home offers comfortable living space, a spacious primary bedroom with double closets and private ½ bath, and an attached oversized single-car garage with additional parking for a boat or small trailer. Fresh interior and exterior paint, new front door, luxury vinyl and laminate flooring, newer furnace and A/C, 5-year-old water heater, and new gutters add everyday peace of mind. The private lot features a covered patio and mature surroundings, creating a comfortable outdoor retreat. Life in Cherokee Bay Park includes community waterfront access, a gated community boat launch, and two clubhouses available for residents to rent. Located in the Tahoma School District with convenient access to shopping, parks, and major freeways. Whether you're looking for your first home, a smart investment, or an easier-to-manage home, this one deserves a closer look. Come discover how much lifestyle can fit into one inviting Maple Valley address.
    10 days
    |
    724
    |
    42
    |

    Likely to sell faster than

    Zillow last checked:

    Listing updated:

    Listed by:

    Laurie Strickland,

    KW Mountains to Sound Realty

    Source: NWMLS as distributed by MLS GRID,MLS#: 2569570MLS Logo

      Facts & features

      Interior

      Bedrooms & bathrooms
      • Bedrooms: 3
      • Bathrooms: 2
      • Full bathrooms: 1
      • 1/2 bathrooms: 1
      • Main level bathrooms: 2
      • Main level bedrooms: 3
      Primary bedroom
      • Level: Main
      Bedroom
      • Level: Main
      Bedroom
      • Level: Main
      Bathroom full
      • Level: Main
      Other
      • Level: Main
      Entry hall
      • Level: Main
      Kitchen with eating space
      • Level: Main
      Living room
      • Level: Main
      Utility room
      • Level: Main
      Heating
      • Forced Air, Heat Pump, Electric
      Cooling
      • Forced Air, Heat Pump
      Appliances
      • Included: Dryer, Refrigerator, See Remarks, Stove(s)/Range(s), Washer, Dryer(s), Refrigerator(s), Washer(s), Water Heater: Electric, Water Heater Location: Utility
      Features
      • Bath Off Primary, Ceiling Fan(s)
      • Flooring: Laminate, Vinyl, Vinyl Plank
      • Windows: Dbl Pane/Storm Window
      • Basement: None
      • Has fireplace: No
      Interior area
      • Total structure area: 1,090
      • Total interior livable area: 1,090 sqft
      Video & virtual tour

      Property

      Parking
      • Total spaces: 3
      • Parking features: Attached Garage, RV Parking
      • Has attached garage: Yes
      • Covered spaces: 1
      • Uncovered spaces: 2
      Features
      • Levels: One
      • Stories: 1
      • Entry location: Main
      • Patio & porch: Bath Off Primary, Ceiling Fan(s), Dbl Pane/Storm Window, Water Heater
      Lot
      • Size: 8,790 Square Feet
      • Features: Paved, Cable TV, Outbuildings, Patio, RV Parking
      • Topography: Level,Terraces
      • Residential vegetation: Garden Space
      Details
      • Parcel number: 1545806700
      • Special conditions: Standard

      Construction

      Type & style
      • Home type: SingleFamily
      • Architectural style: 1 Story
      • Property subtype: Single Family Residence
      Materials
      • Wood Siding, Wood Products
      • Foundation: Poured Concrete
      • Roof: Composition
      Condition
      • Year built: 1976

      Utilities & green energy

      • Electric: Company: PSE
      • Sewer: Sewer Connected, Company: Soos Creek
      • Water: Private, Company: NW Water
      • Utilities for property: Xfinity, Xfinity

      Community & HOA

      Community
      • Features: Boat Launch, CCRs, Clubhouse, Park, Playground
      • Security: Security Service
      • Subdivision: Cherokee Bay
      HOA
      • Services included: Common Area Maintenance, Road Maintenance, Security, Water
      • HOA fee: $148 monthly
      • HOA phone: 425-747-0146
      Location
      • Region: Maple Valley

      Financial & listing details

      • Price per square foot: $482/sqft
      • Tax assessed value: $514,000
      • Annual tax amount: $5,833
      • Date on market: 8/13/2026
      • Cumulative days on market: 12 days
      • Listing terms: Conventional,FHA,VA Loan
      • Inclusions: Dryer(s), Refrigerator(s), See Remarks, Stove(s)/Range(s), Washer(s)

        Estimated market value

        $520,100

        $494,000 - $546,000

        $2,936/mo

        Price history

        DateEventPrice
        8/15/2026Listed for sale$525,000+218.4%$482/sqft
        Source: NWMLS as distributed by MLS GRID #2569570 Report a problem
        8/22/2013Sold$164,900$151/sqft
        Source: NWMLS as distributed by MLS GRID #516439 Report a problem
        7/14/2013Listed for sale$164,900$151/sqft
        Source: Skyline Properties Inc #516439 Report a problem

        Public tax history

        YearProperty taxesTax assessment
        2025$5,833 +5.5%$514,000 +4.5%
        2024$5,531 +16.9%$492,000 +19.7%
        2023$4,733 +5.6%$411,000 -12%
        2022$4,483 +7.6%$467,000 +29.4%
        2021$4,167 +8.2%$361,000 +18%
        2020$3,852 +14.8%$306,000 +5.5%
        2019$3,355 +5.7%$290,000 +1.4%
        2018$3,174 -9.7%$286,000 +11.3%
        2017$3,516 +16.8%$257,000 +12.7%
        2016$3,009 $228,000 +6%
        2015$3,009 $215,000 +5.4%
        2014$3,009 $204,000 +25.2%
        2013$3,009 $163,000 +4.5%
        2012-- $156,000 +82.7%
        2011-- $85,400
        2010-- $85,400
        2009-- $85,400
        2007-- $85,400
        2006-- $85,400
        2005-- $85,400
        2001$382 -3.7%$85,400
        2000$397 $85,400
        Find assessor info on the county website

        Monthly payment

        Est. payment

        Payment breakdown

        Explore the cost of this home by adjusting the details. Changes won't be saved.
        All calculations are estimates and provided by Zillow, Inc. for informational purposes only. Actual amounts may vary.
        HOA fees may include property taxes on listings classified as Co-Ops. Contact the listing agent and/or owner for fee details.
        See how much you could borrow to make a competitive offer.

        Climate risks

        Neighborhood: 98038

        Getting around

        9 / 100
        Car-Dependent
        0 / 100
        No Nearby Transit
        16 / 100
        Somewhat Bikeable

        Nearby schools

        GreatSchools rating
        Schools provided by the listing agent
        • Elementary: Lake Wilderness Elem
        • Middle: Maple View Middle School
        • High: Tahoma Snr High

        Source: NWMLS as distributed by MLS GRID. This data may not be complete. We recommend contacting the local school district to confirm school assignments for this home.

        A local agent can set up tours, give advice and negotiate with sellers.

        Browse local experts

        Similar homes